Site Canteen Requirements for Large Construction Projects
TL;DR
Large-scale site canteens require careful floor plan optimisation to manage high headcounts efficiently. Adacon P600 modules provide an approximate usable internal area of 11.4 m² each and can be joined in runs to create vast, open-plan break areas. By configuring layouts in 3D, contractors can ensure compliance with welfare regulations while maintaining rapid deployment timelines.
Understanding HSE Welfare Standards for Large Sites
For any large-scale construction project in the UK, providing adequate site canteen facilities is not merely a matter of worker comfort; it is a legal obligation. The Workplace (Health, Safety and Welfare) Regulations 1992, alongside the Construction (Design and Management) Regulations 2015 (CDM), dictate the minimum standards for welfare provision. When dealing with high headcounts, the complexity of meeting these standards increases significantly.
The core requirement is that every worker must have access to a clean, warm, and dry area for taking breaks. In practice, this means calculating the required capacity based on peak headcount rather than the average daily attendance. If a project expects 50 operatives during the groundworks phase but 150 during fit-out, the welfare infrastructure must be scaled for the 150. A failure to provide sufficient seating and table space can lead to HSE intervention and project delays.
Legal requirements for site canteens include:
- Sufficient tables and seating with backrests for the number of persons likely to use them at one time.
- Facilities for boiling water and heating food (e.g., microwaves).
- An adequate supply of wholesome drinking water.
- Effective ventilation and temperature control.
Furthermore, the proximity between the worksite and the canteen is critical. Workers should not have to travel excessive distances to reach welfare facilities, particularly on multi-acre sites. On large projects, this often necessitates a decentralised approach using multiple site welfare units or a large, central modular hub. There must also be a clear separation between the dining area and storage for PPE, ensuring that contaminated workwear does not enter the food preparation or consumption zones.
The Adacon P600 Advantage for High-Occupancy Canteens
Adacon provides a high-specification alternative to traditional site accommodation. Our modular buildings system is built on a robust galvanised steel chassis, designed for longevity and repeated relocation across different project lifecycles. Crucially, Adacon is a UK modular building supplier, and we do not provide "converted containers." Our units are purpose-built for human habitation and professional use.
The P600 module is the cornerstone of our high-occupancy solutions. Each P600 external footprint is 12.98 m² (5.9m x 2.2m). Inside, the approximate usable internal area is 11.4 m² per module before any partitions are added. This precise engineering ensures that contractors can calculate their square-meterage requirements with accuracy, ensuring compliance with HSE space-per-person recommendations.
Unlike traditional shipping container conversions, which often suffer from poor thermal performance and "sweating" due to condensation, the Adacon P-series uses high-density insulated sandwich panels. This provides a consistent internal environment, keeping workers warm in winter and cool in summer. The modular nature of the P600 allows for rapid site assembly; a multi-unit canteen can often be positioned and made weather-tight in a fraction of the time required for traditional builds, which is essential for time-sensitive infrastructure or commercial developments.
Optimising Open-Plan Layouts for Canteens
For large construction sites, a single-unit cabin is rarely sufficient. The Adacon system is designed to be combined in various configurations, including side-by-side runs, L-shapes, and stacked arrangements. By joining P600 modules side-by-side, we can create wide-span mess rooms that feel spacious and professional.
When modules are joined, internal walls are removed to maximise the approximate usable internal area of 11.4 m² per unit. For example, a triple-P600 configuration provides a generous 34.2 m² of open-plan space. Strategic placement of support pillars ensures structural integrity while maintaining a clear flow for foot traffic. This is vital during peak break times when dozens of workers may be moving between the food preparation area and the seating zones simultaneously.
Effective layout planning involves:
- Zoning: Separating the high-traffic "wet" entry areas from the dry dining and relaxation zones.
- Circulation: Ensuring 1.2m to 1.5m wide aisles between tables to allow for safe movement.
- Natural Light: Positioning windows to avoid a "bunker" feel, which is common in low-end site cabins.
By using the P600 configurator, site managers can experiment with these layouts in 3D, ensuring that the footprint fits within the site's constraints while meeting the necessary headcount capacity.
Integrated Kitchenettes and Service Requirements
A high-output site canteen requires more than just floor space; it requires robust services. As standard, every Adacon module includes a galvanised steel chassis, insulated walls, an entrance door, LED lighting, power sockets, and a consumer unit. For canteens, these standard inclusions form the basis of a fully functional food prep area.
We offer optional integrated kitchenettes, which include worktops, sinks, and storage. When designing a canteen, we recommend dedicated modules for food preparation to keep plumbing and drainage concentrated in one area. The 40mm waterproof insulated sandwich panels used in our bathroom walls are also available for kitchen areas, providing a hygienic, wipe-clean surface that meets food safety standards. For higher-specification requirements, hygiene panels can be selected as an upgrade.
Electrical loads must be carefully calculated. A large canteen with multiple microwaves, kettles, and water boilers can draw significant current. Adacon units are supplied with a consumer unit, but the final connection to the site’s main power supply remains the customer's responsibility. Similarly, while we provide the internal plumbing for sinks and dishwashers, the final drainage connections to the site mains or a waste tank must be managed by the site's plumbing contractor.
Scaling Up: Multi-Storey Welfare Solutions
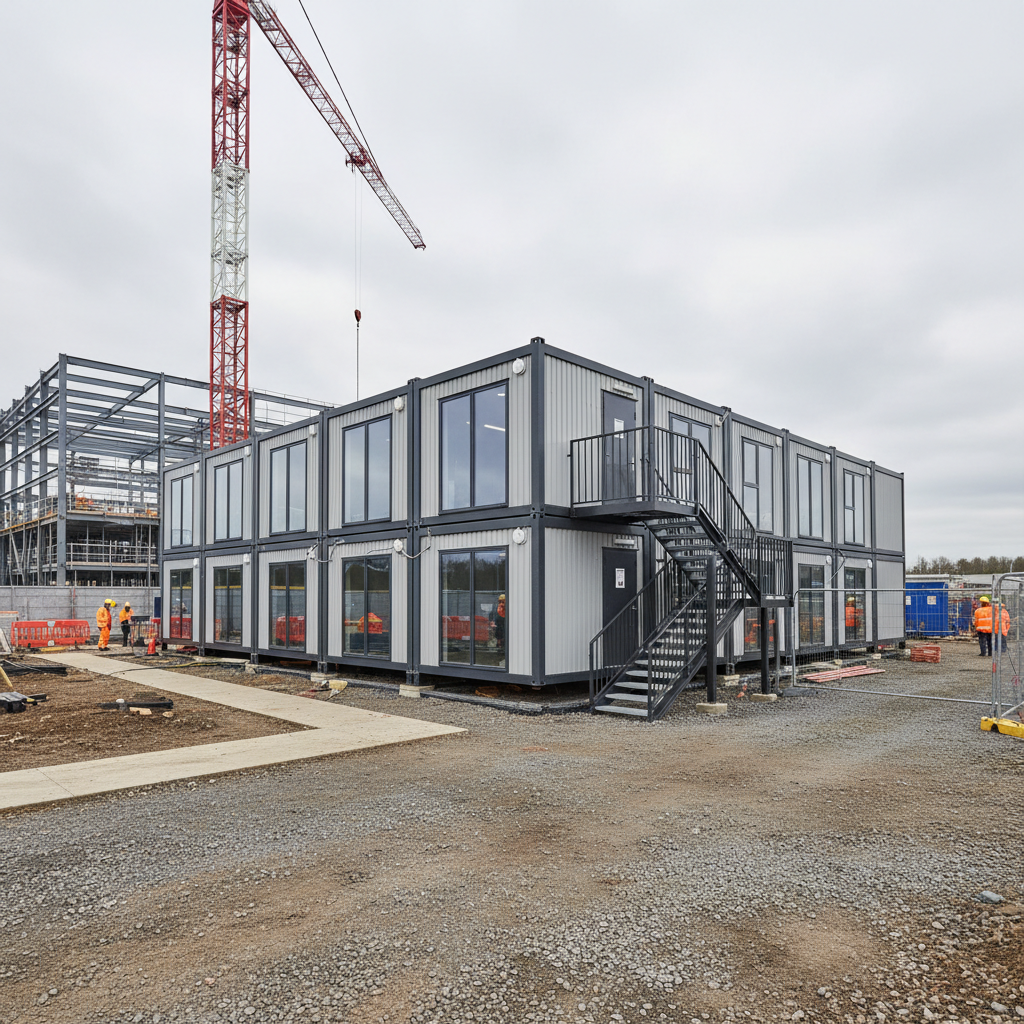
In dense urban environments—such as London, Birmingham, or Manchester—site space is at a premium. When the ground footprint is limited, the only way to accommodate a large headcount is to build upwards. The Adacon P-series is structurally engineered for vertical stacking, allowing for two-storey modular buildings that double the capacity without increasing the site footprint.
A typical two-storey welfare block might place the drying rooms and toilets on the ground floor, with the canteen and office space on the first floor. This helps manage hygiene by keeping mud and dirt downstairs. Adacon can provide internal or external staircases for safe access between levels. When planning a two-storey build, fire safety and egress are paramount. Local authority building regulations will apply, and we advise all clients to check specific requirements regarding fire-rated partitions and escape routes.
Stacking modules also allows for trade-specific zoning. For example, the ground floor canteen might be reserved for general operatives, while the upper floor provides a quieter space for site management or sub-contractor meetings. This vertical separation is an excellent way to manage noise levels and cleaning schedules on busy sites.
Insulation, Climate Control, and Running Costs
Operational costs are a significant concern for long-term projects. Traditional site cabins are often poorly insulated, leading to high electricity bills as heaters run constantly to combat heat loss through thin walls and floors. Adacon buildings are designed with a thermal envelope that significantly outperforms standard site accommodation.
The P-series insulation (available in various thicknesses like P300 to P700) reduces the energy required to maintain a comfortable temperature. In a typical UK winter, this can lead to substantial savings on heating costs. Conversely, for summer comfort, we offer optional air conditioning units. Because the modules are well-insulated, the AC systems do not have to work as hard to keep the approximate usable internal area cool, further reducing energy consumption.
Durability also plays a role in the total cost of ownership. The steel-framed construction is resistant to the knocks and scrapes inherent in a construction environment. Unlike timber-framed temporary buildings, which can suffer from rot or structural degradation over several years, our galvanised chassis ensures the building remains a viable asset for a decade or more. This makes Adacon an excellent choice for construction firms looking for a relocatable asset they can move from project to project.
Procurement Timelines and Stock Availability
In the construction industry, delays are costly. We understand that welfare facilities are often needed "yesterday." Adacon typical lead times are measured in weeks rather than months. Because our system is modular and standardised, we can move from design to delivery information much faster than traditional construction methods. For urgent requirements, we often have "Ready to Order" stock units that can be dispatched even faster.
Our procurement process is transparent. We do not use generic per-module list prices, as every site has different requirements. Instead, we provide an agreed quotation based on the exact design. Transport is quoted separately per site and itemised in the quotation to ensure there are no hidden costs. We deliver across the UK mainland and Northern Ireland.
For commercial buyers, the relocatability of our units is a key selling point. A canteen block used for a two-year hospital extension can be decommissioned, transported, and reconfigured for a school building project or a sports club the following month. This flexibility provides a much higher return on investment compared to fixed temporary structures.
Designing Your Canteen with the 3D P600 configurator
We believe in giving our customers full control over their project design. Our free online 3D configurator allows you to design your own site canteen in real-time. By visiting /configurator/p600, you can arrange P600 modules into the layout that best fits your site, whether that is a long linear run or a compact multi-storey block.
The configurator allows you to:
- Place windows and doors exactly where you need them to optimise light and access.
- Select external cladding options to match your corporate branding or to blend in with the local environment.
- Visualise the internal space, keeping in mind the approximate usable internal area of 11.4 m² per P600 module.
- Receive an instant estimated price with no obligation and no need to speak to a salesperson until you are ready.
Once you have a design that meets your headcount and site requirements, you can export the details to share with project stakeholders, site managers, or health and safety officers. This digital-first approach ensures that when you request a formal request a quote, the building you receive is exactly what you envisioned, delivered to your site on time and to specification.
Design yours online — free
You can lay out a construction & site setup project yourself in a few minutes with the free Adacon P600 configurator: arrange the modules in 3D, pick your windows, doors and cladding colours wall by wall, and see an estimated price straight away. There is no obligation and no salesperson — save the design and we will pick it up from there.
Prefer to talk it through? Request a free quote and we will come back with a specification and price for your project.
Cost breakdown
| Module Type | External Footprint | Approx. Usable Internal Area | Best Use Case |
|---|---|---|---|
| P300 | 6.38 m² | 5.4 m² | Single-person security hut or small site office |
| P500 | 10.78 m² | 9.4 m² | Standard site office or small meeting room |
| P600 | 12.98 m² | 11.4 m² | Primary unit for large canteen runs and welfare |
| P700 | 15.18 m² | 13.4 m² | Premium management offices or large break areas |
Frequently asked questions
Written by Adacon
Adacon UK designs, manufactures and delivers bespoke prefabricated modular buildings across the UK — factory-built off-site and delivered fitted out — for residential, commercial, education, hospitality, leisure and specialist applications. Buildings are designed around the space and use required: several standard module sizes are available, modules are joined side by side or stacked to form larger buildings, and bespoke configurations are considered where a project needs them — from garden rooms and offices to homes, classrooms, clubhouses, cafés, welfare facilities and two-storey buildings.