School Modular Building Procurement Guide: ROI and Budgets
TL;DR
Adacon modular buildings offer a cost-effective alternative to traditional builds with lead times measured in weeks. Our P600-based systems provide flexible, relocatable assets that meet educational standards while fitting into fixed capital expenditure cycles. Use our 3D configurator to generate instant estimates for your next school expansion project.
Understanding Modular buildings in School CapEx
For school business managers, bursars, and academy trust executives, the decision to expand site capacity involves a rigorous analysis of capital expenditure (CapEx). When evaluating a school modular buildings procurement guide, the first distinction to make is how these structures are classified as assets. Unlike traditional masonry extensions, which are permanent fixtures tied to the land, Adacon’s steel-framed P-series modules are considered high-value relocatable assets. This allows for a more flexible approach to balance sheets, where the building can be depreciated as equipment or maintained as a long-term capital asset depending on the specific accounting practices of the institution.
It is vital to distinguish the Adacon modular system from the "converted shipping containers" often found in the marketplace. Adacon is a UK modular building supplier, not a container reseller. We do not sell converted containers. Our systems, ranging from the P300 to the P700, are purpose-built from the ground up using galvanised steel chassis and insulated sandwich panels. While a shipping container is designed for freight and then modified—often compromising thermal performance and structural integrity—an Adacon module is engineered specifically for human occupancy. For an education provider, this translates to superior acoustic insulation, better thermal regulation, and a professional aesthetic that aligns with existing school infrastructure.
The Adacon P600 module, with an external footprint of 12.98 m², offers a robust alternative to temporary "portacabin" solutions. While temporary cabins are often seen as an operational expense (OpEx) through long-term hire, purchasing a modular system provides a better return on investment. A purpose-built modular classroom from Adacon maintains significant value through its relocatability. If a school’s demographic shifts or a specific site requires reconfiguration, these units can be disconnected, moved, and repurposed, ensuring the initial capital outlay remains productive for decades rather than being lost to demolition costs.
Procurement Timelines: Weeks vs. Months
Traditional construction projects in the education sector are notorious for multi-month delays, often spanning several academic terms. The procurement of modular buildings significantly compresses these timelines. While a brick-and-mortar extension might require six to twelve months from ground-breaking to handover, Adacon’s lead times are typically measured in weeks. This speed is a critical factor for schools facing sudden influxes of students or emergency capacity requirements due to unforeseen structural issues in existing buildings.
For urgent requirements, Adacon maintains "Ready to Order" stock units. These are pre-configured modules that can be dispatched almost immediately, providing an essential lifeline for academies needing to meet headcount targets before the start of a new term. When a custom configuration is required—such as a specific arrangement of windows, doors, or internal partitions for site welfare units or SEN spaces—the off-site manufacturing process continues in parallel with site preparation. This concurrency is the primary driver of time savings.
One of the most significant advantages for headteachers and site managers is the minimisation of onsite disruption. Traditional building sites require months of heavy machinery, noise, and large contractor footfalls, which are often incompatible with a live school environment. With modular construction, the "build" happens in a controlled factory setting. The onsite phase is limited to the installation of a level prepared base (the customer's responsibility) and the delivery information of the modules. Deliveries can be scheduled during half-term breaks or summer holidays, ensuring that when students return, a fully functional building is ready for use without the lingering presence of a construction site.
Calculating Total Cost of Ownership (TCO)
When budgeting for school expansion, the initial purchase price is only one component of the Total Cost of Ownership (TCO). A professional procurement process must account for delivery, installation, and long-term running costs. Adacon provides clear transparency by itemising transport costs separately. Delivery across the UK mainland and Northern Ireland is quoted per site and per item, ensuring bursars can see exactly where the budget is allocated. It is important to note that groundworks, final electrical connections to a consumer unit, and drainage connections are the customer’s responsibility and should be factored into the overall project budget.
Energy efficiency plays a major role in the TCO. Every Adacon module comes standard with insulated walls, floors, and roofs, alongside LED lighting. In a school setting, where buildings are occupied for long hours, the high thermal performance of our P-series panels reduces the demand on heating and cooling systems. The standard 40mm waterproof insulated sandwich panels used in bathroom compartments provide durability and moisture resistance, while upgrades to hygiene panels or the addition of air conditioning units can be factored into the initial design to prevent costly retrofitting later.
Maintenance costs for Adacon buildings are remarkably low. The galvanised steel chassis is resistant to corrosion, and the external finishes are designed to withstand the rigours of a high-traffic school environment. Unlike timber-framed buildings that require regular staining or masonry that may suffer from damp and cracking, the modular sandwich panel system is "wipe-clean" and structurally stable. When calculating TCO over a 20-year period, the combination of low maintenance requirements and energy efficiency often makes modular the most cost-effective choice for modern educational estates.
Space Planning for Schools and Academies
Effective space planning in schools requires a precise understanding of footprints versus usable areas. At Adacon, we are meticulous about these measurements to ensure school planners can accurately calculate student headcount and furniture layouts. The P600 module has an external footprint of 12.98 m². However, for internal planning, the approximate usable internal area is 11.4 m² before partitions are added. We advise all educational buyers to use the approximate usable internal area for their capacity calculations rather than the external footprint to ensure compliance with classroom space standards.
The versatility of the P-series system allows for diverse configurations. A single P600 might serve as a private office or a small music tuition room. However, modules can be combined side-by-side, in long runs, or in L-shapes to create much larger facilities. For example, a 12-module block can be configured to provide a substantial clubhouse or a multi-classroom teaching wing. When modules are joined with open spans, the usable space can feel even more expansive than the sum of its individual parts, as internal walls are removed to create large, open-plan learning environments.
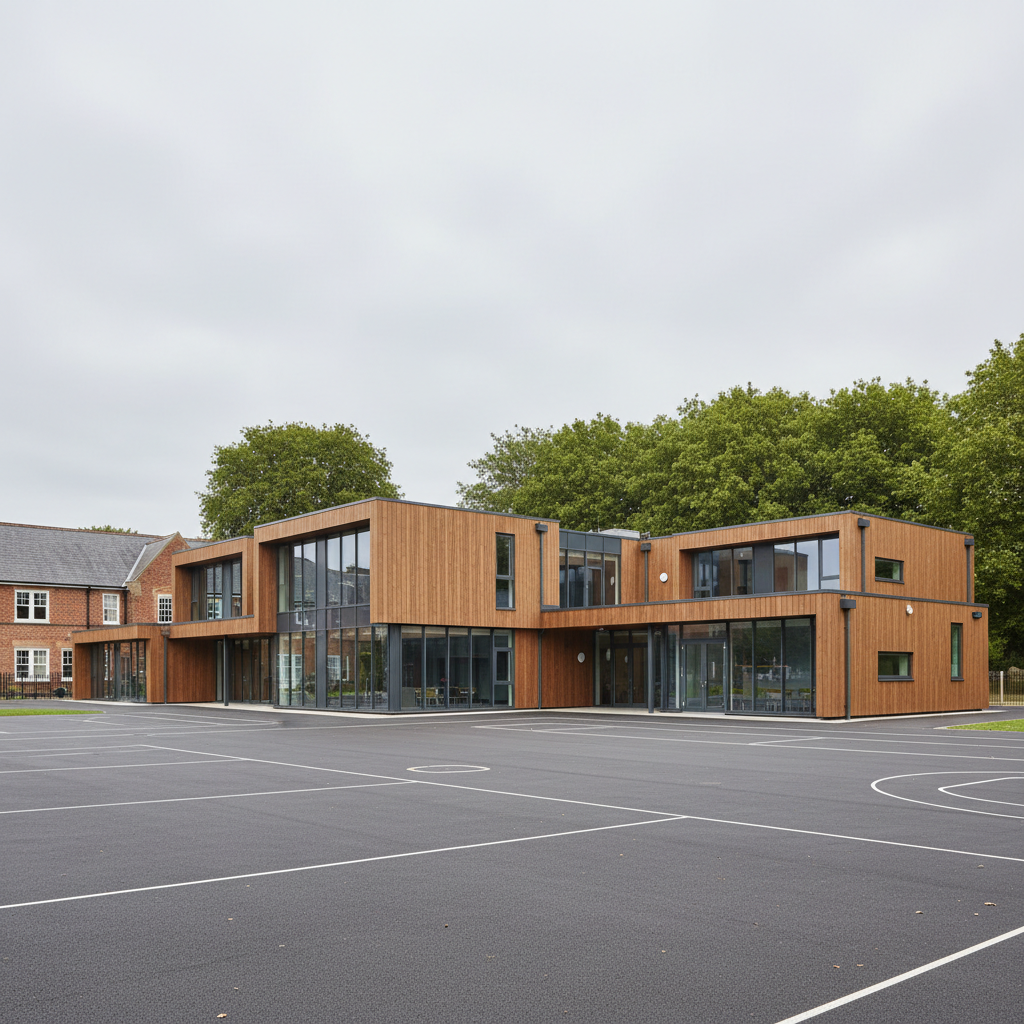
For schools with limited land availability, Adacon offers two-storey builds. By utilising our internal staircases and structural stacking capabilities, an academy can double its floor area without increasing its building footprint. This is particularly useful for urban schools where playground space is at a premium. Whether you are designing a single garden-style office for a SEN coordinator or a complex double-storey classroom block, the modular nature of the system ensures that the building can grow and adapt alongside the school’s needs.
The 3D P600 configurator: Transparency in Budgeting
One of the primary friction points in school procurement is the "salesperson lag"—the time wasted waiting for quotes and revised drawings. Adacon eliminates this through our free online tool. Every prospective buyer should use the P600 configurator to begin their project. This tool allows school business managers to arrange modules in 3D, select the placement of windows and doors, and choose specific cladding options to match the school's existing aesthetic.
The configurator provides an instant estimated price with no obligation. This transparency is invaluable during the initial feasibility and budgeting phase of a project. Instead of guessing costs for a governor's meeting, a bursar can generate a visual render and a realistic price estimate in minutes. This allows for immediate "what-if" scenarios: "What if we added two more modules?" or "What if we upgraded the cladding?" The ability to see these cost implications in real-time empowers schools to make data-driven decisions.
Once a configuration is designed, it serves as the blueprint for the formal quotation. This ensures that the final building delivered to the site is exactly what was envisioned during the planning stage. The 3D renders generated by the configurator are also excellent assets for planning permission applications and stakeholder engagement, providing a clear visual representation of how the new modular addition will look on campus.
Compliance, Planning, and Regulations
Navigating the regulatory landscape is a critical part of any school building project. While modular buildings are often faster to deploy, they are still subject to UK planning laws. Generally, any structure that remains on-site for more than 28 days requires planning permission. However, many schools benefit from "permitted development" rights, though this varies significantly between local authorities. We always advise schools to check with their local planning office or a qualified planning consultant before proceeding.
Building Regulations are another vital consideration. While Adacon units are built to high standards, including galvanised chassis and fire-rated insulation, the specific application of the building (e.g., a full-time classroom vs. a temporary storage unit) will dictate which regulations apply. Aspects such as disabled access (ramps), fire exit signage, and specific ventilation requirements for high-occupancy rooms must be addressed in the final design. All Adacon units come standard with a consumer unit and LED lighting, but the final connection to the mains and the certification of that connection must be carried out by a qualified electrician on-site.
Drainage is another site-specific responsibility. If your modular building includes WC or shower compartments—which are available as optional extras—you will need to ensure that the site has adequate sewerage and water connections ready. Adacon provides the internal plumbing to the point of exit from the module, but the ground-level infrastructure is the responsibility of the school's facilities team or their contracted groundworks firm.
Financing and Funding Modular Expansions
For many academies and local authority schools, modular expansion is funded through the Condition Improvement Fund (CIF). CIF is specifically designed to address significant condition needs, health and safety issues, and energy efficiency. Because Adacon modules offer high thermal performance and long-term durability, they are excellent candidates for CIF-funded projects. The relocatable nature of the buildings also makes them attractive for Section 106 funding, where developers contribute to local infrastructure as part of planning obligations for new housing estates.
Independent schools often have more flexibility, frequently opting for asset-backed lending or leasing options. Because an Adacon module is a discrete, relocatable asset, it can often be used as security for financing in a way that a traditional extension cannot. This can preserve the school’s cash reserves while allowing for immediate expansion. Prices for a single module can vary based on spec, but schools should budget for a professional installation including delivery and site prep, which typically represents a significant saving over the £2,500 - £3,500 per m² often quoted for traditional school builds.
Depreciation is another financial consideration. Traditional buildings are often depreciated over 50 years, but they have zero liquidity. A modular building can be depreciated more aggressively if desired, yet it retains a high "residual value." If a school no longer needs the space in 10 years, the unit can be sold on the secondary market. This ability to recoup a portion of the initial capital outlay is a major advantage that is often overlooked in initial budget assessments.
Relocatability: The Hidden ROI Factor
The most significant long-term benefit of the Adacon system is its inherent flexibility. The needs of a school in 2024 may be vastly different from its needs in 2034. A building originally purchased as an overflow classroom can be easily refurbished internally to become a SEN (Special Educational Needs) sensory room, a staff wellbeing hub, or a modular café for the sixth form block. The steel-framed sandwich panel construction makes internal reconfiguration much simpler than moving load-bearing brick walls.
Furthermore, for Multi-Academy Trusts (MATs) overseeing several sites, the ability to move buildings between schools is a game-changer. If one primary school in the trust has a temporary "bulge" year, a module can be deployed there for three years and then moved to a secondary school within the same trust when the cohort moves up. This level of estate management efficiency is impossible with permanent construction.
Finally, the environmental impact of relocatability should not be ignored. Traditional demolition creates immense waste and carbon emissions. By choosing a modular system that can be moved and reused, schools are making a sustainable choice that aligns with modern environmental targets. When a building reaches the end of its very long life, the steel chassis and many components are recyclable, ensuring that the school's capital investment does not result in a future environmental liability. For expert advice on your specific site requirements, we recommend starting with a custom design service at our 3D configurator to see how the system can work for your estate.
Design yours online — free
You can lay out a education & childcare project yourself in a few minutes with the free Adacon P600 configurator: arrange the modules in 3D, pick your windows, doors and cladding colours wall by wall, and see an estimated price straight away. There is no obligation and no salesperson — save the design and we will pick it up from there.
Prefer to talk it through? Request a free quote and we will come back with a specification and price for your project.
Cost breakdown
| Module Type | External Dimensions | Internal Usable Area (Approx) | Standard Features |
|---|---|---|---|
| P300 | 2.9m x 2.2m | 5.4 m² | Chassis, Insulation, LED, Power |
| P600 | 5.9m x 2.2m | 11.4 m² | Chassis, Insulation, LED, Power |
| P700 | 6.9m x 2.2m | 13.4 m² | Chassis, Insulation, LED, Power |
Pros
- • Significant lead time reduction (weeks vs months)
- • Fixed-price modular configurations reduce budget creep
- • High thermal efficiency reduces ongoing energy costs
- • Relocatable asset that can move between sites
- • Minimum onsite disruption during school terms
Cons
- • Requires a level, prepared base provided by the school
- • Final utility connections must be managed by the customer
- • Specific planning requirements for permanent placement
Frequently asked questions
Written by Adacon
Adacon UK designs, manufactures and delivers bespoke modular buildings across the UK for residential, commercial, education, hospitality, leisure and specialist applications. Buildings are designed around the space and use required: several standard module sizes are available, modules are joined side by side or stacked to form larger buildings, and bespoke configurations are considered where a project needs them — from garden rooms and offices to homes, classrooms, clubhouses, cafés, welfare facilities and two-storey buildings.