Relocatable Modular Retail Units: Future-Proofing UK Business
TL;DR
Adacon modular retail units offer a mobile alternative to permanent construction, allowing businesses to move their physical assets as footfall patterns shift. Built on a robust steel chassis, these P600 modules support easy crane-lifting and transport across the UK. This flexibility is ideal for seasonal pop-ups, temporary planning scenarios, and retailers testing new markets without the commitment of a long-term commercial lease.
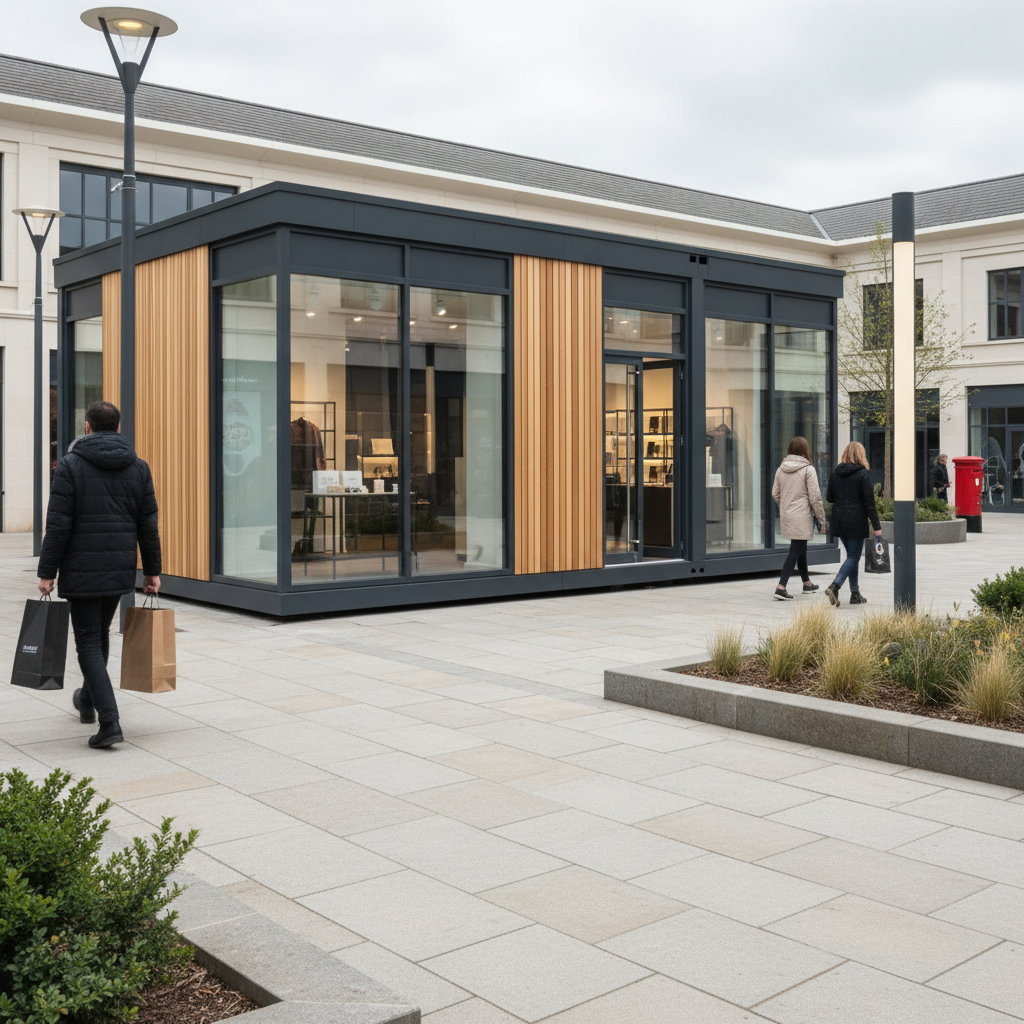
The UK retail landscape is undergoing a fundamental shift, moving away from the restrictive nature of traditional long-term leases toward more flexible, low-risk physical footprints. Relocatable modular retail units have emerged as the primary solution for brands seeking to remain agile in a volatile market. Unlike traditional brick-and-mortar stores, which anchor a business to a single coordinate regardless of shifting footfall, modular systems offer the strategic advantage of portability. Adacon, a specialist UK modular buildings supplier, provides steel-framed systems that allow businesses to deploy high-spec retail environments where they are needed most, without the permanence or the sunk costs associated with conventional construction.
The Rise of Agile Retail: Why Portability Matters
In the current economic climate, the risk profile of high-street retail has changed. Fixed locations with 10-year leases are increasingly viewed as liabilities rather than assets. Consumer footfall patterns are volatile, influenced by everything from local infrastructure projects to changing working habits. This is where the concept of "agile retail" becomes a competitive necessity. By utilising relocatable modular retail units, a business can follow the crowd, moving to high-traffic areas during peak seasons or relocating entirely if a local demographic shifts.
Structural integrity is the core requirement for any building intended for relocation. It is important to note that Adacon buildings are not "converted containers"; they are purpose-built modular buildings. While a shipping container is designed to hold cargo, our units are engineered for human occupancy, featuring a sophisticated galvanised steel chassis. This framework ensures the building remains structurally sound through multiple lifts and transport cycles, protecting the internal finishes and glazing. This durability allows a brand to invest in a high-quality fit-out with the confidence that the asset can be moved across the UK mainland or Northern Ireland as the business scales.
Engineered for Movement: The Adacon P600 Technical Advantage
When procurement teams or small business owners evaluate relocatable units, technical specifications dictate the viability of the project. The Adacon P-series range is designed around standard metric footprints that allow for predictable logistics and versatile floor plans. The P600 is our most popular module for retail applications, offering a balance between spaciousness and ease of transport.
- External Footprint: The P600 module has an external footprint of 12.98 m².
- Approximate Usable Internal Area: Before any partitions are added, the usable internal area is approximately 11.4 m².
- Dimensions: The external length of a P600 is 5.9m with a 2.2m width. Internal usable lengths are 5.7m with a 2.0m width.
- The Range: For smaller kiosks or larger flagships, we offer the P300 (2.9m length), P400 (3.9m), P500 (4.9m), and P700 (6.9m).
Every module comes standard with a galvanised steel chassis, insulated walls, floor, and roof, along with LED lighting, power sockets, and a consumer unit. This "plug-and-play" foundation means the unit arrives as a functional building, rather than a shell. Because these are engineered systems, they can be combined side-by-side or in L-shapes. For example, three P600 modules joined together provide a total external footprint of 38.94 m² and an approximate usable internal area of roughly 34.2 m², creating a substantial showroom or modular café environment.
Navigating Planning Permission for Relocatable Units
One of the most frequent questions regarding relocatable business premises concerns planning permission. While modular units are often described as "temporary," they are still subject to UK planning laws. However, the nature of a relocatable building often simplifies the process compared to a permanent extension or a traditional build.
In many cases, retailers can test locations for up to 28 days under certain Permitted Development rights, though this varies significantly depending on the site’s previous use and local bylaws. For longer-term deployments, "temporary planning consent" is a common route. Local authorities are often more receptive to modular units for "meanwhile use" on development sites or in car parks, as the buildings can be removed entirely, restoring the site to its original state with minimal disruption. This is particularly useful for commercial modular construction in the UK where land use may change in a three-to-five-year cycle. We always recommend consulting with your local planning authority or a planning consultant early in the design phase to confirm the specific requirements for your site.
Seasonal Retail and Event Pop-Ups
The ability to deploy a physical store in weeks rather than months makes modular units the ideal choice for seasonal trade. We see high demand for these units in Christmas markets, summer coastal locations, and major sporting festivals. Unlike a marquee or a temporary stall, a steel-framed modular unit offers security, high-grade insulation for staff comfort, and a premium aesthetic that aligns with modern brand standards.
Because lead times are typically measured in weeks, businesses can react to opportunities in real-time. A retailer might use a single P600 for a seasonal pop-up, then move it to a different geographic region when the season ends, or even store it at a central hub until the following year. For hospitality operators, our units can be configured with 40mm waterproof insulated sandwich panels for WC and kitchenette areas, allowing for a fully self-contained modular clubhouse or food service point. The external appearance can be further tailored with various cladding and glazing options, ensuring the unit doesn't just function well but also attracts the right customer demographic.
The Logistics of Relocating Your Shop
Relocating a business premises is a logistics exercise that requires clear itemisation of costs. At Adacon, transport is quoted separately per site and per item. This ensures that a business in Manchester and a business in Belfast receive a fair, site-specific price rather than a generic average. Most units are delivered via a Hiab (a lorry with an integrated crane) or a flatbed trailer if on-site lifting equipment is already available.
Preparation is key to a successful relocation. The customer is responsible for ensuring a level, prepared base is ready before the unit arrives. This could be a concrete pad, paving slabs, or a bespoke steel sub-frame. Additionally, while the unit comes with a consumer unit and internal wiring, the final electrical connection to the mains and any necessary drainage connections must be handled by a qualified local contractor. If your business grows, the modular design allows you to add further units at a later date, stacking them two storeys high with internal or external staircases to double your external footprint without increasing the ground area used.
Designing for Retail Success: Customisation Options
A retail space must be more than just a box; it must be a branded experience. The Adacon system allows for significant customisation during the design phase. Through our P600 configurator, users can place windows and doors on any wall, choosing from various sizes to maximise natural light or product display visibility. For retail and hospitality, the "open-join" configuration is a game-changer; it removes the internal walls between adjacent modules to create a seamless, large-scale internal floor space.
Comfort is another critical factor in retail success. We offer optional air conditioning units to ensure a stable temperature year-round, which is vital for both staff retention and customer dwell time. While the standard internal finish is functional and clean, many of our retail clients choose to add their own bespoke flooring and wall finishes on top of our insulated panels to achieve a specific high-street look. For businesses requiring facilities, we provide standard bathroom walling using waterproof sandwich panels, with hygiene panel upgrades available for food-prep environments.
Cost Efficiency and Return on Investment
The financial argument for relocatable modular retail units is compelling. Traditional construction involves high capital expenditure (CAPEX) that is effectively "lost" into the land or the landlord's property. With a modular unit, the building remains a physical asset that the business owns. If a location fails to perform, the asset is moved, not written off. If the business model changes, the unit can be sold on the secondary market.
Consider the reduction in downtime: a traditional shop fit-out can take months of on-site work, during which no revenue is generated. An Adacon unit arrives nearly complete. Once the unit is dropped onto its base and connected to utilities, it can be trading within days. This rapid ROI is bolstered by the lack of "sunk costs"—you aren't paying for permanent renovations on a space you don't own. While we do not provide generic list prices because every design is bespoke, the use of a modular system generally represents a significant saving over traditional builds of a similar specification.
Visualise Your Shop: The P600 P600 configurator
The first step in future-proofing your business with a relocatable unit is to move from concept to 3D design. We provide a free online P600 configurator designed for this purpose. It allows you to arrange modules in various configurations—side-by-side, end-to-end, or stacked—to see exactly how the external footprint of 12.98 m² per module translates into your required layout.
The tool allows you to select your doors, window placements, and cladding styles. As you design, the tool provides an instant estimated price, giving you a baseline for your budget without the need for a salesperson. This is an essential tool for procurement teams who need to present visual options and cost estimates to stakeholders quickly. Whether you are looking for a single garden-based salon or a multi-module retail park, the P600 configurator is the most efficient starting point for your project.
Design yours online — free
You can lay out a retail & hospitality project yourself in a few minutes with the free Adacon P600 configurator: arrange the modules in 3D, pick your windows, doors and cladding colours wall by wall, and see an estimated price straight away. There is no obligation and no salesperson — save the design and we will pick it up from there.
Prefer to talk it through? Request a free quote and we will come back with a specification and price for your project.
Cost breakdown
| Module Model | External Footprint | Approx. Usable Internal Area | Standard Features |
|---|---|---|---|
| P300 | 6.38 m² | 5.4 m² | Steel chassis, insulation, LED, power |
| P400 | 8.58 m² | 7.4 m² | Steel chassis, insulation, LED, power |
| P500 | 10.78 m² | 9.4 m² | Steel chassis, insulation, LED, power |
| P600 | 12.98 m² | 11.4 m² | Steel chassis, insulation, LED, power |
| P700 | 15.18 m² | 13.4 m² | Steel chassis, insulation, LED, power |
At a glance
| Feature | Adacon Modular Retail | Traditional Shop Lease | Converted Containers |
|---|---|---|---|
| Relocatability | High - Designed for lifting | None - Fixed location | Moderate - Heavy and rigid |
| Lead Time | Weeks | Months/Years | Varies |
| Thermal Performance | High - Purpose-built insulation | Variable | Often poor without thick lining |
| Asset Ownership | Owner-occupied building | Landlord-owned | Owner-occupied |
Frequently asked questions
Written by Adacon
Adacon UK designs, manufactures and delivers bespoke modular buildings across the UK for residential, commercial, education, hospitality, leisure and specialist applications. Buildings are designed around the space and use required: several standard module sizes are available, modules are joined side by side or stacked to form larger buildings, and bespoke configurations are considered where a project needs them — from garden rooms and offices to homes, classrooms, clubhouses, cafés, welfare facilities and two-storey buildings.