Planning Permission for Modular Classrooms: A UK School Guide
TL;DR
Most modular classrooms in the UK require full planning permission, though some temporary installations fall under the 28-day rule. The P600 system is designed to meet UK building regulations for permanent school use, offering a faster alternative to traditional builds. Adacon provides the technical specifications required for your local authority application while our online configurator offers instant cost estimates for budgeting.
Understanding the Need for Planning Permission
When schools face sudden intake surges or require specialised space for SEND provision, Modular buildings offer a rapid solution. However, a common misconception in the education sector is that because these units are manufactured off-site, they do not require planning permission for modular classrooms. In the eyes of UK planning law, any structure that remains in place for more than 28 days is generally treated as a permanent fixture, regardless of whether it is a modular classroom or a traditional brick extension.
Adacon provides the Adacon P600 modular buildings system, which is a steel-framed, fully insulated solution designed for longevity. Because the P600 system is built to last decades rather than months, planning officers view these installations as permanent additions to the school’s estate. While the term "temporary" is often used colloquially in schools to describe relocatable units, the legal definition depends on the duration of use and the physical fixity to the ground. Failing to secure the correct consents can lead to enforcement notices, requiring the school to remove the building at its own expense, which can be a significant waste of public or academy trust funds.
The P600 system’s robust construction—featuring plastered internal walls and high-performance thermal envelopes—further pushes it into the category of permanent development. This is ultimately an advantage for schools, as it demonstrates to the Local Planning Authority (LPA) that the building is a high-quality asset that contributes positively to the educational environment rather than a short-term "stop-gap" fix.
Permitted Development Rights for Schools
Schools and colleges in England often benefit from "Permitted Development" (PD) rights, specifically under Part 7, Class M of the Town and Country Planning (General Permitted Development) Order. These rights allow schools to extend their premises or erect new buildings without a full planning application, provided certain strict criteria are met. This is often the fastest route to installing a new modular building, but it requires careful navigation.
Under current rules, the cumulative floor area of any new buildings or extensions must not exceed 25% of the original school building's footprint, or 100 square metres (whichever is the lesser). For larger secondary schools, this limit is often increased to 250 square metres, though this is subject to specific height restrictions. For example, a P600 module installation must not exceed 5 metres in height if it is within 10 metres of the school boundary. Furthermore, PD rights are often restricted or entirely removed if the school is a listed building, located in a Conservation Area, an Area of Outstanding Natural Beauty (AONB), or a National Park.
It is important to note that Special Educational Needs (SEN) schools or units often require more bespoke consultations. Even if a project fits within the size limits of PD, the specific requirements for traffic management or the impact on neighbouring residential privacy may trigger the need for a Lawful Development Certificate (LDC) to prove the project is legal before work begins. Adacon recommends that all schools consult with a planning professional or their local authority before assuming PD rights apply.
The 28-Day Rule vs. Long-Term Installation
The "28-day rule" is frequently cited by facilities managers looking for emergency space. This rule allows for the temporary placement of structures without planning permission for a period not exceeding 28 days in any one calendar year. In an educational context, this might cover site welfare units during a major renovation project or a marquee for a summer fair.
However, this rule is rarely applicable to teaching spaces. A classroom is needed for at least a full academic year, and the logistics of delivering a fully fitted P600 module—which arrives finished internally with LED lighting, sockets, and flooring—make 28-day placements impractical. Some schools attempt to use "temporary" planning consents, which are typically granted for 2 to 5 years. While this can be easier to obtain than permanent consent, the LPA will often require a plan for the building's eventual removal and the restoration of the land.
For primary schools dealing with "bulge classes" or seasonal demand, transitioning from an emergency mindset to a permanent P600 teaching block is often more cost-effective. Investing in a permanent-spec modular building ensures that the school has a high-quality asset that can be repurposed as a library, staff room, or music studio once the initial intake spike has passed.
Meeting Building Regulations for Education
Planning permission covers the use and appearance of the building, but Building Regulations cover how it is built. Any modular building used for education must comply with rigorous standards to ensure the safety and comfort of pupils and staff. Adacon P600 units are designed to meet these standards, but the specific configuration must be tailored to the project.
- Part M (Access): This is critical for schools. All new classrooms must be accessible to users with disabilities. This includes level thresholds at the door, wide internal doorways, and often the inclusion of DDA-compliant ramps and landings.
- Part B (Fire Safety): Multi-module school blocks require specific fire ratings for walls and ceilings. Depending on the distance from other buildings, the external cladding may need to meet specific fire spread classifications.
- Part L & F (Thermal and Ventilation): Educational buildings have high occupancy rates, meaning CO2 levels can rise quickly. P600 units can be fitted with mechanical ventilation heat recovery (MVHR) systems to ensure fresh air without losing heat, complying with BB101 (Guidelines for ventilation, thermal comfort, and indoor air quality in schools).
- Acoustics (BB93): Effective learning requires low ambient noise levels. The P600's insulated wall and roof panels provide significant sound attenuation, but schools must also consider internal finishes to manage reverberation times.
Special Considerations for SEN Modular Units
Modular construction is particularly well-suited for Special Educational Needs (SEN) provision. The ability to create a controlled, quiet, and highly specific environment off-site reduces the sensory stressors that often accompany traditional construction. When planning an SEN unit, the interior design is as important as the structural shell.
Using the P600 configurator, schools can plan internal layouts that include 1:1 support rooms, sensory zones, and quiet spaces away from the main classroom area. The choice of external cladding can also play a role; muted, natural colours can help a building blend into the landscape, creating a calming arrival for high-needs pupils. Internally, Adacon provides plastered and painted finishes as standard, allowing schools to specify calming colour palettes rather than the "clinical" look of older modular units.
Hygiene is another factor for SEN environments. The P600 system can be configured with internal WC and shower compartments, including wet rooms with non-slip flooring and easy-clean wall surfaces. Because these modules are built in a factory, the precision of the fit-out ensures there are fewer "hidden" areas where dust or allergens can accumulate, contributing to a healthier environment for pupils with medical complexities.
The Application Process: Step-by-Step
If you determine that your project requires a full planning application, the process usually follows a standard timeline of 8 to 13 weeks. For a school, the application should be submitted well in advance of the desired installation date, typically in the autumn or spring term for a summer holiday installation.
- Preparation: Gather site location plans (scale 1:1250 or 1:2500) and block plans. Adacon can provide technical elevations and floor plans for the P600 modules to support your application.
- Pre-application Consultation: Many LPAs offer a pre-app service. This is a low-cost way to get feedback on your proposal and identify potential hurdles, such as concerns over the loss of playing field space (which often involves Sport England).
- Submission: The application is submitted via the Planning Portal. For schools, this often includes a Design and Access Statement explaining why the extra space is needed and how the modular building supports the curriculum.
- Public Consultation: Neighbours and statutory consultees are given 21 days to comment. Common objections for school buildings include increased traffic and the "overlooking" of nearby gardens. Strategic window placement in the P600 design can mitigate these issues.
- Decision: The planning officer will either grant permission (often with conditions regarding materials or landscaping) or refuse it.
External Finishes and Planning Approval
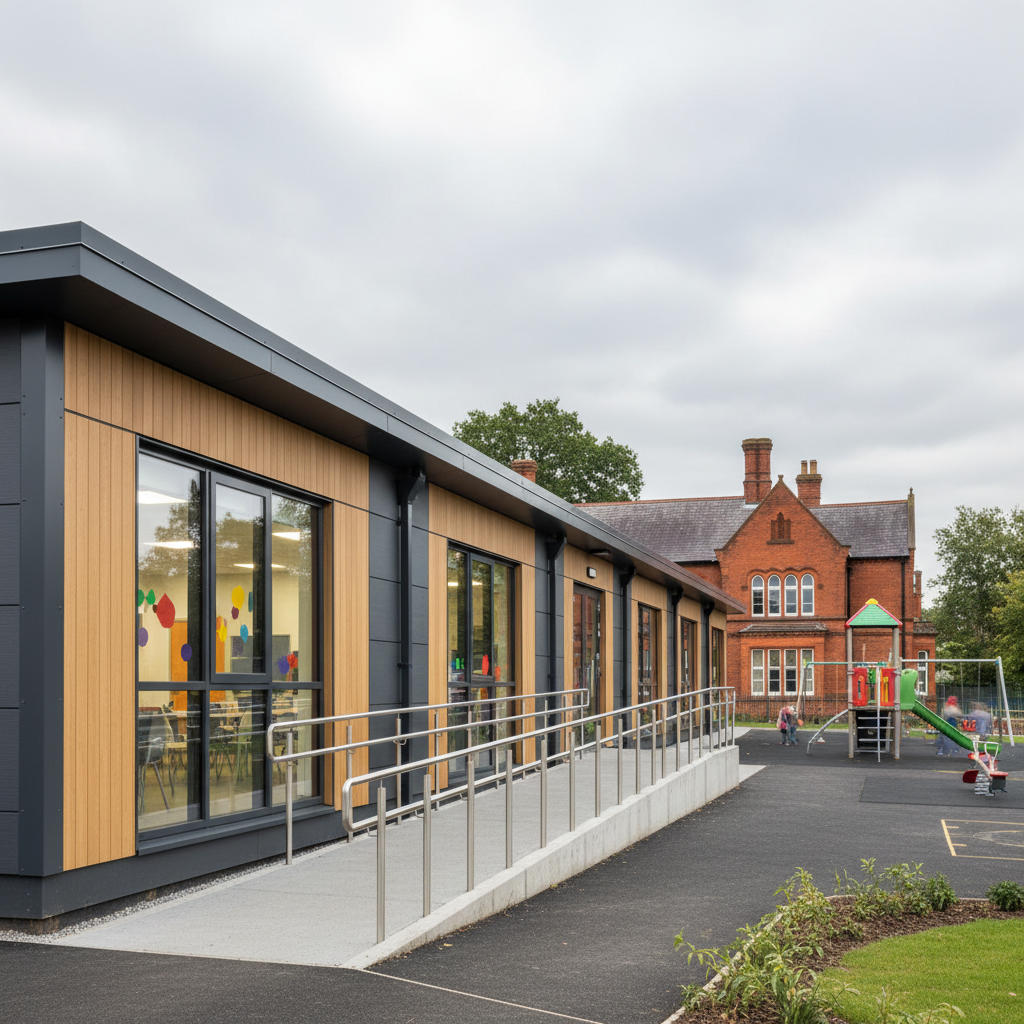
One of the most effective ways to secure planning approval is to ensure the new modular building complements the existing school aesthetic. The "Portacabin" stigma can sometimes lead to planning refusals if the officer feels the building looks too industrial for a residential or historic area. The Adacon P600 system addresses this through a choice of high-quality external cladding.
Schools can select cladding colours wall-by-wall. For a school with traditional red brickwork, choosing a contemporary anthracite grey or a timber-effect finish can create a pleasing architectural contrast. Alternatively, matching the school's primary branding colours can help the new block feel like a deliberate, integrated part of the campus. Planning for the area around the building is also vital; adding decking, integrated planters, or a paved pathway can transform a standalone module into a professional-looking clubhouse or administrative hub.
Strategic window placement is another planning tool. By using the P600 configurator to place windows where they maximise natural light—perhaps using high-level windows on walls facing residential boundaries—schools can avoid privacy complaints while still creating a bright, airy learning environment for students.
Groundworks and Site Preparation
While Adacon handles the manufacture and delivery information of the P600 modules, the preparation of the site is the responsibility of the school or their appointed contractor. A modular building is only as good as the base it sits on. For a multi-module school block, a level, engineered base is essential—typically either a concrete slab or a series of concrete pads/piers.
Groundworks also include the provision of services. Electricity, water, and data cables must be brought to the site before the modules arrive. For buildings including WCs or kitchenettes, connection to the mains drainage or a septic system must be planned. Because P600 modules are delivered finished internally, the final connection to the school’s consumer unit is usually a rapid process, but it must be carried out by a qualified electrician to ensure compliance with the school's safety certifications.
Access is a final, crucial consideration. Delivery is via HGV with a crane (hiab). Schools must ensure there is a clear route to the site, free from low-hanging branches or narrow gates. In many cases, installation is scheduled for half-terms or summer holidays to ensure the safety of pupils and to minimise disruption to the school day.
Budgeting and Instant Pricing
Budgeting for school expansions is notoriously difficult, with traditional build costs often spiralling due to material shortages or weather delays. Modular construction offers much greater price certainty. A single P600 module, providing approximately 13 m² of space, typically ranges from £12,000 to £18,000 + VAT depending on the spec, including delivery to UK mainland and Northern Ireland.
For a larger double-classroom block (approximately 60-70 m²), schools should budget between £70,000 and £110,000 for the modules themselves. It is important to remember that groundworks, professional fees (planning/building regs), and final service connections are quoted separately and can add 20-40% to the total project cost depending on the site's complexity. However, compared to a traditional extension, which can cost upwards of £2,500 per square metre, the modular route often represents a saving of 30-50% in capital expenditure.
Academies and maintained schools can use the free P600 configurator to generate instant estimates for different layouts. This allows bursars and headteachers to compare the costs of various configurations—such as adding a WC or opting for premium cladding—without the pressure of a salesperson. This transparency is vital for presenting business cases to governors or for inclusion in Condition Improvement Fund (CIF) bids.
Design yours online — free
You can lay out a education & childcare project yourself in a few minutes with the free Adacon P600 configurator: arrange the modules in 3D, pick your windows, doors and cladding colours wall by wall, and see an estimated price straight away. There is no obligation and no salesperson — save the design and we will pick it up from there.
Prefer to talk it through? Request a free quote and we will come back with a specification and price for your project.
Cost breakdown
| Configuration | Approx. Internal Area | Primary Use Case | Price Range (Est. GBP) |
|---|---|---|---|
| Single P600 Module | 13 m² | SEN 1:1 Room / Small Office | £18,000 - £25,000 |
| Double Module (Side-by-Side) | 26 m² | Small Group Classroom / Staff Room | £35,000 - £48,000 |
| 4-Module Block | 52 m² | Standard Primary Classroom | £70,000 - £95,000 |
| 6-Module Two-Storey | 78 m² | Large Teaching Wing / Admin Hub | £110,000 - £150,000 |
Frequently asked questions
Written by Adacon
Adacon UK designs, manufactures and delivers bespoke modular buildings across the UK for residential, commercial, education, hospitality, leisure and specialist applications. Its P600 modular system can be used individually, joined side by side or stacked to create buildings ranging from garden rooms and offices to homes, classrooms, clubhouses, cafés, welfare facilities and multi-storey buildings.