Offsite Modular Classrooms UK: Modular vs Onsite Builds
TL;DR
Offsite modular classrooms offer a faster, cleaner alternative to traditional builds by moving 90% of construction to a factory. Adacon P600 modules arrive finished internally, significantly reducing site noise and safety risks for schools. This comparison helps bursars and facilities managers weigh the benefits of speed and thermal performance against bespoke onsite builds.
What are offsite modular classrooms?
In the context of modern UK education infrastructure, offsite modular classrooms represent a shift away from slow, weather-dependent traditional construction toward high-precision engineering. Unlike historical "portacabins" that were often draughty and aesthetically basic, the Adacon Adacon P600 system is a permanent-grade, steel-framed modular solution designed to meet the rigorous demands of a school environment.
The P600 system is built around individual modules of approximately 13 m². These are not repurposed shipping containers; Adacon never uses containers as a base for buildings. Instead, each unit is a purpose-built steel structure manufactured in a controlled factory environment. This ensures that every weld, insulation panel, and electrical connection meets a consistent standard before the building even arrives at the school gates. These modules are designed to be joined together seamlessly. A single module might serve as a small music practice room or a security office, but for modular school buildings, three, six, or even twelve modules are combined to create expansive, open-plan learning environments.
Each module arrives in the UK finished internally. This includes plastered and painted walls, durable laminate flooring, and pre-installed LED lighting and power sockets. When the modules are bolted together on-site, the result is a cohesive building that looks and feels like a traditional masonry structure, but with the flexibility and speed of modern methods of construction (MMC).
Minimising disruption to the school day
One of the primary challenges for Headteachers and Trust Business Managers is managing construction projects during term time. Traditional masonry or timber-frame builds bring months of heavy plant machinery, dust, noise, and a high volume of external contractors onto the school site. This creates significant safeguarding challenges and often forces the closure of playgrounds or parking areas.
Modular construction significantly reduces this "live site" footprint. Because the bulk of the construction happens offsite in our production facility, the on-site phase is condensed into a matter of days. While the groundworks (which are the responsibility of the client) are being prepared, the building is already being manufactured. Once the level base is ready, delivery information and installation of the P600 modules can often be completed in a single half-term break or over a weekend.
This "plug and play" approach means the noise and safety risks associated with traditional building sites are almost entirely removed. There is no need for large-scale scaffolding, long-term skips, or the mixing of mortar on-site. For schools needing to expand capacity rapidly to meet September intakes, this speed is often the deciding factor.
Thermal performance and energy efficiency
Modern educational facilities must adhere to strict environmental standards, ensuring that spaces are comfortable year-round while keeping operational costs low. The P600 system is engineered for high thermal performance, featuring fully insulated walls, floors, and roofs as standard.
In a traditional masonry building, heat loss often occurs through thermal bridging or gaps in manually applied insulation. Adacon’s factory-fitted insulation panels provide a consistent thermal envelope. When paired with our standard double-glazed uPVC windows and external doors, these buildings offer excellent U-values that help maintain a steady temperature. This is particularly important for sustainable school architecture, where reducing the carbon footprint and energy bills is a priority for the local authority or academy trust.
Schools can further enhance the energy efficiency of their clubhouses or classrooms by opting for air conditioning units for climate control. Because the buildings are airtight and well-insulated, the energy required to heat them in winter or cool them in summer is significantly lower than that of older, "temporary" prefabricated classrooms.
Lead times and procurement speed
Procuring a traditional school extension can take eighteen months to two years from initial concept to handover. Architectural drawings, planning delays, and weather-related construction halts often push projects over budget and past their deadlines. Adacon operates on a different timeline, where educational facility procurement is measured in weeks rather than months.
Typical lead times for a bespoke P600 configuration are remarkably short, and for schools with an immediate crisis in pupil places, we often have "Ready to Order" stock units that can be dispatched even faster. The process is streamlined by the use of the P600 configurator, which allows decision-makers to finalise a design and receive an indicative price instantly, accelerating the budget approval process.
Because the modules are manufactured in a controlled indoor environment, the production schedule is never impacted by the British weather. Whether it is mid-winter or the height of summer, the delivery date remains predictable, allowing schools to plan their staff allocation and curriculum around a guaranteed handover date.
Planning permission and building regulations
A common misconception is that Modular buildings do not require planning permission. In almost all cases, a Modular classrooms will require the same planning approvals as a traditional building. If the structure will be in place for more than 28 days or exceeds certain height and floor area thresholds, an application to the Local Planning Authority (LPA) is necessary.
Similarly, Building Regulations must be adhered to for any permanent educational structure. This covers fire safety, ventilation, drainage, and accessibility (such as DDA-compliant ramps). Adacon provides the necessary technical specifications and drawings for the P600 system to assist the school’s planning consultant or architect in their application. It is always the customer’s responsibility to ensure that groundworks and final connections (drainage and electrical) are performed by qualified contractors in accordance with local regulations.
For temporary school units intended to bridge a gap during a major refurbishment, some local authorities may offer a more streamlined planning route, but we always advise checking with the specific council before proceeding with an order.
Scalability for growing schools
One of the greatest advantages of the P600 system is its inherent scalability. Educational needs change; a primary school may see a sudden spike in intake for a specific year group, or a secondary school may require a new café or dining hall to alleviate pressure on a central canteen.
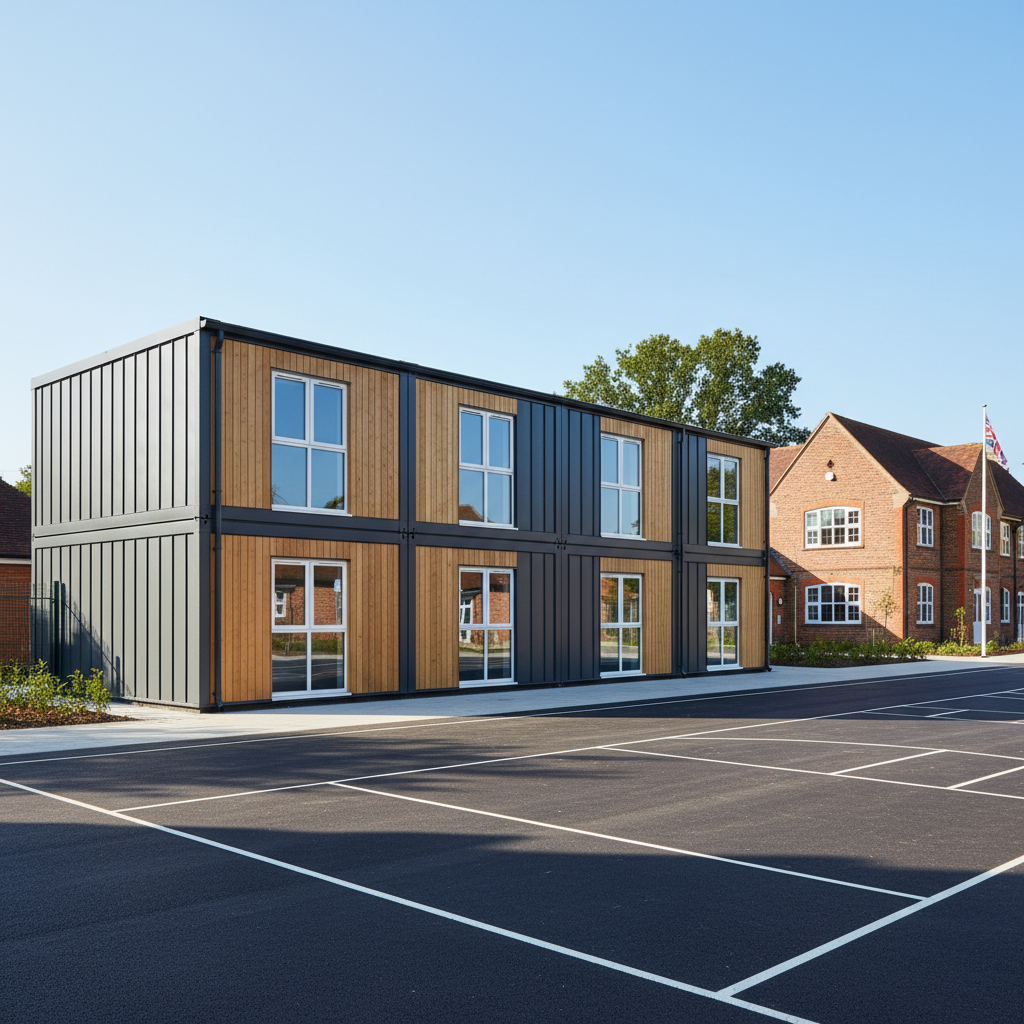
Because our modules combine side-by-side and in various shapes (including L-shapes and runs), a school can start with a two-module unit and add additional modules later as funding becomes available. For sites with a limited footprint, the P600 system supports two-storey configurations, complete with internal staircases. This allows schools to double their floor space without encroaching further on playground or green space.
Internally, the modules are highly customisable. We can include:
- WC and shower compartments for PE departments.
- Kitchenettes for staff rooms or life-skills classrooms.
- Internal partitioning to create quiet study areas or storage rooms.
- Variable window and door placements to maximise natural light.
Durability and long-term lifespan
When investing public or trust funds, durability is paramount. While timber-framed buildings are prone to rot and require significant external maintenance, the Adacon P600 system utilizes a robust steel frame. This provides a structural longevity that rivals traditional construction. The exterior cladding is available in a choice of colours and materials, allowing the building to either blend in with existing masonry or stand out as a modern addition.
These units are designed for high-traffic use. In a school setting, floors and walls must withstand the daily movement of hundreds of pupils. Our standard laminate flooring and internal finishes are selected for their resilience and ease of cleaning. Furthermore, because the modules are relocatable classrooms, they retain their value. If a school’s demographics shift and the building is no longer needed at a specific site, the modules can be disconnected and transported to a different campus within the same trust—something that is impossible with a traditional build.
Visualise your classroom in 3D
To help school governors and facilities managers visualise their new space, we provide a free 3D tool. The Adacon P600 configurator allows you to drag and drop modules to create the exact footprint you require. You can select the placement of double-glazed windows and doors wall-by-wall, and experiment with different exterior cladding colours to match your school’s branding.
As you build, the tool provides an instant estimated price (indicative ranges typically start from £12,000 - £18,000 per basic 13 m² module, depending on specification and quantity). This transparency allows for rapid budget approval without the need for lengthy back-and-forth with sales teams. Once you are happy with the design, you can submit it for a formal request a quote, which will include itemised delivery costs to your specific UK location.
Whether you are looking for a single prefabricated classroom for a garden-based SEN unit or a large-scale modular block for a growing academy, the P600 system provides the professional, permanent solution that modern UK education demands.
Design yours online — free
You can lay out a education & childcare project yourself in a few minutes with the free Adacon P600 configurator: arrange the modules in 3D, pick your windows, doors and cladding colours wall by wall, and see an estimated price straight away. There is no obligation and no salesperson — save the design and we will pick it up from there.
Prefer to talk it through? Request a free quote and we will come back with a specification and price for your project.
Cost breakdown
| Unit Type | Approx. Internal Area | Indicative Price Range (ex. VAT) |
|---|---|---|
| Single P600 Module (Small Studio) | 13 m² | £12,000 - £18,000 |
| Double Module (Small Classroom) | 26 m² | £24,000 - £35,000 |
| 4-Module Block (Standard Classroom + Store) | 52 m² | £48,000 - £70,000 |
| 8-Module Double Storey Block | 104 m² | £95,000 - £140,000 |
At a glance
| Feature | Traditional Onsite Build | Adacon Offsite Modular |
|---|---|---|
| Construction Time | 6-12 Months | 8-12 Weeks |
| Site Disruption | High (Noise, Dust, Contractors) | Minimal (1-3 days install) |
| Price Certainty | Variable (Subject to material costs) | Fixed at point of order |
| Thermal Efficiency | Dependent on build quality | Factory-standard high performance |
| Flexibility | Permanent/Fixed | Relocatable and Expandable |
Pros
- • Significant reduction in health and safety risks on school sites
- • Predictable budgets with no hidden onsite labour overruns
- • Precision factory engineering for better airtightness and insulation
- • Modules arrive pre-wired and pre-plastered, ready for connection
Cons
- • Requires clear access for delivery vehicles and cranes
- • Groundworks and final utility connections must be managed by the client
- • Less architectural freedom compared to bespoke masonry designs
Frequently asked questions
Written by Adacon
Adacon UK designs, manufactures and delivers bespoke modular buildings across the UK for residential, commercial, education, hospitality, leisure and specialist applications. Its P600 modular system can be used individually, joined side by side or stacked to create buildings ranging from garden rooms and offices to homes, classrooms, clubhouses, cafés, welfare facilities and multi-storey buildings.