Modular Site Canteens UK: Reducing Lead Times for Site Setup
TL;DR
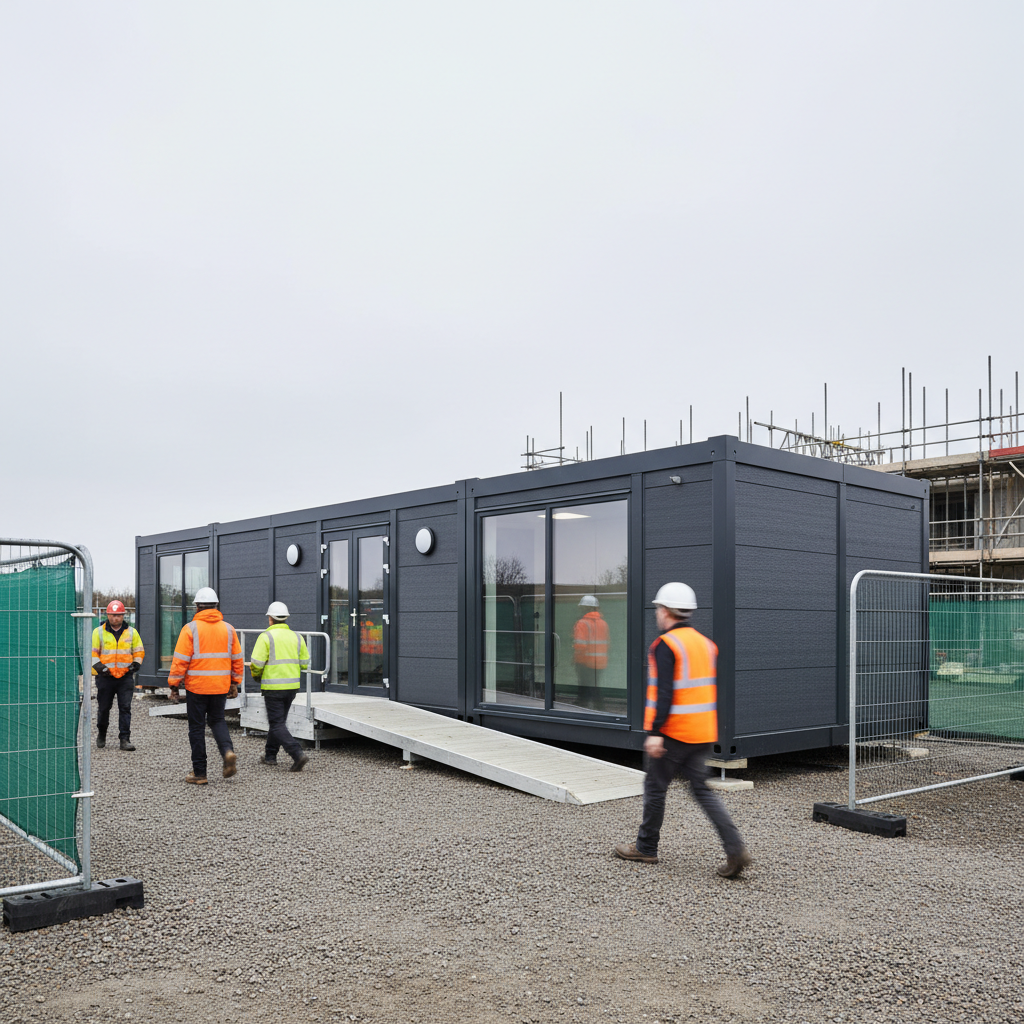
Adacon provides a rapid alternative to traditional site accommodation by offering the P600 modular system with lead times measured in weeks. Unlike converted containers, these are purpose-built, insulated steel-framed buildings delivered finished internally with electrics and flooring. Project managers can use the online configurator to design multi-module canteen layouts and receive instant pricing for faster procurement.
In the high-stakes environment of UK construction, the period between contract award and site commencement is often measured in weeks, not months. Project managers and site agents face significant pressure to establish compliant modular site canteens UK wide to ensure the health, safety, and wellbeing of the workforce. Under the Construction (Design and Management) Regulations 2015 (CDM 2015), providing adequate welfare facilities is not merely a logistical necessity but a legal requirement. When site mobilisation deadlines loom, the speed at which these facilities can be deployed becomes the critical path for the entire project schedule.
The Pressure of Site Mobilisation Deadlines
For major contractors, the gap between a successful tender and the date ground must be broken is shrinking. A delay in the delivery information of site welfare units can stall a project before it even begins. Without adequate dining areas, drying rooms, and sanitary facilities, a site cannot legally operate at full capacity. This creates a bottleneck that puts the entire project timeline at risk.
Traditional construction methods for site accommodation are no longer viable for modern fast-track projects, and even many bespoke modular providers struggle to meet the demand, with lead times often stretching to 16 or 24 weeks. Such delays force contractors to rely on substandard, poorly insulated temporary cabins that increase long-term operational costs and negatively impact site morale. Adacon addresses this by focusing on a standardised, high-volume production model that prioritises rapid deployment without compromising the quality of the internal environment.
Why Adacon P600 Beats Conventional Site Welfare Lead Times
The P600 modular buildings system is engineered specifically to bypass the traditional delays associated with bespoke construction. Unlike manufacturers who build every unit from scratch upon receipt of an order, Adacon utilises a standardised 13 m² module (6.0m x 2.4m). This standardisation allows our production facility in Turkey to operate with maximum efficiency, maintaining a consistent output of steel-framed modules that are ready for rapid shipping to the UK.
Each P600 unit is finished internally at the factory level. This includes the installation of plastered and painted wall finishes, laminate flooring, LED lighting, and electrical sockets. Because the "heavy lifting" of the fit-out is completed in a controlled factory environment, the on-site commission time is reduced to hours rather than days. For contractors, this means a modular site canteen can be operational almost immediately after it is craned into position, significantly shorter than the lead times for traditional site accommodation.
Modular System vs. Converted Shipping Containers
It is a common misconception in the construction industry that portable site units are simply "converted containers." At Adacon, we do not supply or resell shipping containers. There is a fundamental difference between a steel box designed for ocean freight and a P600 modular building designed for human occupation.
Shipping container conversions often suffer from poor thermal performance, "cold bridging," and cramped ceiling heights. In contrast, Adacon’s P600 system features a purpose-built steel frame designed to accommodate high-performance insulation in the walls, floor, and roof. This results in superior U-values, ensuring the canteen remains warm in winter and cool in summer—reducing energy expenditure for the contractor. Furthermore, the professional aesthetic of a P600 unit, with its clean lines and high-quality internal finishes, is far better suited for high-profile urban construction sites where the brand image of the main contractor is on display to the public and clients.
Scaling for Headcount: Single Units to Large Canteen Blocks
One of the primary advantages of the P600 system is its inherent scalability. Construction sites are dynamic; a project might start with a skeleton crew of ten and peak at a headcount of two hundred. Our modular system allows for the creation of modular buildings that grow with the project.
- Single Modules: Ideal for small satellite sites or as dedicated break rooms for specific sub-contractor teams.
- Side-by-Side Configurations: Modules can be linked along their 6m lengths to create large, open-plan dining halls. A three-module configuration provides roughly 39 m² of clear internal space, comfortable for large site teams.
- Double-Stacked Options: On congested urban sites where footprint is at a premium, P600 modules can be stacked two storeys high, connected by internal or external staircases.
- L-Shapes and U-Shapes: The system can be arranged to create sheltered courtyard areas or to fit specific site boundaries.
Internal Specifications and Standard Features
The interior of a site canteen should not feel like a temporary shed. A high-quality environment is proven to improve worker fatigue recovery and overall site productivity. Every P600 module comes with a set of standard features that elevate it above the typical "site cabin" spec:
Walls and Ceilings: Unlike the corrugated steel or plastic-coated plywood found in lower-end units, our modules feature plastered and painted internal finishes. This gives the canteen the feel of a permanent building.
Flooring: We install commercial-grade laminate flooring as standard. It is designed to withstand high footfall and is easy to clean, which is essential for maintaining hygiene standards in a food consumption area.
Glazing: Thermal efficiency is bolstered by double-glazed uPVC windows and external doors. These provide excellent acoustic insulation, which is vital for providing workers with a quiet space to rest away from the noise of active plant and machinery.
Customising Your Canteen: Add-ons and Layouts
While the P600 frame is standardised, the internal layout is highly flexible. For a fully functional modular site canteen UK, contractors often require specific additions to the base module. Through our 3D configurator, users can specify the placement of these elements:
- Kitchenette Modules: Pre-plumbed areas with worktops, sinks, and space for water boilers or microwaves.
- Sanitation: The integration of WC and shower compartments directly into the canteen block or as an adjacent linked module.
- Climate Control: Optional air conditioning units can be factory-fitted to ensure a comfortable environment year-round, regardless of external temperatures.
- External Aesthetics: We offer a choice of external cladding colours, selectable wall by wall. This allows contractors to match the building to their corporate identity or to meet specific local planning requirements for site hoardings and structures.
The Logistics: Delivery and Site Requirements
Adacon provides delivery across the UK mainland and Northern Ireland. Delivery is typically quoted separately per site and itemised clearly in the quotation. Depending on site access, units are delivered via flatbed lorry or hiab crane for immediate offloading.
To ensure a successful installation, the customer is responsible for providing a level, prepared base. This could be a concrete pad, a series of level concrete piers, or heavy-duty steel plates, depending on the ground conditions and the duration of the project. Once the modules are positioned and bolted together (if a multi-unit block), the final connection to the local electrical consumer unit and any required drainage or water mains must be carried out by qualified local trades—these costs are not included in the modular unit price.
Crucially for the construction sector, these buildings are designed for relocatability. When a project concludes, the modules can be disconnected, separated, and transported to the next site, providing a long-term asset that offers a far better return on investment than repeated short-term rentals.
Procurement Speed: The 3D P600 configurator Advantage
In the traditional procurement model, getting a request a quote for a multi-unit site block involves multiple emails, phone calls, and waiting days for a CAD technician to produce a drawing. Adacon has removed this friction with our Free Online P600 Configurator.
Contractors can now visit /configurator/p600 and design their site canteen in real-time. The tool allows you to drag and drop modules, place windows and doors exactly where they are needed to suit your site layout, and select internal options. The system provides an instant estimated price range—typically starting from £12,000 to £18,000 per basic 13 m² module (excluding VAT and delivery)—enabling immediate budget approval and inclusion in tender documents. This transparency eliminates the "back-and-forth" of the sales cycle, moving the project into the production queue weeks faster than conventional methods.
Sustainability and Energy Efficiency on Site
Environmental impact is an increasingly important factor in UK construction procurement. The P600 system offers several sustainability advantages over traditional site cabins. The precision of factory manufacturing significantly reduces material waste compared to on-site builds. Furthermore, the high specification of the insulation used in our walls and roofs means that the energy required to heat a P600 canteen is substantially lower than that of a standard thin-walled steel cabin.
Because these modules are built to last and designed to be moved, they contribute to a circular economy within the construction industry. Rather than being scrapped after a few years, an Adacon building can serve as a modular classroom, a café, or a clubhouse long after its initial use as site welfare has ended. For sites aiming for "Net Zero" or high BREEAM ratings, the flat roof spans of our modules are also well-suited for the retrospective installation of solar PV panels, further reducing the carbon footprint of the site setup.
Design yours online — free
You can lay out a construction & site setup project yourself in a few minutes with the free Adacon P600 configurator: arrange the modules in 3D, pick your windows, doors and cladding colours wall by wall, and see an estimated price straight away. There is no obligation and no salesperson — save the design and we will pick it up from there.
Prefer to talk it through? Request a free quote and we will come back with a specification and price for your project.
Cost breakdown
| Configuration | Approx. Floor Area | Indicative Price Range (Excl. VAT & Delivery) | Best For |
|---|---|---|---|
| Single P600 Module | 13.5 m² | £12,000 - £16,000 | Small satellite sites / Security huts |
| Twin-Link Block | 27 m² | £24,000 - £32,000 | Medium teams (15-20 people) |
| 4-Module Canteen Hall | 54 m² | £48,000 - £65,000 | Large project main welfare hubs |
| Double-Storey 6-Module Block | 81 m² | £75,000 - £95,000 | High-headcount urban sites with limited space |
At a glance
| Feature | Adacon P600 Modular | Converted Shipping Container | Traditional Site Hut |
|---|---|---|---|
| Insulation Quality | High (Purpose-built) | Variable (Retrofitted) | Low / Basic |
| Internal Finish | Plastered / Painted | Plywood / Metal | Basic Vinyl / Timber |
| Lead Time | Weeks | 4-8 Weeks | 12+ Weeks |
| Structural Longevity | 25+ Years | 10-15 Years (if used) | 5-10 Years |
| Aesthetic Appeal | Professional / Modern | Industrial | Basic / Functional |
Frequently asked questions
Written by Adacon
Adacon UK designs, manufactures and delivers bespoke modular buildings across the UK for residential, commercial, education, hospitality, leisure and specialist applications. Buildings are designed around the space and use required: several standard module sizes are available, modules are joined side by side or stacked to form larger buildings, and bespoke configurations are considered where a project needs them — from garden rooms and offices to homes, classrooms, clubhouses, cafés, welfare facilities and two-storey buildings.