Modular Shower Blocks for Glamping Sites: A Technical Guide
TL;DR
Modular shower blocks offer glamping operators a faster, higher-quality alternative to traditional builds, with off-site manufacturing ensuring site disruption is kept to a minimum. Success depends on precise utility planning, specifically for high-capacity drainage and power, alongside a layout that prioritises privacy and ease of cleaning. Adacon’s P600 system provides a scalable, insulated solution that can be configured in 3D to match site-specific requirements.
Why Modular Facilities are the Standard for Modern Glamping
For landowners and hospitality entrepreneurs, the infrastructure of a site is often the deciding factor in guest retention. While the accommodation itself—be it a bell tent, shepherd’s hut, or pod—captures the initial booking, the quality of the modular shower blocks determines the overall guest experience. Adacon, a specialist UK modular buildings supplier, provides the Adacon P600 system to replace the dated, temporary "festival-style" units that once dominated the market with permanent, hotel-standard facilities.
The P600 modular building system is built on a precision-engineered steel frame. Unlike timber-clad alternatives that are susceptible to the damp UK climate, rot, and seasonal shifting, our steel-framed modules offer a rigid, long-term solution. These are not converted containers; they are purpose-built modules of approximately 13 m² that arrive on-site fully finished internally with plastered and painted walls, LED lighting, and high-quality laminate flooring as standard.
Speed of deployment is a critical commercial advantage. Traditional brick-and-mortar builds on rural sites are often plagued by weather delays and the difficulty of getting tradespeople to remote locations. Adacon lead times are typically measured in weeks rather than months. Because the internal finishes are completed in a factory-controlled environment in Turkey before being shipped to the UK, the "wet trade" work is eliminated from your site, allowing for a much cleaner and faster installation process.
Planning Your Site Layout and Accessibility
When designing a glamping site, the placement of washroom facilities requires a balance between guest privacy and convenience. A common industry standard is to ensure that no guest is more than 50 to 75 metres away from a toilet or shower. For larger sites, this may mean opting for multiple smaller units distributed across the land rather than one massive central block.
Accessibility is not merely a legal requirement under the Equality Act; it is a mark of a high-quality site. Designing for DDA (Disability Discrimination Act) compliance involves wider doorways, level-access flooring, and specific internal turning circles for wheelchairs. The P600 system allows for the configuration of "wet room" style modules that accommodate these needs without compromising the aesthetic of the building.
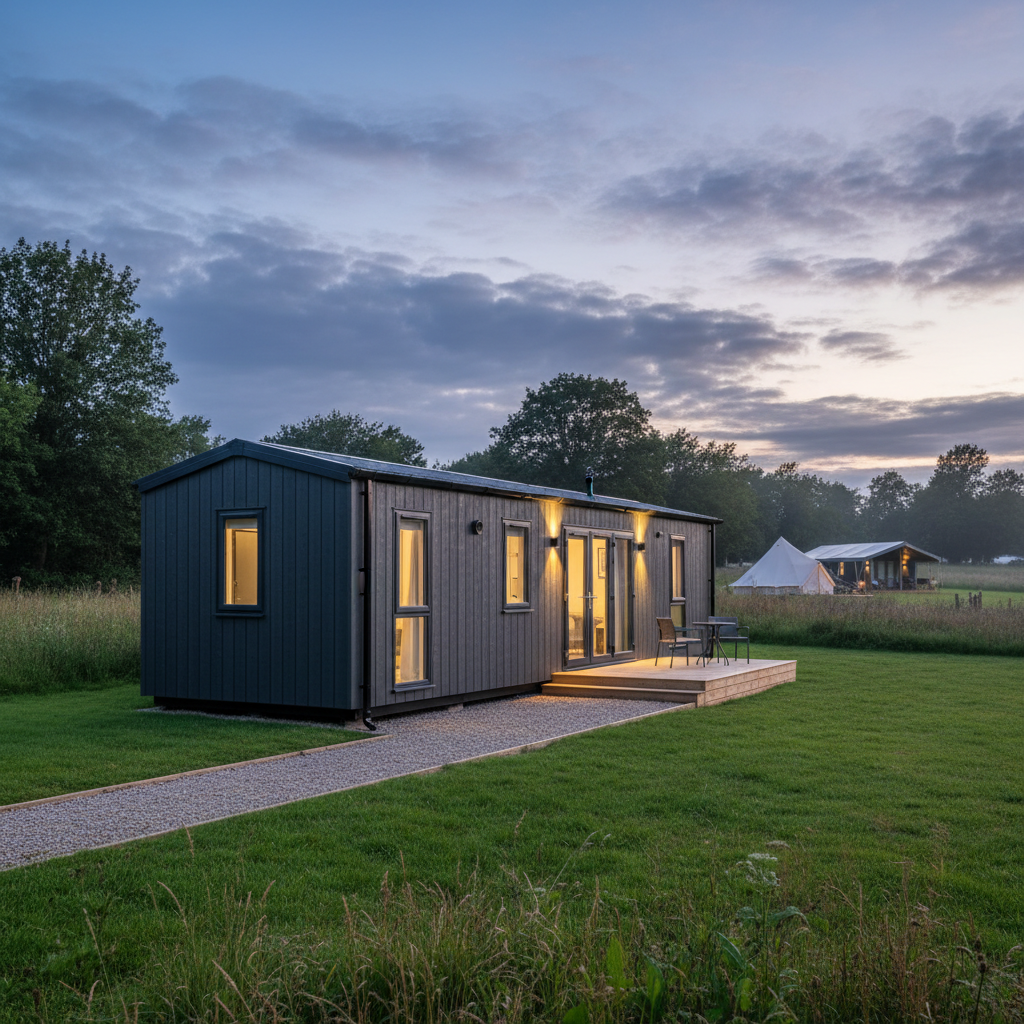
To enhance guest safety and the premium feel of the site, we recommend incorporating external decking and integrated lighting. Because the P600 modules can be combined side-by-side or in L-shapes, you can create a sheltered "porch" or communal area between the male and female blocks. This provides a dry space for guests to remove muddy boots before entering the clean, plastered interior of the washroom. You can explore different layouts using our P600 configurator to see how modules fit together on your specific plot.
Technical Specifications: WCs, Showers, and Kitchenettes
A glamping Modular shower blocks must be robust enough to handle high-traffic use while maintaining a domestic, high-end feel. The P600 system is highly customisable, allowing owners to partition the 13 m² modules into individual private compartments. For a typical commercial configuration, a single module can comfortably house three individual shower cubicles or four to five WC cubicles with shared vanity units.
- Water-Saving Fixtures: In rural areas where water supply may be limited or metered, we recommend low-flow toilets and aerated shower heads. These maintain high pressure for the guest while significantly reducing utility costs.
- Internal Finishes: Standard specifications include uPVC double-glazed windows and doors, ensuring the building remains airtight and easy to clean. Walls are plastered and painted, providing a "solid wall" feel that guests prefer over the thin plastic or metal walls of traditional portable cabins.
- Communal Kitchenettes: Many sites use a dedicated P600 module as a communal washing-up area or kitchenette. These can be fitted with worktops, sinks, and points for communal fridges or kettles, serving as a hub for guests staying in units without internal kitchens.
For more information on how these modules can be adapted for different commercial uses, visit our hospitality sector page.
Utility Requirements: Drainage, Water, and Power
While Adacon delivers a building that is fully wired and plumbed internally, the external connections remain the responsibility of the customer. This is a crucial distinction for project planning. Before the modules arrive, you must ensure that your site has the capacity to handle the peak load. If four showers are running simultaneously at 7:00 AM, your water pressure and heating system must be sized accordingly.
For drainage, sites fall into two categories: mains-connected or off-grid. If a mains sewer is not available, you will likely require a septic tank or a sewage treatment plant (STP). The placement of the building should be dictated by the fall of the land to allow for gravity-fed drainage, or a macerator pump system must be factored into the costs.
Electrically, each module is fitted with a consumer unit. A qualified electrician will be required to provide a sub-main feed from your site’s primary supply to the building. If you are opting for electric showers, the power draw is significant (typically 8.5kW to 10.5kW per shower), which may necessitate a three-phase power supply for larger blocks. LED lighting and ventilation fans are included as standard, ensuring energy efficiency is baked into the design from the outset.
Extending the Season: Insulation and Climate Control
One of the primary reasons glamping businesses fail to hit their ROI targets is a "short season"—only operating from May to September. To achieve year-round bookings, your facilities must be usable in the depths of a UK winter. This is where the Adacon P600 excels compared to uninsulated timber huts or single-skin plastic units.
The P600 features high-performance insulation in the walls, floor, and roof as standard. This not only keeps the heat in during the winter but also prevents the building from becoming a "greenhouse" during rare UK heatwaves. Proper U-values (the measure of heat loss) are essential for maintaining a comfortable environment and preventing the pipes from freezing during periods of vacancy.
Ventilation is equally critical in a high-moisture environment like a shower block. We utilise mechanical extract ventilation to mitigate condensation and dampness. For sites looking to offer a truly "luxury" experience, air conditioning units or electric underfloor heating can be added as optional extras, ensuring that the "wellness" aspect of the site extends to the morning shower routine.
Aesthetics: Matching Your Site’s Natural Environment
Planning authorities in the UK are often concerned with how a new structure will impact the visual amenity of a rural area. A "white box" is rarely acceptable in an Area of Outstanding Natural Beauty (AONB). The P600 system offers a choice of exterior cladding colours that can be selected wall-by-wall.
For woodland settings, many operators choose dark greens or wood-effect finishes that blend into the canopy. For more modern, architectural sites, anthracite grey or black cladding provides a sharp, premium aesthetic that pairs well with large glass bifold doors. Because the cladding is applied over the steel frame, it is incredibly durable and requires far less maintenance than traditional timber, which needs staining or painting every few seasons to stay weather-tight.
Our online 3D tool allows you to visualise these finishes in real-time, helping you present a clear vision to planning officers or investors. You can access this at the Adacon P600 configurator.
Planning Permission and Building Regulations
A common misconception in the glamping industry is that because a building is "modular" or "portable," it does not require planning permission. In the eyes of most UK local authorities, a change of use for the land and the semi-permanent installation of a facility block will require a formal planning application.
While some sites operate under the "28-day rule" (often extended to 60 days in certain regions) or through nomadic/exempted organisations, a permanent modular shower block usually falls under the same scrutiny as a traditional building. Key considerations for the council will include:
- Waste Management: How you intend to handle foul water.
- Traffic: The impact of delivery information vehicles on narrow rural lanes.
- Ecology: Ensuring the building doesn't disturb local wildlife or protected habitats.
Regarding Building Regulations, if the building is over a certain size or is used by the public, it must comply with Part M (Access), Part L (Fuel and Power), and Part P (Electrical Safety). We advise all customers to consult with their local authority or a planning consultant early in the process. While Adacon provides the structural specifications, the site-specific compliance remains the customer's responsibility.
Preparing the Ground: Foundations and Delivery
The P600 modules are delivered via Hiab truck (a lorry with an integrated crane). This allows the units to be lifted over fences or hedges and placed directly onto a prepared base. However, the site must be accessible for a large HGV. If your site is accessed via a narrow track with overhanging trees, this must be disclosed and planned for during the quotation phase.
The requirement for the base is simple but non-negotiable: it must be level and capable of supporting the weight of the steel-framed module (typically 2-3 tonnes per module depending on internal fit-out). Most customers opt for one of the following:
- Concrete Pad: A full slab provides the most stable and permanent foundation.
- Concrete Plinths: Strategic pillars located at the corners and mid-points of the module frame.
- Ground Screws: An increasingly popular "eco-friendly" option that avoids the use of carbon-heavy concrete and allows for easier removal of the building in the future.
Once the truck arrives, a single module can typically be positioned and levelled within an hour. For multi-module blocks, the "linking" process takes longer, as the weather-tight seals and internal trim must be applied between the units.
ROI: How Premium Facilities Drive Higher Booking Rates
In the age of Instagram and TripAdvisor, a single photo of a cramped, dirty Modular toilet blocks can devastate a glamping business's reputation. Conversely, "spa-like" bathroom facilities are one of the most frequently mentioned positives in five-star reviews. Investing in a premium modular block is a direct investment in your nightly rate.
The financial argument for the P600 system is built on three pillars:
"The quality of the communal facilities is the ceiling for what you can charge per night. You can have the most beautiful tent in the world, but if the guest has to walk to a cold, plastic shed to wash, they won't return."
- Longevity: A steel-framed building will last 25-30+ years with minimal maintenance, whereas timber structures often require significant repair or replacement within 10 years.
- Scalability: If your site expands from 5 units to 15, you can simply order another P600 module and link it to your existing block. The system grows with your business.
- Relocatability: Unlike a brick building, an Adacon module is an asset. If your land lease ends or you decide to sell the business, the building can be lifted and transported to a new location or sold on the secondary market, recouping a significant portion of the initial capital.
Designing Your Block in 3D
The traditional way of buying a commercial building involved weeks of back-and-forth with architects and sales agents. Adacon has digitised this process. Our free online configurator allows you to take total control of the design process from your browser.
You can start with a single 6m x 2.4m module and add more to create the footprint you need. The tool allows you to place windows and doors precisely where they are needed—for instance, placing high-level windows in a shower block to allow for light and ventilation while maintaining 100% guest privacy. You can select your cladding colours, interior finishes, and optional extras like air conditioning.
As you design, the tool provides an instant estimated price (indicative ranges typically start from £15,000 - £25,000 per module depending on internal plumbing and spec). There is no obligation to buy and no salesperson will call you unless you request a formal request a quote. Once you are happy with the design, you can submit it to our team, and we will provide a comprehensive itemised quotation, including delivery costs to your specific UK mainland or Northern Ireland location.
Design yours online — free
You can lay out a holiday, wellness & beauty project yourself in a few minutes with the free Adacon P600 configurator: arrange the modules in 3D, pick your windows, doors and cladding colours wall by wall, and see an estimated price straight away. There is no obligation and no salesperson — save the design and we will pick it up from there.
Prefer to talk it through? Request a free quote and we will come back with a specification and price for your project.
Cost breakdown
| Configuration | Approx. Internal Area | Indicative Price Range (Excl. VAT) | Best For |
|---|---|---|---|
| Single P600 Module | 13 m² | £15,000 - £22,000 | Small sites (2-4 units) |
| Twin-Module Block | 26 m² | £28,000 - £40,000 | Medium sites / Split M&F facilities |
| Four-Module L-Shape | 52 m² | £55,000 - £75,000 | Large glamping parks / Schools |
At a glance
| Feature | Adacon P600 Modular | Traditional Build | Converted Shipping Container |
|---|---|---|---|
| Construction Time | Weeks | Months | Variable |
| Internal Finish | Plastered & Painted | Plastered | Industrial/Metal |
| Insulation Quality | High (Standard) | High (Requires Labour) | Low (Difficult to retrofit) |
| Relocatability | Yes | No | Yes |
| Design Flexibility | High (Configurable) | High | Low (Fixed dimensions) |
Frequently asked questions
Written by Adacon
Adacon UK designs, manufactures and delivers bespoke modular buildings across the UK for residential, commercial, education, hospitality, leisure and specialist applications. Its P600 modular system can be used individually, joined side by side or stacked to create buildings ranging from garden rooms and offices to homes, classrooms, clubhouses, cafés, welfare facilities and multi-storey buildings.