Modular Sensory Rooms for Schools: The P600 SEND Solution
TL;DR
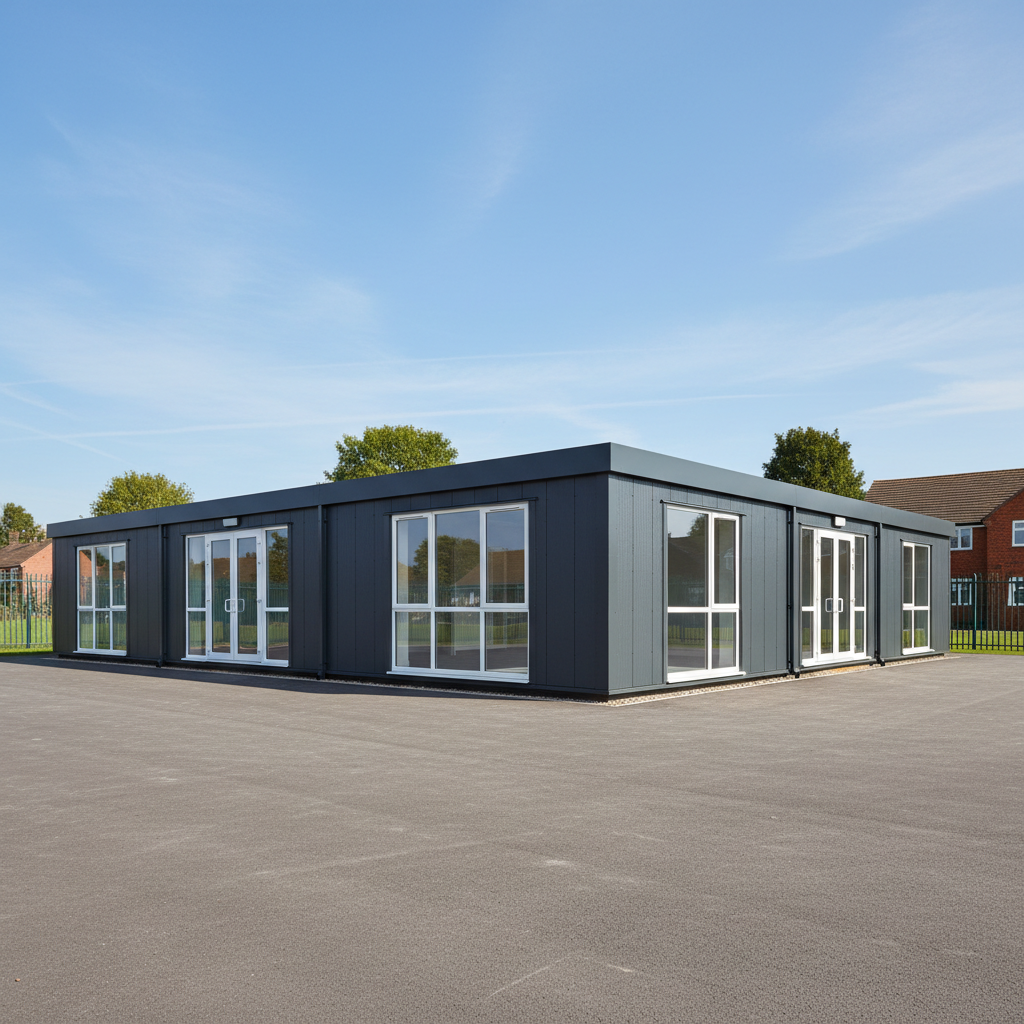
Adacon P600 units offer a high-performance alternative to traditional builds for school SEND requirements. These steel-framed modules arrive with plastered finishes and high-grade insulation as standard, creating the quiet, stable environments necessary for sensory regulation. With rapid lead times and customisable layouts via our online configurator, schools can deploy dedicated intervention spaces without the disruption of major site works.
The Growing Need for Dedicated SEND Spaces in UK Schools
Across the United Kingdom, the demand for high-quality modular sensory rooms for schools has reached a critical point. With a significant rise in the number of pupils identified as having Special Educational Needs and Disabilities (SEND), mainstream schools are increasingly required to provide specialized environments that support neurodivergent learners. According to recent Department for Education data, the number of pupils with an Education, Health and Care (EHC) plan has risen for consecutive years, placing immense pressure on existing school footprints. For many headteachers and estate managers, the challenge is not just finding space, but finding the right kind of space.
In many older school buildings, SEND provision is often relegated to repurposed cupboards, small staff rooms, or screened-off areas in noisy corridors. These makeshift solutions rarely meet the statutory requirements for accessibility or, more importantly, the sensory requirements of the students. A corridor is a high-traffic zone with unpredictable noise, fluctuating temperatures, and visual distractions—the exact opposite of what a child experiencing sensory overload requires. To facilitate effective intervention, schools need dedicated "nurture rooms" or quiet zones that are physically detached from the primary hubbub of the main building.
A dedicated modular classroom extension or sensory hub provides a controlled environment where light, sound, and temperature can be managed precisely. These spaces are not merely luxury additions; they are essential tools for regulation. When a student has access to a calm, purpose-built environment, the time taken to de-escalate sensory distress is significantly reduced, leading to better educational outcomes and a more inclusive school culture. Furthermore, a standalone modular buildings ensures that the school meets its duties under the Equality Act 2010 by providing "reasonable adjustments" that are fit for purpose rather than merely "available."
Why the Adacon P600 System Suits Sensory Environments
Adacon’s P600 modular building system is designed to bridge the gap between temporary "portacabins" and permanent brick-and-mortar structures. For school buyers, the distinction is vital. A sensory room must feel permanent, safe, and high-quality to be effective. The P600 uses a robust steel-framed structure, but unlike traditional shipping container conversions—which Adacon does not supply—the P600 is built from the ground up as a habitable, fully insulated modular unit.
One of the primary reasons the P600 is suited to SEND intervention spaces is the internal finish. Every module comes standard with plastered and painted internal walls. This provides a smooth, neutral, and professional aesthetic that feels like a traditional classroom. The absence of visible internal corrugated metal or plastic trunking reduces visual clutter, which is a common trigger for pupils with autism or ADHD. The standard laminate flooring is not only durable enough for high-traffic school use but is also easy to clean and hypoallergenic, contributing to a healthier indoor air quality.
Furthermore, the P600 system is highly adaptable. A single 13 m² module can serve as a private 1-to-1 therapy room, while three or four modules can be combined to create a multi-zone sensory hub. Because the modules are manufactured in our specialist facility in Turkey and delivered to the UK finished internally, the quality control is significantly higher than that of on-site builds. This ensures that every joint is sealed and every surface is flush, preventing the drafts and rattles that can be so distracting to sensory-sensitive learners.
Acoustic and Thermal Performance
Acoustics are perhaps the most overlooked factor in school design, yet they are the most critical for school quiet zones. The P600 system features high-density insulation in the walls, floor, and roof. This doesn't just keep the heat in; it acts as a significant acoustic buffer. In a busy school playground environment, the ambient noise of shouting, bells, and footsteps can be overwhelming. The P600’s insulated sandwich panels, combined with standard double-glazed uPVC windows and external doors, create a sanctuary of quiet, allowing students to focus on speech and language therapy or sensory regulation without external interruption.
Thermal stability is equally important. Many students with SEND have difficulty regulating their body temperature or may become highly distressed if a room feels "stuffy" or "freezing." Traditional lightweight cabins often suffer from the "greenhouse effect" in summer and become heat-sinks in winter. Adacon buildings are designed for year-round UK use. The thermal mass provided by our floor and wall construction ensures a consistent baseline temperature. For schools requiring even tighter control, we offer optional air conditioning and climate control systems. These allow staff to maintain a precise 19–21°C environment, which is often cited as the optimal range for calm learning.
"The ability to control the environment—from the dimming of the LED lights to the silence provided by the insulation—makes the difference between a room that is used for storage and a room that changes a child's school day."
Customising Your Sensory Layout
No two SEND cohorts are the same, and the P600 system allows schools to reflect this in their building design. Using the Adacon P600 configurator, school estate managers can arrange modules in various configurations. An L-shaped layout is particularly popular for sensory hubs as it naturally creates a "transition zone." You can have a bright, active zone for occupational therapy in one wing and a darkened, soft-play sensory room in the other, separated by a central lobby.
Natural light management is another critical design element. While natural light is generally positive, for a sensory room, it often needs to be strictly controlled to prevent glare or "strobing" effects from moving shadows. Our P600 configurator allows you to choose window placement wall-by-wall. You might choose high-level windows to let in light while maintaining privacy and reducing outside distractions, or you might opt for a windowless "dark room" wall specifically for fibre-optic and projection equipment. For the exterior, we offer a range of cladding colours, allowing the new unit to either blend seamlessly with existing Victorian brickwork or stand out as a modern, welcoming nurture room for schools.
Meeting UK School Building Standards
When installing a modular sensory room for schools, compliance with UK Building Regulations is non-negotiable. Specifically, Approved Document M (Access to and use of buildings) dictates that educational spaces must be accessible to all. The P600 system is designed with these requirements in mind. Our standard door widths accommodate wheelchairs, and the internal floor space can be configured to allow for the necessary turning circles.
It is important to note that while the building itself is compliant, the installation requires a level, prepared base (a customer responsibility). To ensure AD M compliance, schools typically install a shallow ramp or a level-access threshold to bridge the small gap between the ground and the module floor. Additionally, we can integrate accessible WC and changing facilities directly into the modular footprint. These can include reinforced walls for grab rails and space for mobile hoists, ensuring that students with physical disabilities have their needs met in the same building as their sensory support. Safety is also paramount: we use non-shatter glazing as standard, and for higher-acuity environments, schools can specify anti-ligature fixtures and softened internal corners.
Rapid Deployment with Minimal Disruption
One of the greatest barriers to school expansion is the disruption caused by traditional construction. A brick-and-mortar extension can take six months or more, involving noisy cement mixers, scaffolding, and constant contractor traffic—all of which are highly disruptive to student welfare and safety. Adacon’s modular approach flips this timeline. Because our buildings are produced in our Turkish facility, the vast majority of the "messy" work is done off-site.
Typical lead times for a P600 unit are measured in weeks, not months. For schools, this often means the entire project—from delivery information to final connection—can be completed during a summer holiday or even a half-term break. The modules arrive on a flatbed lorry or Hiab and are craned into position onto pre-prepared foundations. Once sited, the "kit out" time is minimal because the internal walls are already plastered and the electrics are pre-installed. For schools facing emergency capacity issues—perhaps due to a sudden influx of EHC plans or a failing existing structure—we often have "Ready to Order" stock units that can be dispatched even faster.
Budgeting for Modular SEND Provision
Transparency in pricing is essential for academy trusts and local authorities. A single P600 module (approx. 13 m²) typically starts in the region of £12,000 to £15,000 + VAT (excluding delivery and foundations), depending on the final specification. When compared to the cost of a traditional extension, which in the UK can easily exceed £2,500 to £3,000 per square metre, the P600 offers exceptional value for money. For a sensory room installation UK schools can often procure a high-spec, three-module hub for under £50,000—a fraction of the cost of a permanent build, with a much faster ROI in terms of student placement capacity.
Beyond the initial capital outlay, the P600 offers long-term financial benefits:
- Relocatability: Unlike a brick building, if the school site is redeveloped or the SEND need shifts to a different campus, the P600 can be disconnected and moved.
- Low Maintenance: The steel frame and uPVC finishes require very little upkeep compared to timber-clad or rendered buildings.
- Energy Efficiency: High insulation values lead to lower heating bills, a significant factor for schools managing tight operational budgets.
We encourage schools to use our 3D configurator to generate instant estimated prices. This tool is invaluable for supporting capital funding bids or presenting options to a Board of Governors, as it provides a clear, visual representation of what the budget will deliver.
Planning Your Project with the P600 Configurator
The first step in creating your educational modular building is to define the space requirements. The P600 system is inherently scalable; you aren't limited to a single box. You can link modules side-by-side to create wide-open intervention rooms, or end-to-end for long, narrow sites. The configurator at /configurator/p600 allows you to drag and drop modules, add internal partitions for offices or WCs, and experiment with different cladding aesthetics.
Once you have a design that fits your site and your pedagogy, the configurator provides an instant request a quote. From there, the Adacon team can provide a formal quotation including delivery to your specific UK postcode. While we handle the building manufacture and delivery, the school will need to engage a local contractor for groundworks (usually a concrete pad or plinths) and the final electrical connection to the school’s consumer unit. By splitting the project this way, schools maintain control over their local site works while benefiting from the cost-efficiencies of Adacon’s high-volume modular production. Whether you are looking for a modular school café, a sports Modular clubhouses, or a dedicated sensory sanctuary, the P600 provides a compliant, durable, and rapid solution.
Design yours online — free
You can lay out a education & childcare project yourself in a few minutes with the free Adacon P600 configurator: arrange the modules in 3D, pick your windows, doors and cladding colours wall by wall, and see an estimated price straight away. There is no obligation and no salesperson — save the design and we will pick it up from there.
Prefer to talk it through? Request a free quote and we will come back with a specification and price for your project.
Cost breakdown
| Unit Type | Approx. Size (m²) | Best For | Indicative Price Range (Excl. VAT & Delivery) |
|---|---|---|---|
| Single P600 Module | 13 m² | 1-to-1 Intervention / Quiet Room | £12,000 - £16,000 |
| Double P600 Module | 26 m² | Small Group Sensory Class | £22,000 - £28,000 |
| Triple P600 Module | 39 m² | Full SEND Suite with WC | £32,000 - £40,000 |
At a glance
| Feature | Adacon P600 Modular | Standard Cabin / Container | Traditional Build |
|---|---|---|---|
| Internal Finish | Plastered & Painted | Vinyl-wrapped / Metal | Plastered & Painted |
| Lead Time | Weeks | Days/Weeks | Months |
| Acoustics | High (Insulated) | Low/Moderate | High |
| Relocatable | Yes | Yes | No |
Frequently asked questions
Written by Adacon
Adacon UK designs, manufactures and delivers bespoke modular buildings across the UK for residential, commercial, education, hospitality, leisure and specialist applications. Its P600 modular system can be used individually, joined side by side or stacked to create buildings ranging from garden rooms and offices to homes, classrooms, clubhouses, cafés, welfare facilities and multi-storey buildings.