Modular School Buildings UK: Temporary vs Permanent Guide
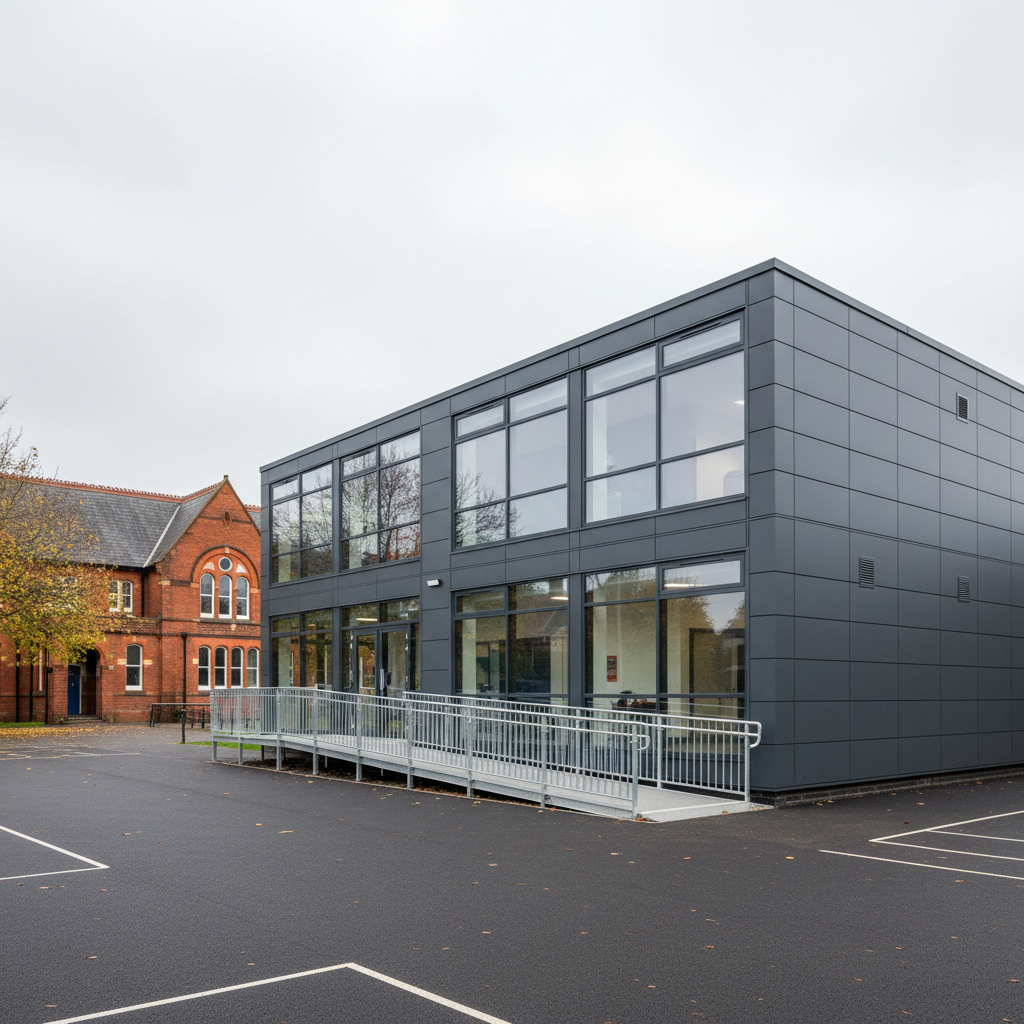
TL;DR
While temporary cabins serve emergencies, permanent modular buildings like the Adacon P600 offer a high-spec, 25-year+ asset for a similar capital outlay to long-term hire. Adacon modules provide superior insulation and internal finishes (plaster/paint) compared to standard site sheds. Trusts can configure these units online for instant costings, ensuring project feasibility before procurement begins.
When Academy Trusts and local authorities face sudden spikes in pupil numbers or decaying estate infrastructure, the primary challenge is balancing speed with long-term value. Modular school buildings UK wide have evolved far beyond the draughty "temporary huts" of previous decades. Modern modular construction now offers a viable, high-performance alternative to traditional masonry, providing permanent assets that meet stringent Department for Education (DfE) standards while being delivered in a fraction of the time.
The Procurement Dilemma: Hire vs. Buy
For many business managers and estates directors, the initial reaction to an urgent need for space is to look at temporary hire. While hire units solve a capacity crisis in the immediate term, they often represent a significant "sunk cost" over a three-to-five-year period. A standard temporary classroom might cost between £400 and £800 per week to hire, excluding the substantial costs of delivery information, installation, and eventual removal.
From a budgetary perspective, hire charges are typically drawn from revenue budgets—funds that are often already stretched thin. In contrast, purchasing a permanent modular buildings, such as the Adacon Adacon P600 system, is a capital expenditure. This investment creates a tangible asset on the balance sheet. For a typical double-classroom block, the cumulative cost of hire over five years can frequently exceed the purchase price of a new, high-specification modular classroom.
Asset flexibility is a further consideration for Multi-Academy Trusts (MATs). Owned Modular buildings are relocatable. If one school in a Trust sees a temporary bulge in student numbers that subsides after four years, a steel-framed modular building can be decommissioned, transported, and reinstalled at a sister site. This ability to redeploy capital assets across a portfolio offers a level of strategic agility that traditional buildings cannot match.
Defining Permanent Modular vs. Temporary Cabins
It is essential to distinguish between basic "jackleg" cabins and professional modular building systems. Adacon is a UK modular building supplier, and we do not provide "converted containers." The P600 system is a dedicated steel-framed architectural solution, engineered from the ground up for habitation and longevity.
The differences are most evident in the internal environment. While temporary cabins often feature vinyl-wrapped plywood walls and exposed plastic trunking, the P600 modules arrive with plastered and painted internal finishes, laminate flooring, and integrated LED lighting as standard. This creates a professional, "permanent feel" that is indistinguishable from a traditional build once inside.
Longevity is the hallmark of permanent modularity. With a structural design life of 25 years or more, these buildings are designed to withstand the heavy footfall of a school environment. Furthermore, the thermal performance of a permanent modular unit is vastly superior to a temporary hire cabin. High-density insulation in the walls, floor, and roof ensures that the building remains energy-efficient, significantly lowering utility bills—a critical factor for schools operating under tight fixed-term budgets.
Meeting DfE Standards and Building Regulations
Any new school building, regardless of its construction method, must comply with rigorous UK Building Regulations. For education, this goes beyond basic safety to encompass the specific requirements for learning environments.
Part L (Fuel and Power): Modern modular buildings must meet strict U-values for thermal insulation. The P600 system is designed to exceed these requirements, providing a highly airtight envelope that retains heat in winter and reflects solar gain in summer. This reduces the carbon footprint of the school estate and ensures compliance with the latest environmental legislation.
Acoustics (BB93): Effective learning is impossible in a noisy environment. Traditional "temporary" buildings are often criticized for poor sound insulation between classrooms or from external noise. Permanent modular designs incorporate acoustic dampening and high-quality double-glazed uPVC windows to meet the standards set out in Building Bulletin 93 (BB93), ensuring that teachers can be heard clearly without distraction.
Ventilation and Air Quality: Post-pandemic, the focus on CO2 levels and fresh air in classrooms has intensified. Our modular designs allow for the integration of sophisticated Air Conditioning and Heat Recovery (MVHR) systems. These systems ensure a constant flow of fresh, filtered air while recovering heat from the outgoing stale air, maintaining a CO2 level conducive to concentration and health.
Fire Safety: Safety is paramount. The use of non-combustible materials and fire-rated wall systems ensures that modular blocks meet all necessary fire safety standards. When configuring a building at /configurator/p600, clients can specify layouts that include clear egress routes and fire-compliant door hardware as required by their local building control officer.
The P600 System for Schools: Configuration and Scale
The P600 system is built around 13 m² modules that offer immense scalability. A single module serves perfectly as a security cabin or a small 1-to-1 SEN intervention room. However, the system's true strength lies in its ability to combine modules side-by-side and end-to-end.
- Standard Classrooms: By combining three or four modules, we create open-plan spaces of 40 m² to 55 m², ideal for standard primary or secondary teaching groups.
- Large-Span Halls: Through structural reinforcements, we can remove internal load-bearing walls to create larger hubs for school dining, libraries, or staff rooms.
- Specialized Spaces: The internal fit-out can be customized to include lab-grade worktops for science, wet rooms for early years, or reinforced floors for heavy gym equipment.
- Integrated Facilities: Each configuration can include internal partitions to house WC compartments, shower rooms, and kitchenettes, ensuring the building is a fully self-contained unit independent of the main school block.
For urban schools where ground space is at a premium, the P600 system supports two-storey construction. By building upwards, schools can double their capacity without increasing the building's footprint on the playground or playing field. We provide internal or external steel staircases and can incorporate lift shafts where DDA compliance is required.
Speed of Delivery: From Procurement to Handover
One of the most significant advantages of modular construction is the compression of the project timeline. A traditional brick-and-mortar classroom extension can take six to twelve months from ground-breaking to completion, often causing major disruption to the school day.
Because Adacon modules are manufactured in our controlled factory facility in Turkey, up to 90% of the construction takes place off-site. This means that while we are building your modules, your site team can be preparing the foundations. Lead times are typically measured in weeks, not months. For schools facing emergency capacity issues—perhaps due to the sudden discovery of RAAC (Reinforced Autoclaved Aerated Concrete) or unexpected fire damage—we maintain "Ready to Order" stock units that can be dispatched even faster.
Installation is measured in days. A typical two-classroom block can be craned into position and made weather-tight within 48 to 72 hours. This allows schools to schedule the most disruptive elements of the build during half-terms or summer holidays, ensuring that when pupils return, they have a brand-new facility ready for use with no remaining heavy machinery on site.
Site Requirements and Groundworks
While the buildings are delivered finished internally, the success of a modular project relies on a well-prepared site. The responsibility for groundworks typically lies with the school or their appointed contractor, though we provide all necessary technical specifications for the base.
Modular buildings require a level, prepared base. This is often achieved through a concrete slab or, more commonly in school settings, a series of concrete pads or screw piles. Piles are particularly popular as they minimize soil displacement and can be installed quickly with minimal noise. It is crucial that the base is perfectly level to ensure the modules align correctly for a seamless finish.
Service connections—electricity, water, and drainage—must be brought to the site by the customer. The P600 modules come with a consumer unit and internal plumbing ready for "final connection." A qualified electrician and plumber will be needed to hook these up to the school's mains once the building is sited. Additionally, consider the access route: a large crane and HGV delivery vehicles will need clear access to the installation area. A site survey is always recommended to identify any overhead cables or soft ground that might impede the delivery process.
The Environmental and Financial Case for Ownership
The financial argument for purchasing modular buildings is increasingly bolstered by environmental imperatives. The UK construction industry is a major contributor to landfill waste; however, factory-controlled modular manufacturing significantly reduces this. Material off-cuts are recycled within the factory, and the precision of off-site construction reduces the likelihood of errors that lead to wasted resources.
From a carbon perspective, modular buildings are lighter than masonry, often requiring less intensive foundation work. The steel frames are also fully recyclable at the end of their lifespan. For schools aiming for Net Zero, the high thermal efficiency of the P600 system reduces the energy required to heat the space, significantly lowering the operational carbon footprint over the building's life.
Indicative pricing for modular school buildings varies by specification. A single 13 m² module may start in the region of £12,000 to £18,000, while a fully fitted-out, multi-module classroom block might range from £45,000 to over £150,000 depending on the complexity, internal plumbing, and exterior cladding choices. Compared to the £2,500–£3,500 per square metre often quoted for traditional school builds, modular offers a substantial cost saving without compromising on the quality of the learning environment.
Using the 3D P600 configurator for Project Scoping
We believe in transparency and empowering school business managers to lead their own design process. The Adacon P600 configurator is a free tool that allows you to scope out your project in real-time. By visiting /configurator/p600, users can:
- Arrange multiple modules to see how they fit your available site area.
- Place windows and doors to maximize natural light or provide specific access points.
- Select exterior cladding colours to ensure the new building complements existing school architecture or stands out as a modern landmark.
- Receive an instant estimated price, including delivery to UK mainland or Northern Ireland.
This tool is invaluable for Academy Trust boards, providing a visual and financial starting point for capital bid applications. Once you have a design that meets your requirements, you can submit it directly to our team for a formal quotation, moving your project from a digital concept to a physical reality in a matter of weeks.
Design yours online — free
You can lay out a education & childcare project yourself in a few minutes with the free Adacon P600 configurator: arrange the modules in 3D, pick your windows, doors and cladding colours wall by wall, and see an estimated price straight away. There is no obligation and no salesperson — save the design and we will pick it up from there.
Prefer to talk it through? Request a free quote and we will come back with a specification and price for your project.
Cost breakdown
| Building Type | Typical Size (m²) | Configuration | Est. Price Range (Excl. VAT) |
|---|---|---|---|
| Single Module (Small Office/SEND) | 13 | 1 x P600 | £12,000 - £18,000 |
| Small Classroom / Staff Room | 26 | 2 x P600 | £22,000 - £32,000 |
| Standard Classroom Block | 52 | 4 x P600 | £45,000 - £60,000 |
| Large Double Classroom | 104+ | 8+ x P600 | Price on Request |
At a glance
| Feature | Temporary Hire Cabins | Adacon P600 Permanent Modular |
|---|---|---|
| Internal Finish | Vinyl-wrapped ply / Plastic trims | Plastered and painted walls |
| Insulation | Basic / Low thermal efficiency | High-performance floor, wall, roof insulation |
| Financial Impact | Ongoing revenue expense (Sunk cost) | Capital asset with resale/relocation value |
| Aesthetics | Identifiable 'portable' look | Customisable cladding to match school |
Pros
- • Significantly lower cost than traditional brick-and-mortar builds
- • Plastered internal finishes provide a 'real building' feel for students
- • Can be relocated or expanded as school rolls change
- • Rapid deployment during emergency capacity shortfalls
- • Predictable costs via the online configurator
Cons
- • Higher upfront capital requirement compared to a short-term hire
- • Requires a level, prepared base (customer responsibility)
- • Planning permission is usually required for permanent installation
Frequently asked questions
Written by Adacon
Adacon UK designs, manufactures and delivers bespoke modular buildings across the UK for residential, commercial, education, hospitality, leisure and specialist applications. Its P600 modular system can be used individually, joined side by side or stacked to create buildings ranging from garden rooms and offices to homes, classrooms, clubhouses, cafés, welfare facilities and multi-storey buildings.