Modular Nursery Buildings UK: Rapid Early Years Expansion
TL;DR
The Adacon P600 modular system provides a fast, high-quality alternative to traditional construction for UK childcare providers. These steel-framed, fully insulated buildings are manufactured off-site and delivered finished, minimising site disruption and allowing for rapid capacity expansion. With lead times measured in weeks, providers can meet urgent demand for places without the costs or delays of a standard building project.
In this article
- Meeting the Urgent Demand for Early Years Places
- The P600 System: A High-Spec Solution for Nurseries
- Thermal Performance and Indoor Comfort
- From Order to Occupancy in Weeks
- Customising Your Nursery Space
- Navigating Planning and Building Regulations
- Budgeting for Your Modular Nursery
- Preparing Your Site for Delivery
- Future-Proofing Your Childcare Business
- Start Designing Your Nursery Space
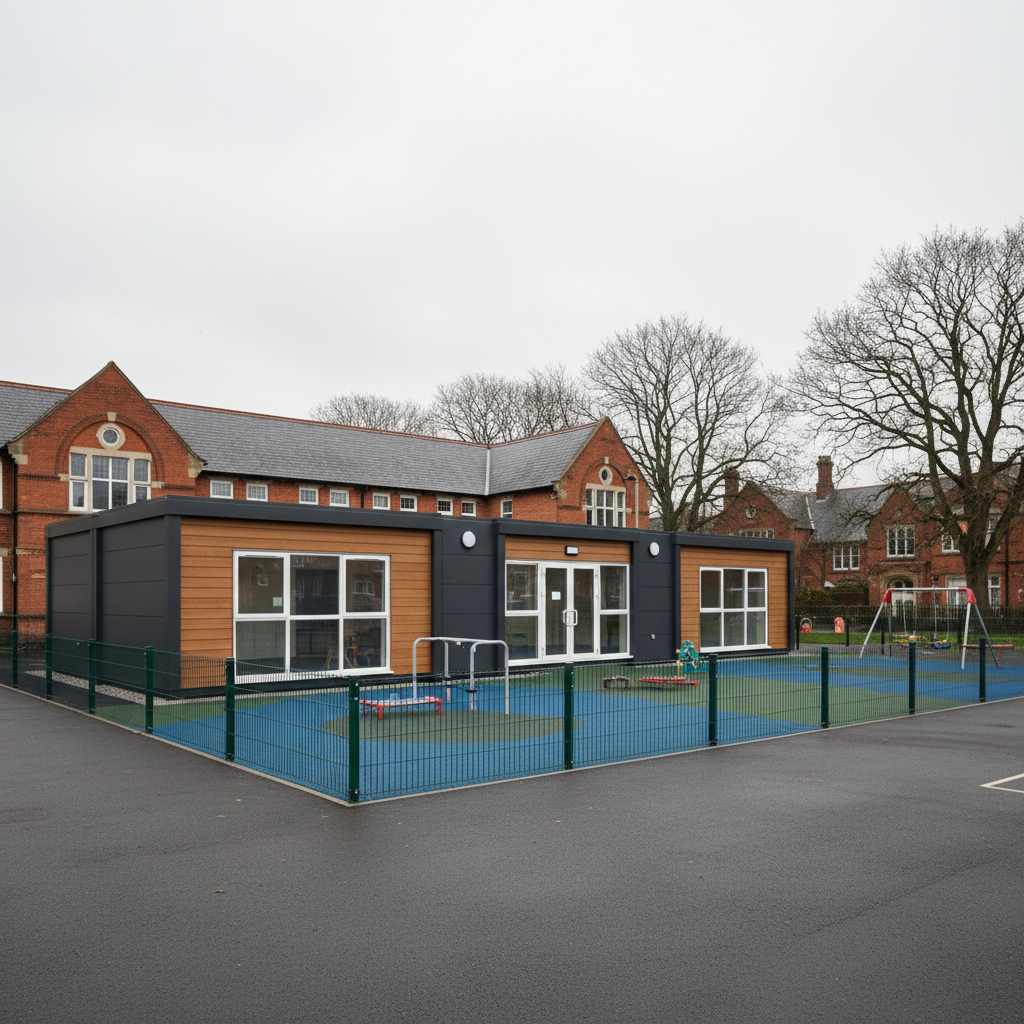
The UK childcare sector is currently facing an unprecedented surge in demand. With the expansion of government-funded childcare hours, providers across the country are grappling with the urgent need for more space. Modular nursery buildings UK providers offer a pragmatic, high-quality solution to this capacity crisis, allowing nurseries, schools, and childminders to expand their footprint in a fraction of the time required by traditional construction. As a specialist UK modular buildings supplier, Adacon provides the infrastructure needed to meet these Early Years Foundation Stage (EYFS) requirements without the protracted timelines of brick-and-mortar projects.
Meeting the Urgent Demand for Early Years Places
Childcare providers are under immense pressure. Recent policy changes mean that more families than ever are eligible for 15 and 30 hours of funded childcare, yet the physical infrastructure of many nurseries is already at breaking point. Expanding a nursery through traditional construction often involves months of architectural planning, followed by half a year or more of disruptive on-site building work. For a nursery, this delay is more than just an inconvenience; it represents lost revenue and the inability to support local families during a critical period of growth.
Traditional extensions are frequently plagued by weather delays, labour shortages, and rising material costs. In contrast, modular nursery buildings offer a predictable timeline. By shifting the majority of the construction process to a controlled factory environment, providers can bridge the gap between identifying a need for more space and welcoming children into a new classroom. This rapid deployment is essential for meeting intake deadlines in September or January, ensuring that providers do not miss out on the increased demand for places.
The Adacon P600 System: A High-Spec Solution for Nurseries
At the heart of our offering is the P600 modular building system. Unlike "converted containers" which are restricted by their original industrial dimensions and structural limitations, the P600 is a purpose-built steel-framed system designed specifically for human occupancy. Each module provides approximately 13 m² of floor space, but the real value lies in the system's versatility. These modules are designed to be joined side-by-side, in runs, or even in L-shapes to create expansive open-plan nursery zones or segregated rooms for different age groups.
Every P600 unit is manufactured in our production facility in Turkey and delivered to the UK finished internally. This means that when the building arrives, the walls are already plastered and painted, and the laminate flooring is laid. This level of finish is standard across all our modular buildings, ensuring that the environment is professional, clean, and ready for use. Whether you need a single quiet room for naps or a 10-module school block, the P600 system provides a consistent, high-quality finish that meets the rigours of daily childcare use.
Thermal Performance and Indoor Comfort
For early years environments, thermal comfort and air quality are non-negotiable. Children need a space that remains at a stable temperature, regardless of the British weather. Adacon buildings feature high-specification insulation in the walls, floor, and roof as standard. This thermal envelope ensures that the building is easy to heat in the winter and stays cool during the summer, reducing energy bills for the operator.
Noise reduction is another critical factor in a learning environment. We use double-glazed uPVC windows and external doors to provide excellent acoustic insulation, keeping the noise of the playground or nearby roads out of the classroom. The exterior of the building is finished in maintenance-free cladding, which can be selected wall-by-wall in a choice of colours. This allows the new nursery building to either blend in with existing school architecture or stand out with vibrant, child-friendly branding.
From Order to Occupancy in Weeks
One of the primary advantages of modular construction is the speed of delivery information. While a traditional extension might take 6 to 12 months to complete, an Adacon modular building is typically delivered in weeks. For projects requiring immediate capacity, we often have "Ready to Order" stock units that can be dispatched even faster. This rapid turnaround is life-saving for nursery owners who have a waiting list of parents ready to sign contracts.
The off-site manufacturing process also significantly reduces the impact on the nursery’s daily operations. Traditional building sites are noisy, dusty, and present significant health and safety risks, especially where young children are present. With modular delivery, the "construction" phase on-site is reduced to a few days for positioning and connecting the units. We provide delivery across the UK mainland and Northern Ireland, with costs quoted separately based on site location and the number of modules required.
Customising Your Nursery Space
No two childcare settings are the same, and the P600 system allows for significant customisation to meet specific EYFS requirements. Through the P600 configurator, you can decide exactly where windows and doors are placed to ensure maximum natural light and facilitate easy supervision of outdoor play areas.
We offer several optional extras tailored for childcare:
- WC and Shower Compartments: Essential for nursery settings, these can be integrated into the module layout.
- Kitchenettes: For bottle warming, meal preparation, and staff refreshments.
- Air Conditioning: To provide precise climate control in rooms that may have high occupancy.
- Internal Staircases: For two-storey configurations, allowing for high-density capacity on a small footprint.
- Terraces and Decking: To create a seamless transition between indoor and outdoor learning environments.
Navigating Planning and Building Regulations
When installing a new modular building for educational use, planning permission is generally required. While some small garden-based childcare settings may fall under permitted development, most commercial nursery expansions will need formal approval from the local authority. The P600 is a robust, permanent-grade structure, and as such, it must also comply with UK Building Regulations regarding fire safety, structural integrity, and ventilation.
Adacon advises all customers to consult with their local planning authority or a planning consultant before proceeding. While our buildings are designed to meet high standards, the specific requirements for your site—such as drainage, access, and proximity to boundaries—are the responsibility of the customer to manage.
Our buildings are versatile enough to be used as permanent fixtures or as temporary childcare buildings if you only require the space for a fixed-term contract or during a larger renovation project.
Budgeting for Your Modular Nursery
Transparency in pricing is a core value at Adacon. We understand that childcare providers operate on tight margins and need clear figures for their business cases. A single P600 module typically ranges from £12,000 to £18,000 + VAT, depending on the final specification and optional extras like plumbing or climate control. Large-scale multi-module nursery blocks scale accordingly.
It is important to distinguish between the building cost and the total project cost. Our quotations include the insulated structure, internal finishes, and standard electrics. However, groundworks, delivery, and final connections to utilities are quoted separately. For many educational providers, Modular buildings represent a relocatable asset; if you move premises, the building can often be moved with you, providing better long-term value than a fixed extension that adds little to the resale value of a leased property.
Preparing Your Site for Delivery
While we handle the manufacture and delivery of the building, the preparation of the site is the customer’s responsibility. A modular building requires a level, prepared base to ensure structural integrity and proper door alignment. This is typically achieved via a concrete pad, concrete plinths, or ground screws. We recommend sourcing a local contractor for these works to ensure they meet the specific needs of your soil type.
Once the building is delivered and positioned by our team (or your own haulier), final connections must be made. An electrician will need to connect the building’s internal consumer unit to your main power supply. Similarly, if you have opted for a WC or kitchenette, a plumber will need to connect the internal pipework to your site’s water and drainage system. Having these services ready at the point of delivery ensures your new nursery space can be operational within days.
Future-Proofing Your Childcare Business
The childcare market is subject to frequent changes in legislation and local demographics. A modular nursery building offers a level of future-proofing that traditional construction cannot match. Because the P600 system is modular, you can start with two units and add a third or fourth as your business grows. Conversely, if you need to downsize or relocate to a new site, the modules can be disconnected and moved.
From a sustainability perspective, off-site manufacturing is significantly more efficient. It reduces material waste and minimises the carbon footprint associated with multiple contractor journeys to a building site. For schools and academies looking to meet environmental targets, choosing a high-performance modular unit is a step toward a more sustainable estate management strategy.
Start Designing Your Nursery Space
Taking the first step toward expanding your nursery capacity is simple. We provide a free 3D P600 configurator that allows you to visualise your project without any obligation. By using the tool, you can arrange modules into the desired shape, place your uPVC windows and doors to suit your site’s layout, and experiment with different cladding colours.
Once you have finished your design, you will receive an instant estimated price. This allows you to present a clear budget to stakeholders or lenders immediately. From there, our team can provide a formal quotation, including itemised delivery costs, and confirm current lead times. Whether you are looking for a garden office for administrative staff or a full-scale early years classroom, the process from digital design to physical delivery is designed to be efficient, transparent, and expert-led.
Design yours online — free
You can lay out a education & childcare project yourself in a few minutes with the free Adacon P600 configurator: arrange the modules in 3D, pick your windows, doors and cladding colours wall by wall, and see an estimated price straight away. There is no obligation and no salesperson — save the design and we will pick it up from there.
Prefer to talk it through? Request a free quote and we will come back with a specification and price for your project.
Cost breakdown
| Configuration | Approx. Internal Area | Typical Use Case | Indicative Price Range (Excl. VAT) |
|---|---|---|---|
| Single P600 Module | 13 m² | Small sensory room or office | £12,000 - £16,000 |
| Double P600 Unit | 26 m² | Small preschool classroom | £24,000 - £32,000 |
| Quad P600 Block | 52 m² | Full nursery suite with WCs | £48,000 - £65,000 |
| 8-Module Complex | 104 m² | Complete early years center | £95,000 - £130,000 |
At a glance
| Feature | Adacon P600 Modular | Traditional Extension | Converted Container |
|---|---|---|---|
| Lead Time | 4-8 weeks | 6-12 months | 4-6 weeks |
| Site Disruption | Minimal (1-2 days) | High (months of work) | Minimal |
| Internal Finish | Plastered & Painted | Plastered & Painted | Industrial/Plywood |
| Thermal Comfort | High (Full Insulation) | High | Variable/Poor |
| Relocatable | Yes | No | Yes |
Frequently asked questions
Written by Adacon
Adacon UK designs, manufactures and delivers bespoke modular buildings across the UK for residential, commercial, education, hospitality, leisure and specialist applications. Its P600 modular system can be used individually, joined side by side or stacked to create buildings ranging from garden rooms and offices to homes, classrooms, clubhouses, cafés, welfare facilities and multi-storey buildings.