Modular Nursery Buildings for Schools: Fast Capacity Growth
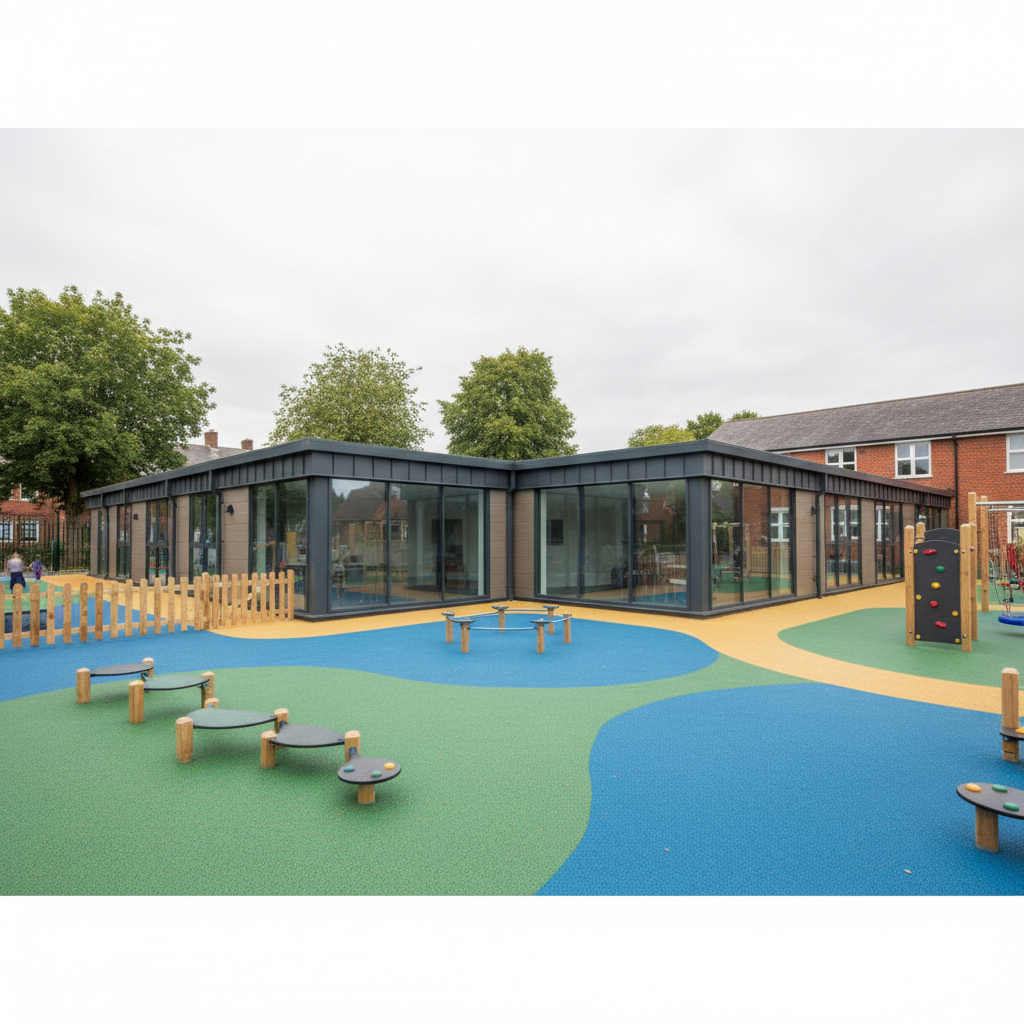
TL;DR
Modular nursery buildings offer a rapid alternative to traditional bricks-and-mortar extensions, typically installed in weeks rather than months. Using the Adacon P600 system, schools can create bespoke, insulated, and secure early years spaces that are fully relocatable. This approach minimises site disruption and provides fixed-cost certainty for educational budgets.
The Early Years Capacity Crisis in UK Schools
The UK education sector is currently facing a significant infrastructure challenge. With the recent expansion of government-funded childcare entitlements, schools and academies are experiencing an unprecedented surge in demand for places. For many headteachers and facility managers, the primary obstacle to meeting this demand is not staffing, but physical space. Existing school footprints are often fixed, and the traditional response—permanent brick-and-mortar extensions—is frequently sidelined due to prohibitive costs and long construction lead times. In this environment, modular nursery buildings for schools have transitioned from a temporary fix to a primary strategic solution for rapid capacity growth.
The financial pressure on school budgets makes the unpredictability of traditional construction a significant risk. When a project overruns by six months, it doesn't just cost more in labour; it results in a lost intake of students and a failure to meet statutory obligations. Rapid deployment is no longer a luxury but a necessity for meeting term-time intake deadlines. Adacon, a leading UK modular buildings supplier, provides high-specification modular classrooms and nursery units that allow schools to scale their infrastructure in weeks rather than the years often associated with traditional capital projects.
Furthermore, the limitations of ageing school estates mean that many buildings are reaching the end of their functional life. Replacing a dilapidated wing with a modern, steel-framed modular block allows for a more efficient use of the site’s external footprint while ensuring compliance with contemporary thermal and safety standards.
Modular vs. Traditional Extensions: A Direct Comparison
When comparing modular builds to traditional construction, the most immediate difference is the timeframe. A traditional extension requires months of on-site activity, including deep trench excavations, bricklaying, and roof timbering—all of which are subject to weather delays. In contrast, the Adacon system is fabricated off-site. While the groundworks are being prepared at the school, the modules are being manufactured. This parallel processing can reduce total project timelines by up to 70%.
Disruption levels are a critical concern for educational environments. An active construction site on school grounds introduces health and safety risks, noise pollution, and logistical headaches regarding site access and deliveries. Modular installations involve a much shorter "on-site" phase. Once the units arrive, they are craned or maneuvered into position, joined, and commissioned. This minimises the impact on the daily learning environment and reduces the period during which heavy machinery is present near students.
Cost predictability is another major advantage. Traditional builds are notorious for "budget creep" caused by unforeseen ground conditions, material price fluctuations, and labour shortages. Because Adacon units are based on a precision-engineered steel-framed system, the costs are largely fixed from the point of design. For a school managing a tight local authority grant or academy trust budget, this financial certainty is invaluable.
Finally, the impact on the land itself is significantly lower. Traditional foundations require invasive excavations and large volumes of wet concrete. Modular units typically require a simpler, level prepared base, such as a concrete pad or reinforced plinths, which are the customer's responsibility to prepare but are generally less carbon-intensive and easier to remediate should the building ever need to be relocated.
The Adacon Adacon P600 System for Nurseries
The core of our nursery offering is the P600 module. This unit is designed for durability and flexibility, making it ideal for the high-traffic demands of an early years environment. Every P600 unit has an external footprint of 12.98 m², providing a robust and manageable building block for expansion.
When planning your layout, it is essential to consider the approximate usable internal area, which is 11.4 m² per P600 unit before the addition of any internal partitions or furniture. This measurement is crucial for calculating headcount capacity in line with Department for Education (DfE) guidelines. While a single module might serve perfectly as a 1-to-1 SEN (Special Educational Needs) space or a small garden office for administrative staff, nursery applications usually require multi-module configurations.
The Adacon system allows modules to be combined side-by-side, in long runs, or in L-shapes. For example, a three-module P600 block would provide an external footprint of 38.94 m² and an approximate usable internal area of roughly 34.2 m². By removing internal walls at the joins, we create large, open-plan learning zones that allow for flexible furniture arrangements and clear lines of sight for staff supervision. The P300 through P700 range provides various lengths—from 2.9m to 6.9m externally—allowing schools to piece together a bespoke footprint that fits exactly into their available playground or field space.
Creating a Safe Learning Environment
A nursery building must be more than just a shell; it must be a comfortable, year-round environment conducive to early years development. Adacon modules are built with high-performance insulation in the walls, floors, and roofs as standard. This ensures that the building remains warm in winter and cool in summer, keeping energy costs manageable for the school. Unlike older "portacabins," which often suffer from damp and poor thermal regulation, our steel-framed system is a permanent-grade solution.
Standard inclusions in every Adacon build include:
- Galvanised steel chassis for long-term structural integrity.
- Integrated LED lighting and multiple power sockets.
- A dedicated consumer unit for safe electrical distribution.
- High-quality entrance doors with secure locking mechanisms.
For nursery environments, hygiene and facilities are paramount. We offer 40mm waterproof insulated sandwich panels for bathroom and wet areas as standard, which are far superior to standard timber-framed partitions in terms of moisture resistance. Schools can also opt for hygiene panel upgrades, which provide easy-clean surfaces essential for nappy-changing areas and messy play zones. To ensure the best air quality and temperature control, we frequently integrate air conditioning units into our designs, providing a climate-controlled space regardless of the external UK weather.
Planning Permission and Building Regulations
Navigating the legal requirements for a new school building can be complex. Planning permission is project-specific; while some small additions may fall under "permitted development" for schools, most significant nursery expansions will require a formal planning application to the local authority. We always advise schools to consult with their local planning department or a professional planning consultant at the start of the process.
Furthermore, nursery buildings must adhere to the Early Years Foundation Stage (EYFS) statutory framework, which sets out specific indoor space requirements per child:
- Children under two years: 3.5 m² per child.
- Two-year-olds: 2.5 m² per child.
- Children aged three to five: 2.3 m² per child.
When calculating these figures, ensure you are using the approximate usable internal area (11.4 m² for a P600) rather than the external footprint. Beyond space, Building Regulations (specifically Part M for access and Part L for fuel and power) will likely apply. While Adacon provides the building to a high specification, the customer is responsible for groundworks, a level prepared base, and final connections to the mains electrical consumer unit and drainage systems. All drainage and electrical work should be carried out by qualified contractors to ensure compliance with local building control.
Customising Your Early Years Space
One of the primary benefits of the Adacon system is the ability to customise the building to suit the specific needs of the school and its pupils. Natural light is vital for learning environments, so our P600 configurator allows you to choose the placement and size of windows and glazed doors. You can position glazing to allow staff to monitor outdoor play areas while maintaining a secure perimeter.
External aesthetics are also important. We offer a range of cladding options, from contemporary composite finishes to natural wood effects, allowing the new modular block to either stand out as a modern feature or blend in with existing 19th-century or mid-century school architecture. Internally, the layout is flexible. We can integrate WC compartments, internal storage, and kitchenettes for snack preparation within the modular footprint.
For sites with limited ground space, Adacon modules can be configured into two-storey blocks. By incorporating internal staircases, a school can double its headcount capacity without increasing the building's footprint on the playground. This is a common solution for urban schools where outdoor space is at a premium. Whether you need a single 5.9m P600 for a small SEN group or a 12-module complex for a full nursery intake, the system scales with your requirements.
The Financial Case for Modular Expansion
Budgetary transparency is vital for schools, academies, and local authorities. The Adacon design process uses a fixed-price model via our online P600 configurator. This prevents "scope creep"—the gradual increase in costs as a project progresses—because the price for the building is established based on the exact design and specification agreed upon during the quotation phase.
A significant financial advantage of Modular buildings is their status as a relocatable asset. Unlike a traditional extension, which is permanently fixed to the land, an Adacon building can, if necessary, be dismantled and moved to a different part of the school site or even to a different school within the same academy trust. This makes the building a "liquid asset" that can adapt to changing demographic needs over decades.
Maintenance costs are also significantly lower than those associated with ageing temporary classrooms. Our steel-framed units do not suffer from the rot or structural sagging often found in timber-based temporary units. For VAT-registered academies and schools, there may also be specific tax treatments for modular buildings depending on their use and expected lifespan; we recommend discussing this with your financial auditor. While we do not provide generic list prices, a single-module P600 configured with basic windows and doors typically starts in the region of £12,000 to £18,000 excluding VAT, delivery information, and site works, though larger multi-unit blocks offer better economies of scale.
From Design to Installation: The Process
The journey to a new nursery building begins on our 3D configurator. Here, school business managers can arrange modules, select cladding, and place doors and windows to see an instant estimated price. This tool is designed to be used without obligation, providing an immediate starting point for budget discussions and board approvals.
Once a design is finalised and a quotation is accepted, the manufacturing process begins. Adacon lead times are typically measured in weeks rather than months, making us significantly faster than many industry competitors. We also maintain a "Ready to Order" stock of units for even more urgent requirements, such as emergency capacity needs following a flood or structural failure in an existing building.
While we handle the manufacture and delivery across the UK mainland and Northern Ireland, the school is responsible for site preparation. This includes ensuring there is a level, load-bearing base (such as concrete or paving) and that utilities (electricity, water, and waste) are brought to the site. On the day of delivery, which is quoted separately and itemised, the modules are positioned and joined. The final step is the commissioning of services by your local tradespeople, after which the building is ready for internal fit-out and, most importantly, the arrival of the children.
Design yours online — free
You can lay out a education & childcare project yourself in a few minutes with the free Adacon P600 configurator: arrange the modules in 3D, pick your windows, doors and cladding colours wall by wall, and see an estimated price straight away. There is no obligation and no salesperson — save the design and we will pick it up from there.
Prefer to talk it through? Request a free quote and we will come back with a specification and price for your project.
Cost breakdown
| Module Model | External Footprint | Approx. Internal Usable Area | Best Use Case |
|---|---|---|---|
| P300 | 2.9m x 2.2m (6.38 m²) | 5.4 m² | Single office or storage |
| P600 | 5.9m x 2.2m (12.98 m²) | 11.4 m² | Standard nursery classroom unit |
| Multi-P600 (x2) | 5.9m x 4.4m (25.96 m²) | 22.8 m² (open join) | Small group learning room |
| Multi-P600 (x4) | 11.8m x 4.4m (51.92 m²) | 45.6 m² (open join) | Full early years cohort block |
At a glance
| Feature | Adacon Modular Building | Traditional Extension |
|---|---|---|
| Construction Time | Weeks (Off-site fabrication) | 4–9 Months (On-site build) |
| Site Disruption | Minimal; delivery and set-up only | High; noise, dust, and heavy machinery |
| Cost Certainty | Fixed quote based on configuration | Variable; prone to material/labour hikes |
| Flexibility | Relocatable and expandable | Permanent and static |
Pros
- • Rapid deployment to meet intake deadlines
- • Significantly less noise and mess during term time
- • Fixed pricing via 3D configurator tool
- • High-spec insulation and LED lighting as standard
- • Relocatable if school requirements change
Cons
- • Groundworks and utility connections are customer responsibility
- • Requires clear access for delivery vehicle and hiab crane
- • Standard widths are fixed at 2.2m per module
Frequently asked questions
Written by Adacon
Adacon UK designs, manufactures and delivers bespoke modular buildings across the UK for residential, commercial, education, hospitality, leisure and specialist applications. Buildings are designed around the space and use required: several standard module sizes are available, modules are joined side by side or stacked to form larger buildings, and bespoke configurations are considered where a project needs them — from garden rooms and offices to homes, classrooms, clubhouses, cafés, welfare facilities and two-storey buildings.