Modular Gyms for Holiday Parks: A Commercial Buyer’s Guide
TL;DR
Adacon’s P600 system offers holiday park owners a rapid, steel-framed solution for adding gym amenities without the noise of traditional construction. These fully insulated, pre-finished modules arrive ready for equipment installation, helping operators increase occupancy rates and guest satisfaction. With lead times in weeks and scalable configurations, it is a high-yield investment for modern resorts.
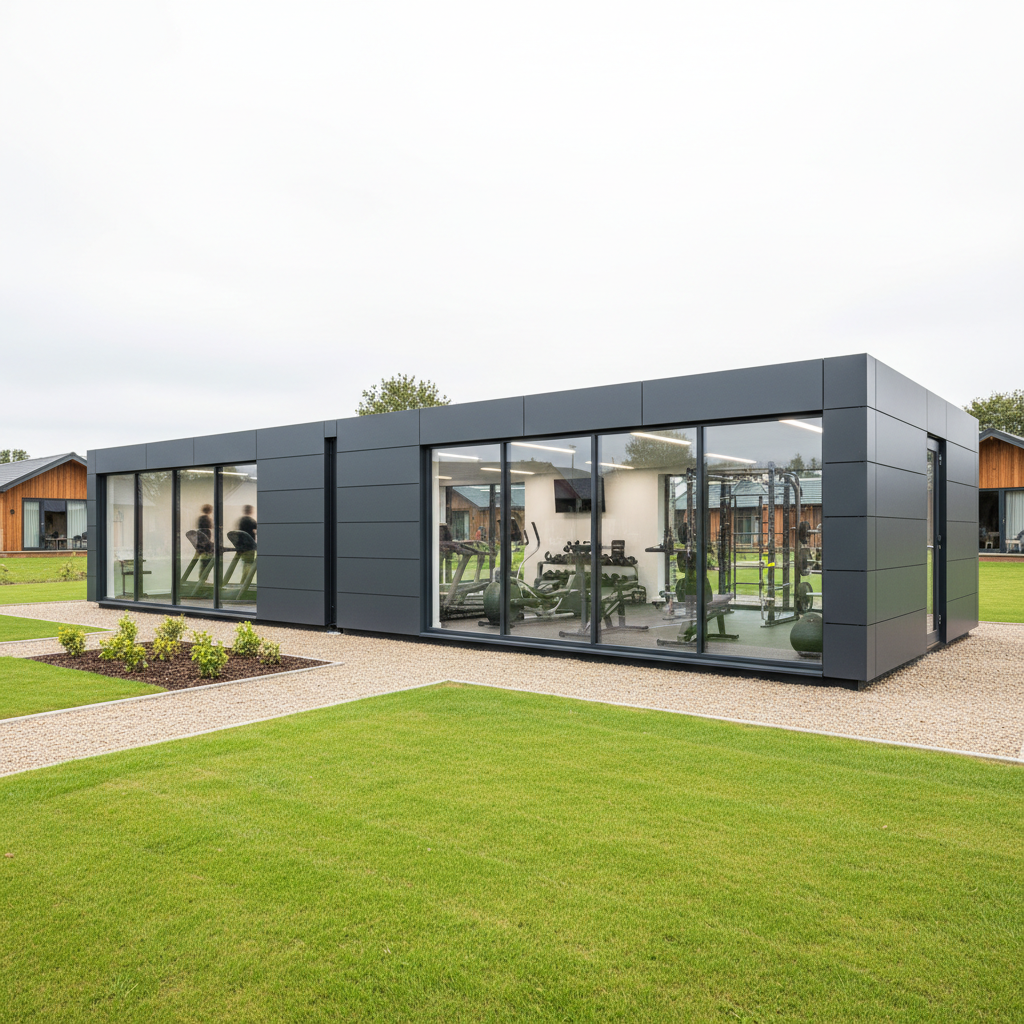
As the UK domestic tourism market continues to evolve, the expectations of guests at holiday parks and resorts have shifted significantly. Modern travellers are increasingly looking for "wellness-led" breaks, where high-quality fitness facilities are no longer a luxury but a baseline requirement. For operators, installing modular gyms for holiday parks represents a high-impact strategy to increase guest satisfaction and drive revenue. Unlike traditional construction, which can ground a site to a halt with noise and debris, the Adacon Adacon P600 modular system offers a precision-engineered, steel-framed solution manufactured off-site and delivered ready for internal fit-out.
The Strategic Value of On-Site Fitness Amenities
The demand for wellness facilities during UK domestic breaks has reached an all-time high. The "active recovery" trend means that guests no longer want to break their fitness routines while on holiday. By providing a dedicated space for exercise, holiday parks can tap into a demographic that prioritises health and wellbeing, often leading to a higher average booking value. When a resort offers a high-spec fitness suite, it positions itself as a premium destination, justifying higher nightly rates compared to sites with limited amenities.
Occupancy rates are also directly affected by the availability of quality facilities. A gym serves as a "weather-proof" attraction, ensuring that even during the damp shoulder months of the UK climate, guests have productive ways to spend their time. This helps in extending the season, attracting visitors in February or November who might otherwise opt for a hotel with an indoor leisure club. Furthermore, private fitness spaces often feel more exclusive and hygienic than communal hotel gyms, a factor that remains a significant priority for the modern consumer.
"A well-appointed Modular gyms isn't just a building; it is a revenue-generating asset that enhances the perceived value of every lodge or pitch on your site."
For commercial operators, these buildings represent a tangible competitive advantage. While your competitors may be restricted by the footprints of their existing brick-and-mortar buildings, a modular building allows you to deploy a high-end gym in a prime location—perhaps overlooking a lake or nestled in a woodland glade—creating an aspirational exercise environment that looks exceptional in marketing photography.
Why Modular Beats Traditional Build for Resorts
For any holiday park manager, the primary concern during any expansion is site disruption. Traditional construction projects involving foundations, masonry, and multiple trades can take months, creating noise, dust, and heavy vehicle movements that ruin the guest experience. Modular gyms for holiday parks bypass these issues by moving 90% of the construction process to our controlled factory environment in Turkey.
Predictable lead times are another critical factor. Traditional builds are notoriously susceptible to weather delays and material shortages. With Adacon, lead times are typically measured in weeks rather than months. Because the modules arrive finished internally—with plastered and painted walls, flooring, and electrics already in place—the on-site phase is reduced to days. This rapid deployment means you can commission a new gym in the quiet season and have it fully operational before the Easter rush.
Consistency is guaranteed through factory-level quality control. Every P600 module is built to the same exacting standards, ensuring that the insulation, structural integrity, and finish are identical across every unit. This also results in significantly lower waste and fewer vehicle movements on your site, which is not only better for your guests' peace of mind but also aligns with the sustainability goals many modern resorts are now mandated to meet.
Introducing the P600 System for Fitness
The P600 system is Adacon’s core modular offering, designed specifically for durability and commercial longevity. Unlike converted shipping containers, which are often difficult to insulate and have restrictive dimensions, the P600 is a purpose-built steel-framed system. Each module provides approximately 13 m² of usable internal space, featuring a standard width that allows for easy transport and a ceiling height that feels airy and spacious—essential for a fitness environment.
Each module comes as standard with:
- Full Thermal Insulation: High-performance insulation in the walls, floor, and roof to ensure the building remains warm in winter and cool in summer, keeping energy costs low.
- Steel-Framed Durability: A robust structure that can withstand the high-traffic demands of a commercial gym.
- Internal Finishes: Plastered and painted walls, laminate flooring, and LED lighting are all included, meaning you only need to bring in your equipment.
- Double-Glazed uPVC: High-quality windows and external doors provide excellent acoustic insulation and thermal efficiency.
These modules are designed to be linked. For a smaller boutique park, a single P600 module might serve as a private PT studio. For larger resorts, these modules can be combined side-by-side, in L-shapes, or even stacked over two storeys to create a comprehensive leisure hub including cafes or clubhouses.
Customising Your Gym: Cladding and Aesthetics
Aesthetics are vital in the hospitality sector. A building that looks like a temporary cabin will detract from your brand. The P600 system offers extensive customisation to ensure your gym complements your park's existing architecture. We offer a wide range of exterior cladding colours, which can be selected wall-by-wall. Whether you want a contemporary anthracite grey to match modern lodges or a natural timber-effect finish to blend into a forest setting, the choice is yours.
Large uPVC glazing options are particularly important for fitness spaces. Natural light not only makes the space more inviting but also reduces the need for artificial lighting during the day. By using the P600 configurator, you can strategically place windows to capture the best views of your resort, providing gym-goers with an inspiring backdrop for their workout.
This level of customisation ensures that the building feels like a permanent, premium addition to the park. The ability to mix and match cladding also allows you to use the building for branding, perhaps using your corporate colours on a feature wall to make the gym a focal point of the resort’s leisure area.
Technical Requirements: Flooring, Ventilation, and Power
Converting a standard space into a gym requires specific technical considerations. The P600 system is well-equipped to handle these demands, but some elements require planning during the specification phase:
Flooring: While our modules come with laminate flooring as standard, we recommend that commercial gym buyers install heavy-duty rubber matting over the top in areas designated for free weights or heavy resistance machines. The steel-framed floor structure is inherently strong, but protective layers prevent cosmetic damage and aid in sound dampening.
Ventilation and Climate Control: High-intensity exercise generates significant heat and moisture. While the P600’s insulation is excellent, we strongly recommend the optional air conditioning and climate control units for any modular gym. This ensures a comfortable temperature year-round and prevents condensation during busy morning sessions.
Power and Connectivity: Modern gym equipment—treadmills, cross-trainers, and rowing machines—requires reliable power. We can customise socket placement to match your equipment layout, including high-level sockets for wall-mounted TV screens or integrated audio systems. Remember that the final connection from the building's consumer unit to your site's mains supply must be carried out by a qualified electrician and is the customer's responsibility.
Groundworks: A level, prepared base is essential. Whether you choose a concrete slab, plinths, or a specialized ground screw system, the base must be ready before delivery information to ensure a smooth installation. Adacon provides the technical drawings required for your groundworks contractor to prepare the site accurately.
Scalability: From Single Pod to Multi-Room Studio
One of the greatest advantages of the Adacon P600 system is its scalability. We understand that budget and space constraints vary, so we have designed the system to grow with your business.
- The Single Module (13 m²): Perfect as a high-end Personal Training studio or a dedicated yoga/Pilates pod for one-to-one sessions. Indicative pricing for a single module starts in the region of £12,000 - £18,000 excluding delivery and VAT.
- The Double Module (26 m²): A popular choice for mid-sized parks. This allows for a clear division between a cardio zone and a strength/resistance area.
- The Multi-Module Complex: By linking four, six, or even ten modules, you can create a full-scale leisure centre. This can include partitioned areas for changing rooms, WCs, and even a small reception or security office.
The beauty of modularity is "future-proofing." If your park expands or guest demand increases in three years' time, you don't need to start a new construction project. You can simply order additional modules, which can be bolted onto the existing structure with minimal fuss, extending your gym as your ROI justifies it.
Planning Permission and Building Regulations
A common misconception is that Modular buildings do not require planning permission because they are "portable." In a commercial holiday park setting, this is rarely the case. Most permanent leisure structures will require a planning application, especially if they change the use of the land or are situated in sensitive areas like National Parks or Areas of Outstanding Natural Beauty (AONB).
However, because the P600 system is a known quantity with standardised drawings, the application process is often more straightforward than for a bespoke traditional build. You should also consider Building Regulations. Any commercial building intended for public use must meet strict standards regarding fire safety, accessibility (Part M), and energy efficiency. Our buildings are designed to be compliant, but the specific requirements can vary based on how the building is used and its proximity to other structures.
We always advise holiday park operators to consult with their local planning authority or a planning consultant early in the process. Having professional 3D renders from our P600 configurator can be a significant asset during these consultations, as it shows exactly what the finished building will look like and how it will sit within the landscape.
ROI and Long-Term Value
When evaluating the cost of a modular gym, it is important to look beyond the initial capital expenditure (CapEx) and consider the long-term yield. A modular gym from Adacon typically costs significantly less per square metre than a high-quality masonry extension, yet it offers comparable (or superior) thermal performance and longevity.
Relocatability: This is a unique financial benefit of the P600 system. If you decide to reconfigure your park layout in five years, the gym can be disconnected, lifted, and moved to a new location. Traditional buildings are "sunk costs"; modular buildings are mobile assets. This relocatability also means the building retains a higher resale value should you ever choose to decommission the facility.
Maintenance: The steel-framed construction and uPVC finishes are designed for low maintenance. Unlike timber cabins that require regular staining and are susceptible to rot, a P600 module simply needs a periodic wash-down to keep it looking new. This reduces the long-term "hidden" costs of facility management.
Designing Your Gym in 3D
We believe in total transparency and empowering our customers to design their own solutions. That is why we offer a free, no-obligation 3D configurator. By visiting /configurator/p600, you can begin the design process immediately.
The configurator allows you to:
- Select the number of modules and their arrangement (linear, L-shape, or stacked).
- Place doors and windows exactly where you need them to optimize the flow of the gym.
- Experiment with different cladding colours to see how they look in a 3D environment.
- Receive an instant estimated price based on your specific configuration.
This tool is invaluable for internal stakeholders and board-level approvals. Rather than looking at abstract floor plans, you can present a 3D visualisation of the proposed gym, complete with an itemised estimate. Once you are happy with the design, you can submit it to our team for a formal quotation, which will include specific delivery costs to your UK mainland or Northern Ireland site. Whether you are looking for a small PT space or a large-scale school block style fitness centre, the P600 system provides the flexibility and quality that modern holiday parks demand.
Design yours online — free
You can lay out a holiday, wellness & beauty project yourself in a few minutes with the free Adacon P600 configurator: arrange the modules in 3D, pick your windows, doors and cladding colours wall by wall, and see an estimated price straight away. There is no obligation and no salesperson — save the design and we will pick it up from there.
Prefer to talk it through? Request a free quote and we will come back with a specification and price for your project.
Cost breakdown
| Configuration | Approx. Floor Area | Indicative Price Range (Excl. VAT & Delivery) | Best For |
|---|---|---|---|
| Single P600 Module | 13m² | £12,000 - £18,000 | Private PT studio / small cardio pod |
| Double P600 Module | 26m² | £24,000 - £35,000 | Shared guest gym / weights & cardio |
| Triple P600 Module | 39m² | £36,000 - £50,000 | Fitness suite + changing area |
| Six-Module Complex | 78m² | £70,000 - £95,000 | Full resort fitness centre & yoga studio |
Pros
- • Significant reduction in on-site construction noise and mess
- • High-precision factory build quality
- • Fixed cost estimates via the online configurator
- • Easily expanded or relocated as the business evolves
- • Arrives with internal finishes (plaster/paint) already complete
Cons
- • Requires crane access for delivery
- • Groundworks and final utility connections are not included in the base price
- • Strict module dimensions (approx 13m² units) dictate the floor plan layout
Frequently asked questions
Written by Adacon
Adacon UK designs, manufactures and delivers bespoke modular buildings across the UK for residential, commercial, education, hospitality, leisure and specialist applications. Buildings are designed around the space and use required: several standard module sizes are available, modules are joined side by side or stacked to form larger buildings, and bespoke configurations are considered where a project needs them — from garden rooms and offices to homes, classrooms, clubhouses, cafés, welfare facilities and two-storey buildings.