Modular Clubhouse Cost UK: A Guide for Sports Clubs
TL;DR
Modular clubhouses offer a faster, more predictable alternative to traditional builds, with the Adacon P600 system providing scalable layouts for changing rooms and social spaces. Costs are determined by the number of modules, internal fit-out like showers and kitchens, and site-specific groundworks. Using our 3D configurator allows clubs to generate instant estimates for committee budget approvals without the lengthy wait for quantity surveyor reports.
Estimating the modular Modular clubhouses cost UK sports clubs face requires a shift in perspective from traditional brick-and-mortar construction. For many community organisations, from grassroots football teams to established cricket clubs, the challenge is often the same: the need for modern, compliant facilities within a budget and timeframe that traditional builds cannot meet. At Adacon, we provide a precision-engineered modular buildings system based on steel-framed, insulated P-series units. These are not shipping containers; they are purpose-built modular structures designed for permanence, thermal efficiency, and aesthetic flexibility.
Defining the Modular Advantage for Sports Clubs
When discussing modular clubhouse costs in the UK, it is vital to distinguish between high-quality steel-framed modules and temporary "converted containers." Adacon units—ranging from the P300 to the P700—are engineered specifically for human occupancy. They feature integrated insulation and a galvanised steel chassis, ensuring a lifespan and structural integrity that far exceeds a modified shipping box. This distinction is critical for sports clubs applying for funding through bodies like Sport England or local authority grants, where longevity and building regulation compliance are non-negotiable.
Speed is perhaps the most significant advantage for the sports sector. Traditional construction projects often span several seasons, disrupted by weather and site delays. Adacon lead times are typically measured in weeks rather than months. This allows a club to commission a new modular clubhouse during the off-season, minimising disruption to match fixtures and training schedules.
Furthermore, the modular nature of our Adacon P600 system offers a scalable investment. A club might start with a two-module block to serve as a basic changing facility and, as the first team climbs the leagues or membership grows, add further modules for a bar, social space, or committee room. Because these units are relocatable, they also represent a protected asset. If a club operates on leased council land and is forced to move, the building can be dismantled and transported to a new site, protecting the capital investment in a way a brick building never could.
Primary Cost Drivers: Size and Module Configuration
The total modular clubhouse cost UK projects incur is primarily dictated by the number and configuration of units. The Adacon P600 is our most popular building block for sports facilities. Each P600 module has an external footprint of 12.98 m². When calculating usable space for players and members, the approximate usable internal area is 11.4 m² per module (before any internal partitions are added).
Configuration options include:
- Side-by-Side: Creating wide, open-plan social areas or large changing rooms.
- End-to-End: Ideal for long, thin plots adjacent to a pitch.
- L-Shapes: Perfect for creating sheltered outdoor spectating areas or separate entrances for home and away teams.
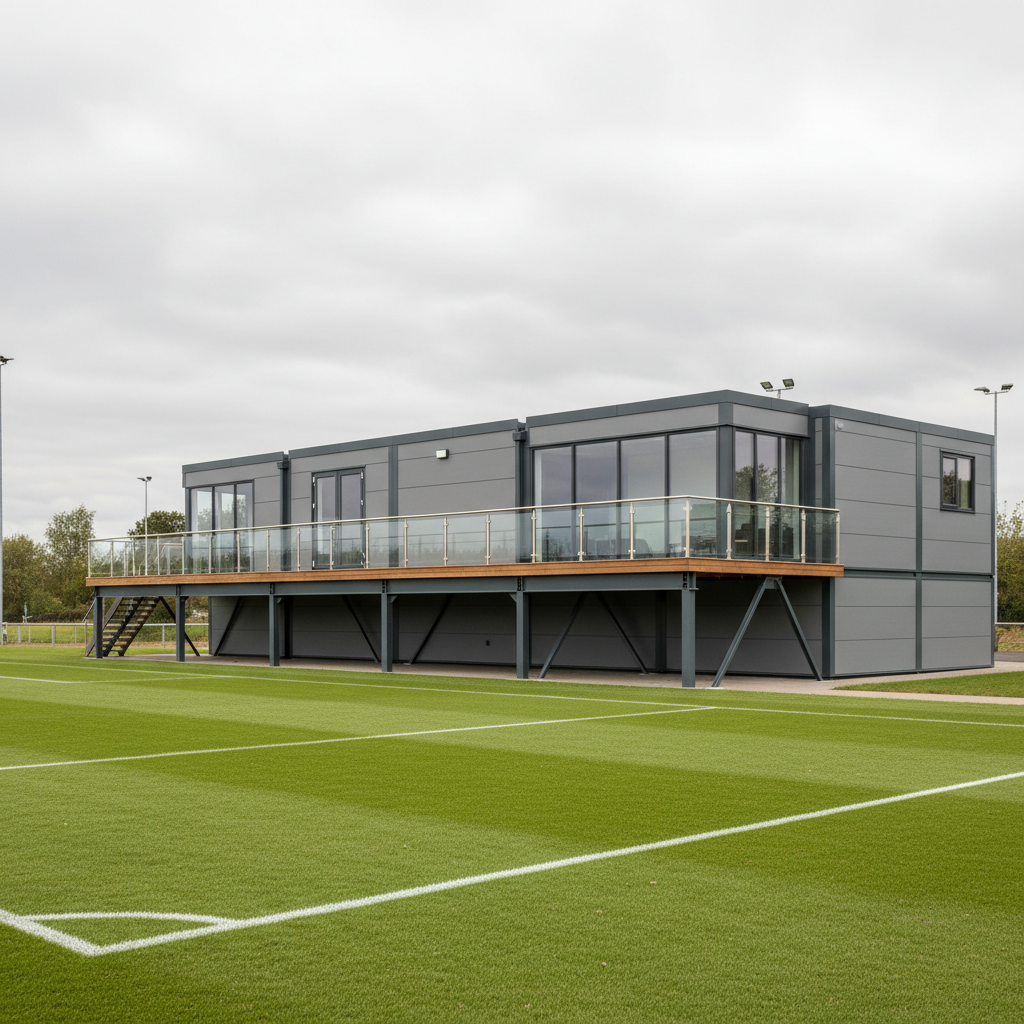
- Two-Storey: Utilising internal or external staircases to maximise floor area on a restricted ground footprint.
A small cricket pavilion might consist of three P600 modules (approx. 34.2 m² internal area), whereas a regional rugby hub might combine 12 or more modules to include multiple modular changing rooms, a commercial kitchen, and a large bar area. While open joins between modules provide seamless internal spaces, the structural requirements for wide-span social areas differ from highly partitioned office or storage units, which is reflected in the final design-led quotation.
Internal Fit-Out: From Changing Rooms to Kitchens
The base cost of an Adacon module includes the galvanised steel chassis, insulated walls, floor and roof, a standard entrance door, LED lighting, power sockets, and a consumer unit. For a sports club, however, the "standard" build is only the beginning. The internal fit-out is where the budget is refined to meet specific sporting standards.
Changing rooms are "wet" environments by nature. As standard, Adacon uses 40mm waterproof insulated sandwich panels for bathroom and shower walls. This provides a durable, moisture-resistant finish. For high-traffic clubs, hygiene panel upgrades are available, offering a seamless, easy-clean surface that withstands heavy use and rigorous cleaning schedules.
Plumbing is a significant variable. A clubhouse requires a robust hot water system capable of handling simultaneous shower use after a match. Budgeting must account for the number of WC and shower compartments, as well as the potential for bespoke kitchenette installations for match-day teas or bar services. While we provide the structural shell and internal partitions, the complexity of the plumbing and electrical load (such as for commercial fryers or glass washers) will influence the final cost.
External Finishes and Aesthetics
The visual impact of a clubhouse is often a requirement for planning approval, especially in green belt areas or near residential zones. While the standard steel finish is functional and cost-effective for site welfare units, sports clubs usually opt for premium cladding. Options such as timber-effect composite, modern anthracite metal, or traditional wood cladding can transform the building’s appearance to match its surroundings.
Glazing is another critical design choice. For social areas, large floor-to-ceiling windows or bi-fold doors are popular for pitch-side viewing, allowing members to watch the game in comfort. Conversely, for equipment stores or officials' rooms, high-security slim windows may be preferred.
To further enhance the facility, many clubs include terraces and decking in their budget. An elevated deck not only increases the usable spectator space but also provides a professional finish that bridges the gap between the building and the pitch. Accessibility is also a key consideration; we ensure that door selections and threshold designs can meet DDA (Disability Discrimination Act) compliance to ensure the club remains inclusive.
Site Preparation and Connection Costs
It is important to understand that the modular clubhouse cost UK quotes usually cover the manufacture and delivery information of the modules, while site-specific works are the customer's responsibility. To ensure the longevity of the building and the validity of the warranty, the modules must be placed on a level, prepared base—typically a concrete slab or reinforced piers.
The following costs must be factored into the club’s total budget:
- Groundworks: Excavation and base preparation.
- Electrical Connection: While the modules come with a consumer unit and internal wiring, a qualified electrician must connect the building to the site’s main power supply.
- Drainage and Waste: Connection to the local sewer system or a septic tank is essential, particularly for changing blocks with multiple showers.
- Delivery and Logistics: Delivery is quoted separately per site. Access is vital; a large crane or hiab lorry will need clear passage to the location. If the pitch is in a remote area with narrow access, this can affect the transport logistics and cost.
For more details on the technical specifications of our modules, you can explore our modular buildings overview.
Planning Permission and Building Regulations
A common misconception is that Modular buildings are "temporary" and therefore exempt from planning permission. In the UK, any structure that is in place for more than 28 days typically requires planning approval. For sports clubs, this process often involves demonstrating that the new building supports community health and does not negatively impact the local landscape.
Building Regulations are equally important. Because a clubhouse is a place of assembly and recreation, it must comply with specific parts of the Building Regulations, notably Part L (Fuel and Power) regarding thermal efficiency and Part M (Access to and Use of Buildings). Adacon's P-series modules are designed with these standards in mind, featuring high-performance insulation that aids compliance.
We strongly advise clubs to consult their local planning authority early in the process. Many clubs also find it beneficial to refer to Sport England’s design guidance for changing rooms and clubhouses, as adhering to these standards can be a prerequisite for securing certain types of funding.
Operating Costs: Insulation and Efficiency
The long-term modular clubhouse cost UK clubs face isn't just the purchase price; it's the monthly overheads. Our P-series units are built with high-density insulation in the walls, floor, and roof. This creates a thermally efficient envelope that is far easier (and cheaper) to heat than an old-fashioned timber pavilion or a draughty brick building.
For year-round use—such as hosting community events in the winter or keeping the social club cool in the summer—many clubs choose to add optional air conditioning units. These provide efficient climate control and help prevent dampness during periods when the building is less frequently used.
Maintenance on a steel-framed modular unit is minimal. Unlike timber buildings that require regular staining or brickwork that may need repointing, the exterior of an Adacon module is designed for durability. Should the club’s circumstances change, the modular nature of the building allows for easy resale. There is a robust market for pre-owned modular units, meaning the building retains a higher percentage of its value than a permanent structure that cannot be moved.
Getting an Instant Estimate
We believe in transparent pricing and empowering club committees to make informed decisions without waiting days for a salesperson to call. To facilitate this, we offer a free online 3D P600 configurator specifically for the P600 module.
By visiting the P600 configurator, you can arrange modules in various layouts to suit your site. You can add windows and doors, choose cladding finishes for each wall, and experiment with different internal partitions. The tool provides an instant estimated price for the building as you design it, with no obligation.
Once your committee is happy with a layout and the estimated budget, you can submit the design directly to our team. We will then provide a formal, itemised quotation that includes specific delivery costs to your location and confirms current lead times. This allows you to present a professional, costed proposal to your club members or funding bodies with total confidence.
Design yours online — free
You can lay out a prices & costs project yourself in a few minutes with the free Adacon P600 configurator: arrange the modules in 3D, pick your windows, doors and cladding colours wall by wall, and see an estimated price straight away. There is no obligation and no salesperson — save the design and we will pick it up from there.
Prefer to talk it through? Request a free quote and we will come back with a specification and price for your project.
Cost breakdown
| Module Type | Ext. Footprint | Approx. Usable Internal Area | Standard Features |
|---|---|---|---|
| P400 | 8.58 m² | 7.4 m² | Chassis, Insulation, Door, LED, Power |
| P500 | 10.78 m² | 9.4 m² | Chassis, Insulation, Door, LED, Power |
| P600 | 12.98 m² | 11.4 m² | Chassis, Insulation, Door, LED, Power |
| P700 | 15.18 m² | 13.4 m² | Chassis, Insulation, Door, LED, Power |
At a glance
| Feature | Adacon Modular | Traditional Brick & Mortar |
|---|---|---|
| Construction Time | Weeks | 6–12 Months |
| Cost Predictability | High (Fixed unit prices) | Variable (Labour/material flux) |
| Site Disruption | Minimal (Off-site assembly) | High (Extended site works) |
| Flexibility | Easy to expand or relocate | Fixed permanent structure |
Pros
- • Rapid installation allows for off-season completion.
- • Fixed manufacturing costs help clubs stay within grant funding limits.
- • High thermal efficiency reduces ongoing utility bills.
- • Scalable design supports phased growth of sports facilities.
- • Steel-framed durability suitable for high-traffic sports environments.
Cons
- • Requires specialised crane access for delivery.
- • Groundworks and utility connections must be managed by the customer.
- • Higher upfront cost compared to low-quality 'container' conversions.
Frequently asked questions
Written by Adacon
Adacon UK designs, manufactures and delivers bespoke modular buildings across the UK for residential, commercial, education, hospitality, leisure and specialist applications. Buildings are designed around the space and use required: several standard module sizes are available, modules are joined side by side or stacked to form larger buildings, and bespoke configurations are considered where a project needs them — from garden rooms and offices to homes, classrooms, clubhouses, cafés, welfare facilities and two-storey buildings.