Modular Classroom Planning Permission UK: A Schools Guide
TL;DR
Most modular classrooms require formal planning permission and must comply with Part M and Part L of Building Regulations. However, specific Permitted Development rights may apply for temporary structures or minor extensions depending on footprint and height. Adacon provides the technical spec sheets and 3D designs needed to support your application while maintaining rapid delivery lead times.
In this article
- Planning Permission vs. Building Regulations
- Permitted Development Rights for Schools
- Building Regulations: Safety and Accessibility
- Groundworks and Site Preparation
- The Adacon System: Scaling from Single Units to Blocks
- Technical Data for Your Application
- Lead Times and Procurement Efficiency
- Sustainability and Long-Term Value
Navigating modular classroom planning permission UK requirements is a critical step for school business managers, headteachers, and local authority procurement teams. As the demand for school places increases and budgets remain constrained, Modular buildings offer a high-speed, cost-effective alternative to traditional masonry construction. However, a common misconception is that modular units—due to their off-site manufacture—are exempt from the rigours of the UK planning system. In reality, whether you are installing a single modular classroom or a multi-storey school block, understanding the intersection of planning law, Building Regulations, and Department for Education (DfE) standards is essential for a successful project.
Planning Permission vs. Building Regulations
When expanding an educational facility, it is vital to distinguish between planning permission and Building Regulations. While they are often discussed together, they serve two distinct legal functions. Planning permission deals with the "how, where, and what"—the building's impact on the local environment, its appearance, and its intended use. Building Regulations, conversely, focus on the "how it is built"—ensuring the structure is safe, energy-efficient, and accessible.
In the eyes of UK planning law, modular buildings are generally treated as permanent structures. Even if a module is intended for "temporary" use (such as a two-year bridge during a major refurbishment), if it is in place for more than 28 days, it typically requires formal consent. The Local Planning Authority (LPA) will assess the modular block based on its footprint, height, and how its external finishes sit alongside existing school architecture.
For educational developments, the LPA usually operates under a statutory timeline of 8 to 13 weeks for a decision, depending on the scale of the application. Smaller projects, such as a single Adacon P600 office for a SENCO lead, may be processed relatively quickly, whereas a 12-module school building block may require more extensive consultation regarding traffic, drainage, and local visual impact.
Permitted Development Rights for Schools
Many academies and state-maintained schools benefit from "Permitted Development" (PD) rights, which allow for certain types of expansion without a full planning application. Under Class M of the General Permitted Development Order (GPDO), schools can often extend their footprint, provided the works meet specific criteria. This can significantly accelerate the delivery information of a new training room or additional teaching space.
Key restrictions for school PD rights typically include:
- Footprint Limits: The cumulative footprint of any new buildings must not exceed 25% of the total footprint of the original school buildings (as they stood in 2021) or 250 square metres, whichever is the lesser.
- Height Restrictions: New modular units must generally not exceed 5 metres in height. Adacon’s P-series modules are well within these limits for single-storey configurations.
- Boundary Proximity: Buildings must typically be at least 5 metres from the boundary of the school curtilage.
- Listed Buildings: If the school is a listed building or located in a Conservation Area or Area of Outstanding Natural Beauty (AONB), PD rights are often restricted or removed entirely.
If your project exceeds these limits—for example, a large 10-module block with an external footprint of approximately 129.8 m²—it may still fall under PD, but it is always advisable to apply for a Lawful Development Certificate (LDC). This document provides legal proof that your Modular classrooms was built within the rules, which is essential for future insurance and site valuations.
Building Regulations: Safety and Accessibility
Regardless of whether planning permission is required, compliance with UK Building Regulations is mandatory for all new educational spaces. Adacon’s modular system is designed to meet these stringent requirements through high-quality materials and precision engineering.
Part M (Access to and Use of Buildings): This is perhaps the most critical regulation for schools. Every new classroom must be inclusive. This involves ensuring level thresholds at the entrance door, wide door apertures for wheelchair access, and, where necessary, DDA-compliant ramps. If the modular block includes toilets, at least one must be an accessible cubicle featuring the correct grab rails and turning circles.
Part L (Conservation of Fuel and Power): Modern modular units must demonstrate high thermal performance to reduce carbon emissions. Adacon uses insulated P-series sandwich panels (ranging from P300 to P700) to provide excellent U-values. For schools, this translates to lower energy bills and a more comfortable learning environment that stays warm in winter and cool in summer.
Fire Safety and Acoustics: Under the Regulatory Reform (Fire Safety) Order 2005, schools must conduct thorough fire risk assessments. Adacon modules feature galvanised steel chassis and non-combustible insulation cores. Furthermore, "Building Bulletin 93" (BB93) sets out the acoustic standards for schools. Adacon units can be specified with internal finishes and acoustic panels to ensure that sound reverberation does not interfere with teaching and learning.
Groundworks and Site Preparation
One of the primary reasons schools choose a UK modular building supplier like Adacon is the reduction in on-site disruption. However, the school remains responsible for the "below-ground" and "utility" elements of the project. These are usually quoted separately by local contractors and should be factored into the total project budget.
A level, prepared base is non-negotiable. This can be a full concrete plinth or a series of concrete pads designed to take the point loads of the steel-framed chassis. A site that is even slightly out of level can lead to doors sticking or panels misaligning, so precision at the groundwork stage is vital.
Furthermore, the school must arrange for:
- The final electrical connection from the module’s consumer unit to the mains supply.
- Drainage connections for any optional WC or kitchenette facilities.
- Safe site access. For many schools, delivery is scheduled during half-terms or summer holidays to avoid the logistical challenge of heavy HIAB lorries navigating a site filled with students.
The Adacon System: Scaling from Single Units to Blocks
The Adacon system is built around versatility. Unlike "converted containers," which are limited by fixed dimensions and poor thermal properties, our P-series modules are purpose-built for occupancy. The most common unit for educational use is the P600.
The P600 module has an external footprint of 12.98 m². When calculating the space required for a class of students, it is important to look at the approximate usable internal area, which is 11.4 m² per module before any internal partitions are added. To create a standard-sized UK primary classroom (typically 55–65 m²), a school would combine five or six P600 modules side-by-side.
The system allows for:
- Linear Runs: Ideal for long corridors of offices or small breakout rooms.
- L-Shapes: Perfect for creating sheltered courtyard play areas or fitting into corner plots.
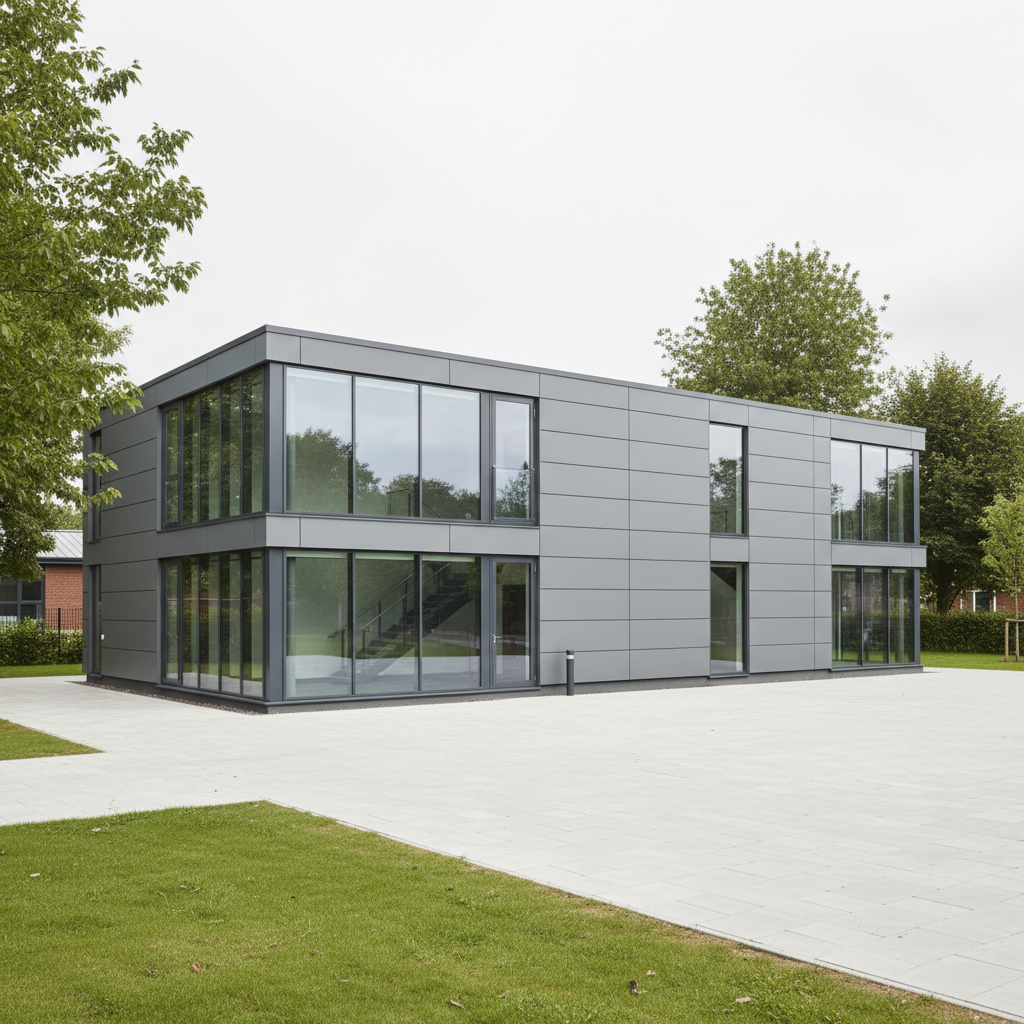
- Two-Storey Blocks: Using internal or external staircases to double the floor area without increasing the external footprint on the playground.
Technical Data for Your Application
When submitting a modular classroom planning permission UK application, the quality of your documentation can dictate the speed of approval. Planners want to see exactly how the building will look and how it performs. Adacon provides the tools to make this process seamless.
Our free online P600 configurator at /configurator/p600 allows school governors and business managers to design their building in 3D. You can place windows, doors, and choose from various cladding options (such as timber-effect or modern anthracite steel) to satisfy local aesthetic requirements. The output from the configurator provides an excellent visual basis for a planning statement.
We can also provide technical spec sheets detailing the composition of our insulated panels. This helps your planning consultant or architect demonstrate the building's thermal efficiency and structural integrity. Because Adacon modules are relocatable, you can also highlight their "temporary-permanent" flexibility—the fact that the building can be moved or repurposed elsewhere on the school site in ten years' time is often viewed favourably by planning committees concerned with sustainable land use.
Lead Times and Procurement Efficiency
Traditional school builds often take 12 to 18 months from inception to completion, frequently plagued by weather delays and rising material costs. Adacon's modular approach slashes this timeline. Lead times are typically measured in weeks rather than months. For schools facing an emergency influx of pupils or those with "Ready to Order" stock requirements, we can often deliver even faster.
In terms of budgeting, modular units offer much higher price certainty. While traditional build costs can spiral, an Adacon quotation provides a fixed price for the building itself. Note that transport is quoted separately, as the cost of delivery to a site in the Scottish Highlands will differ significantly from a delivery in Greater London or Northern Ireland.
A typical budget for a high-specification P600 unit might range between £12,000 and £18,000 depending on glazing and finishes, but the most accurate way to budget is to use the P600 configurator for an instant estimate. This allows schools to test different "what-if" scenarios—such as "Can we afford the extra floor-to-ceiling windows?"—without waiting for a salesperson to call back.
Sustainability and Long-Term Value
For modern academies and school trusts, sustainability is a core procurement pillar. Adacon modules contribute to this through several key factors. First, the steel frame is highly durable and, at the end of the building's life, 100% recyclable. Second, the thermal performance of our P300 to P700 panels ensures that the building exceeds standard insulation requirements, reducing the school's carbon footprint.
The relocatability of the units is a significant sustainability "win." If a school's demographics shift and the extra classroom is no longer needed at Site A, it can be disconnected, lifted by crane, and transported to Site B. This avoids the "demolish and rebuild" cycle that wastes so much embodied carbon in the construction industry.
Maintenance is also simplified. Unlike timber-framed garden rooms that may rot or require frequent staining, the steel-clad and galvanised components of an Adacon building are designed for the rigours of a school environment. Whether used as site welfare units during a major construction project or as a permanent SEN facility, these buildings are designed for longevity, providing a high-quality learning environment for decades to come.
To begin planning your school's expansion, visit our 3D configurator to design your block and receive an instant price estimate, or contact us our team for a formal quotation tailored to your specific site requirements.
Design yours online — free
You can lay out a buying guides project yourself in a few minutes with the free Adacon P600 configurator: arrange the modules in 3D, pick your windows, doors and cladding colours wall by wall, and see an estimated price straight away. There is no obligation and no salesperson — save the design and we will pick it up from there.
Prefer to talk it through? Request a free quote and we will come back with a specification and price for your project.
Cost breakdown
| Module Type | External Dimensions | External Footprint | Approx. Usable Internal Area |
|---|---|---|---|
| P300 | 2.9m x 2.2m | 6.38 m² | 5.4 m² |
| P500 | 4.9m x 2.2m | 10.78 m² | 9.4 m² |
| P600 | 5.9m x 2.2m | 12.98 m² | 11.4 m² |
| P700 | 6.9m x 2.2m | 15.18 m² | 13.4 m² |
Frequently asked questions
Written by Adacon
Adacon UK designs, manufactures and delivers bespoke prefabricated modular buildings across the UK — factory-built off-site and delivered fitted out — for residential, commercial, education, hospitality, leisure and specialist applications. Buildings are designed around the space and use required: several standard module sizes are available, modules are joined side by side or stacked to form larger buildings, and bespoke configurations are considered where a project needs them — from garden rooms and offices to homes, classrooms, clubhouses, cafés, welfare facilities and two-storey buildings.