Modular Changing Rooms for Schools: A Specification Guide
TL;DR
Modular sports blocks offer schools a faster, more cost-effective alternative to traditional builds for PE expansion. The Adacon P600 system provides steel-framed, fully insulated modules delivered to site finished internally with non-slip flooring and moisture-resistant fixtures. These units can be configured with showers, WCs, and benches, arriving in weeks rather than months.
The Growth of School Sports Infrastructure
As student populations across the UK continue to rise, many educational institutions find their existing facilities stretched beyond capacity. The demand for modern, high-quality modular changing rooms for schools has never been higher, driven by a combination of increasing headcount and evolving safeguarding requirements. Traditional brick-and-mortar sports pavilions often fall short of current standards, particularly regarding the shift towards gender-neutral spaces and the need for increased privacy through individual cubicles rather than open-plan benching.
For academies and local authority schools, the challenge lies in expanding infrastructure without disrupting the academic calendar. Traditional construction projects are notorious for noise, dust, and safety risks that often necessitate closing off large sections of the school site for months at a time. This is where modular buildings offer a distinct advantage. By shifting the bulk of the construction process to a controlled factory environment, site disruption is reduced from months to mere days.
Furthermore, these structures must adhere to Department for Education (DfE) space standards. Whether the requirement is for a small PE changing block or a large-scale modular clubhouse, the building must provide sufficient circulation space, adequate ventilation, and robust security. Adacon’s Adacon P600 system is designed to meet these exact needs, providing a steel-framed, permanent-feeling solution that can be deployed rapidly to address urgent capacity shortfalls.
Standard Specifications for Sports Blocks
A sports changing environment is one of the most demanding settings for any building. High humidity, heavy foot traffic, and the presence of mud and moisture require a specification that prioritises durability and hygiene. The Adacon P600 system uses a galvanised steel frame, ensuring structural integrity in high-traffic areas where timber-framed alternatives might struggle with long-term wear or damp issues.
Thermal performance is equally critical. In the UK, poorly insulated outbuildings become unusable in winter due to cold or in summer due to overheating. Our modules feature high-performance insulation in the walls, floor, and roof as standard. This ensures that the building maintains a consistent temperature, reducing the ongoing energy costs for the school’s facilities budget. Internal finishes include plastered and painted walls, providing a clean, professional aesthetic that is a far cry from the "container" look often associated with temporary units.
In wet environments such as showers and boot rooms, we recommend moisture-rated internal finishes and non-slip safety flooring. Floor loadings are engineered to handle the concentrated weight of heavy lockers and benches. By specifying these materials at the design stage, schools can ensure their new facility remains fit for purpose for decades, not just years.
Configuring the P600 System for Sport
The versatility of the P600 modular system allows school bursars and site managers to design a layout that perfectly matches their curriculum needs. Each individual module provides approximately 13 m² of floor space, but the system's true strength lies in its scalability. Modules can be joined side-by-side to create large, open-plan team rooms, or arranged in L-shapes to create separate corridors for staff and students.
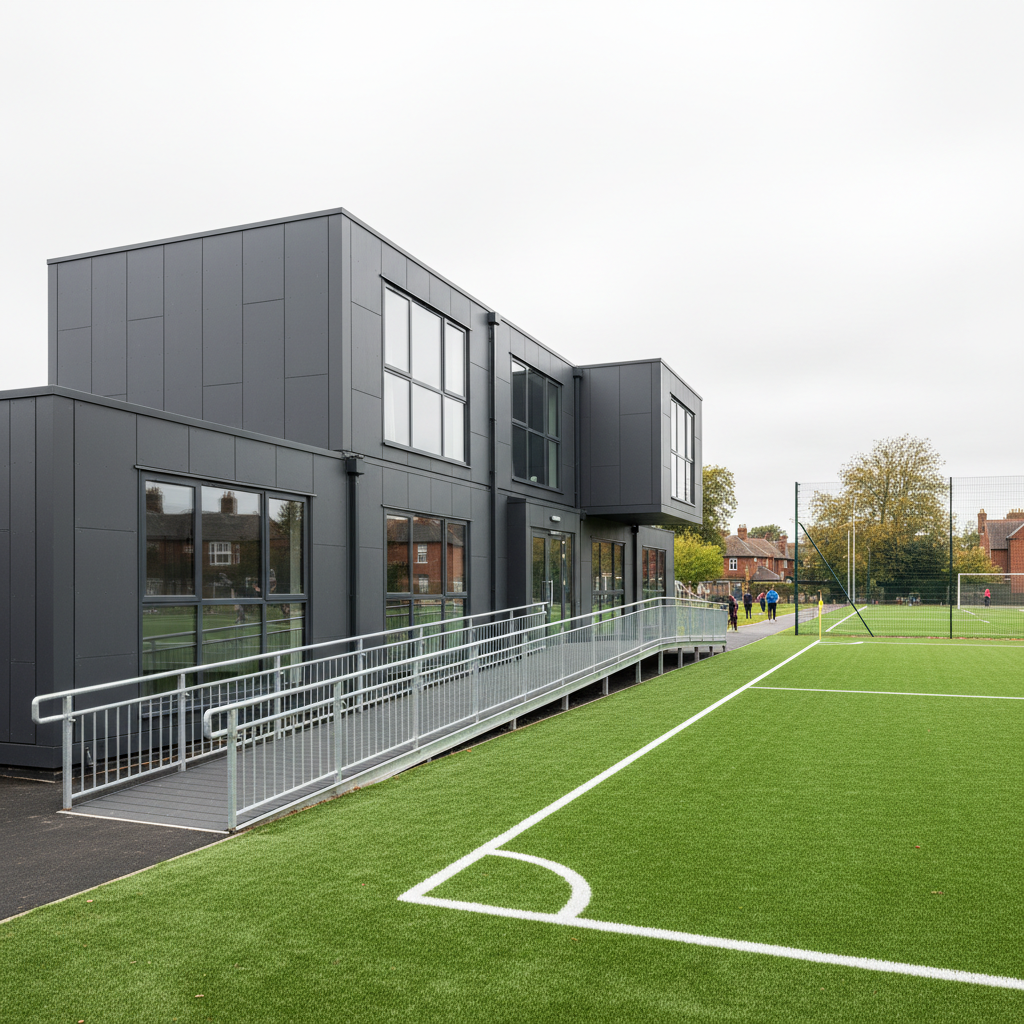
For smaller requirements, a single 13 m² module can be configured as a dedicated referee Modular changing rooms or a physical education staff office. For larger secondary schools or sports academies, multiple modules can be combined to form a comprehensive modular sports pavilion. This can include dedicated home and away changing areas, separated by a central corridor or a communal social space.
Two-storey configurations are also possible, which is particularly beneficial for sites with a limited footprint. An internal or external staircase can be integrated to allow for changing rooms on the ground floor with a viewing gallery, classroom, or modular café on the upper level. This vertical expansion allows schools to maximise their land use while providing a multi-functional facility for both students and the wider community.
Internal Fit-Out and Durability
The interior of a school changing block must be resilient. We supply heavy-duty uPVC double-glazed windows and security-focused external doors as standard. These components are selected for their thermal efficiency and their ability to withstand the rigours of a busy school environment. Windows can be positioned higher on the walls to ensure privacy while still allowing natural light to flood the space.
Electrical and plumbing systems are integrated during the production phase in our Turkey facility. This includes commercial-grade LED lighting and moisture-protected sockets. For water heating, schools can choose between instantaneous electric water heaters—ideal for smaller units—or centralized boiler systems for larger blocks with multiple shower heads. Adacon can also provide internal partitions to create dedicated WC and shower compartments, ensuring all safeguarding and privacy protocols are met.
Maintenance is a key consideration for facilities teams. The surfaces within our modules are designed to be easily cleaned. From the laminate flooring in dry areas to the optional high-grade safety flooring in wet rooms, the materials are chosen to withstand high-pressure cleaning and the abrasive nature of muddy sports boots. This focus on durability significantly reduces the long-term lifecycle costs of the building.
Planning Permission and Building Regulations
When installing modular changing rooms for schools, it is important to distinguish between temporary structures and permanent modular installations. While some small, temporary units may fall under different rules, most school expansions will require formal planning permission. Adacon provides the necessary technical drawings and floor plans to support these applications, ensuring the local authority has all the data required regarding the building’s footprint and appearance.
Compliance with Building Regulations is non-negotiable for educational facilities. Part M of the Building Regulations, which covers access to and use of buildings, is particularly important. This ensures that the changing rooms are accessible to all students, including those with disabilities. Requirements may include wide door openings, level thresholds, and specifically configured DDA-compliant toilets and showers.
It is the customer's responsibility to coordinate with the local authority regarding drainage and final utility connections. However, because our buildings are delivered pre-wired and pre-plumbed, the work required on-site is significantly reduced compared to traditional builds. We always advise schools to consult with a planning professional or their local council early in the process to ensure all site-specific requirements are met.
Procurement and Lead Times
One of the primary drivers for choosing a modular solution is the speed of delivery information. While a traditional brick build might take six to twelve months from ground-breaking to handover, Adacon’s lead times are typically measured in weeks. This allows schools to plan installations during half-terms or summer holidays, ensuring the new facilities are ready for the start of the new term.
For urgent capacity issues, we often have "Ready to Order" stock units that can be dispatched even faster. In terms of budgeting, it is important to note that while the building itself is quoted clearly, delivery and crane hire are quoted separately per site. A typical single-module installation might range from £15,000 to £25,000 depending on the internal specification, while larger multi-module blocks scale accordingly. By providing itemised quotes, we ensure there are no hidden costs for the school's finance options department.
The off-site nature of our production also means there are fewer contractors on the school site. This reduces the administrative burden of managing health and safety, site inductions, and security clearances (DBS) for a large workforce over an extended period. The "plug-and-play" nature of the P600 system means that once the units arrive, they can be positioned and connected in a matter of days.
Site Preparation and Foundations
Before an Adacon building arrives, the school must ensure the site is correctly prepared. This is a critical step; Modular buildings require a level, stable base to ensure the modules align perfectly and the doors and windows operate correctly. Common foundation types include concrete pads, a full concrete slab, or steel screw piles. The latter is often preferred for school sites as it involves less excavation and is more environmentally friendly.
The customer is also responsible for bringing mains water, sewage, and electricity to the site. The electrical connection must be made to the school's main consumer unit by a qualified electrician. Because the P600 modules are delivered finished internally, the final "hook-up" is relatively straightforward once the building is in situ.
Logistics are another key consideration. As a UK modular buildings supplier, we coordinate the delivery across UK mainland and Northern Ireland. However, schools must ensure there is adequate access for heavy goods vehicles and space for a crane to operate. If the site is tucked away behind existing buildings, a larger crane may be required to "lift over" obstacles, which should be factored into the initial site survey and budget.
Sustainability and Lifecycle
Sustainability is a core priority for modern educational procurement. The P600 system contributes to a school's green credentials in several ways. Firstly, the high-performance insulation significantly reduces the energy required to heat the building, lowering the carbon footprint of the PE department. Secondly, the use of steel frames is highly sustainable; steel is 100% recyclable at the end of the building's life, unlike many traditional composite materials.
Off-site construction also generates significantly less waste than traditional methods. In a factory setting, materials are measured and cut with precision, and any off-cuts are recycled within the facility. This is a far more efficient process than on-site construction, where skips of wasted bricks, timber, and mortar are common.
Finally, the lifecycle of a modular building is uniquely flexible. If a school’s needs change—for example, if a new sports hall is built elsewhere on campus—the modular changing rooms can be relocated to a different part of the site or even sold to another institution. This relocatability makes the investment far more resilient than a permanent brick structure that would otherwise need to be demolished.
Using the 3D P600 P600 configurator
To help schools and contractors visualise their project, we provide a free, no-obligation 3D P600 configurator. This tool allows you to arrange modules in various configurations—from simple runs to complex L-shapes—directly in your browser. You can experiment with the placement of windows and doors to ensure the layout works for your specific site, balancing the need for natural light with the requirement for privacy in a changing environment.
The configurator also allows you to select cladding colours wall-by-wall. This is particularly useful for schools that want to match their new changing block to existing school branding or surrounding architecture. You can choose from a range of professional finishes that ensure the building looks like a deliberate, permanent addition to the campus rather than an afterthought.
Once you have finished your design, the configurator provides an instant estimated price. This allows school governors and bursars to get an immediate sense of the project's feasibility without having to wait for a salesperson to get back to them. It is a transparent, expert-led way to begin the journey of expanding your school's sports infrastructure with a high-quality modular solution.
Design yours online — free
You can lay out a education & childcare project yourself in a few minutes with the free Adacon P600 configurator: arrange the modules in 3D, pick your windows, doors and cladding colours wall by wall, and see an estimated price straight away. There is no obligation and no salesperson — save the design and we will pick it up from there.
Prefer to talk it through? Request a free quote and we will come back with a specification and price for your project.
Cost breakdown
| Configuration | Approx. Area | Typical Use | Price Range (Indicative) |
|---|---|---|---|
| Single P600 Module | 13 m² | Referee room / Accessible WC | £12,000 - £18,000 |
| Double P600 Module | 26 m² | Small team changing room | £24,000 - £35,000 |
| Quad P600 Block | 52 m² | Full team room + Showers/WCs | £48,000 - £65,000 |
| 6-Module Block | 78 m² | Multi-team pavilion / Clubhouse | £72,000 - £95,000 |
At a glance
| Feature | Adacon Modular | Traditional Build | Converted Containers |
|---|---|---|---|
| Construction Time | 4-8 weeks | 6-12 months | 3-6 weeks |
| Internal Finish | Plastered & Painted | Plastered | Industrial/Steel |
| Insulation | High (Built-in) | Variable | Low (Retrofitted) |
| Relocatability | High | None | High |
| Design Flexibility | Modular (P600 system) | Bespoke | Fixed (2.4m width) |
Frequently asked questions
Written by Adacon
Adacon UK designs, manufactures and delivers bespoke modular buildings across the UK for residential, commercial, education, hospitality, leisure and specialist applications. Its P600 modular system can be used individually, joined side by side or stacked to create buildings ranging from garden rooms and offices to homes, classrooms, clubhouses, cafés, welfare facilities and multi-storey buildings.