Modular Buildings for Holiday Parks: Bars, Shops & Receptions
TL;DR
Adacon's P300, P400 and P600 modular system allows UK holiday park operators to deploy fully insulated, steel-framed amenities in weeks rather than months. These flexible units can be configured as standalone shops or multi-module clubhouses, arriving finished internally for rapid onsite setup. Unlike traditional builds, these modules are relocatable and scalable, providing a future-proof investment for growing parks.
The Commercial Case for Modular Amenities in UK Parks
The UK holiday park sector has undergone a significant transformation. As "staycations" remain a staple of the domestic tourism market, guest expectations for modular buildings for holiday parks have evolved from basic functional spaces to high-end, aesthetically pleasing environments. For park operators, the challenge lies in expanding infrastructure—such as modular bars, shops, and reception hubs—without sacrificing a full season of revenue to disruptive traditional construction methods.
Deploying modular infrastructure offers a decisive commercial advantage. Traditional masonry or timber-frame builds on-site can take months, involving heavy machinery, noise, and site traffic that directly conflict with the guest experience. In contrast, the Adacon Adacon P600 system is manufactured off-site in a controlled factory environment. This allows for rapid deployment during the off-season, ensuring new revenue-generating assets are operational by the Easter or Summer peaks.
Financially, the speed of delivery information shortens the gap between capital expenditure and revenue generation. While a traditional build might see a site out of action for six months, a modular installation can be completed in a fraction of the time. Furthermore, the relocatable nature of these steel-framed modules provides long-term flexibility; if park layouts change or a specific location proves more profitable, the units can be moved with minimal effort compared to permanent structures.
Understanding the P600 Modular System
The foundation of our offering is the P600 modular buildings system. Unlike "converted containers" which are often restricted by their original shipping dimensions and poor thermal properties, the P600 is a purpose-built steel-framed module designed specifically for human habitation and commercial use. Each standard P600 module measures approximately 5.7m x 2.0m, providing roughly 11.4 m² of usable internal floor space.
Durability is paramount for high-traffic environments like holiday parks. The steel frame provides the structural integrity required for decades of service, while the internal specification mirrors that of a permanent building. Every unit comes standard with:
- Fully insulated walls, floor, and roof for year-round thermal efficiency.
- internal wall finishes chosen in your design, avoiding the "industrial" look of plastic-clad site cabins.
- Commercial-grade laminate flooring and integrated LED lighting.
- Double-glazed uPVC windows and external doors.
For park operators, this means a professional environment that feels solid and permanent to the guest, while retaining all the logistical benefits of a modular building. The insulation performance is a critical factor for UK parks, ensuring that even in the colder shoulder months, heating costs remain manageable and guest comfort is maintained.
Modular Receptions and Guest Hubs
The reception is the first point of contact us for every guest, setting the tone for their entire stay. A cramped or dated check-in area can undermine a premium park offering. Using the P600 system, operators can create a bespoke modular reception that balances aesthetics with operational flow.
Modules can be configured to include dedicated desks for arrivals, comfortable waiting areas, and secure key collection points. Because the P600 allows for wall-by-wall cladding selection, the exterior can be finished in colours that match existing park branding or blend into a woodland setting. Internally, the high-quality plastered finish provides a clean, professional backdrop for digital check-in kiosks and WiFi hubs, which are increasingly essential for modern guest management.
Indicative pricing for a single-module reception unit typically starts from approximately £12,000 to £18,000 (excluding delivery and VAT), depending on the complexity of the glazing and internal fit-out. This represents a highly cost-effective way to upgrade a park’s primary guest interface without the permanence and cost of a brick-and-mortar extension.
Scaling Up: Modular Clubhouses and Bars
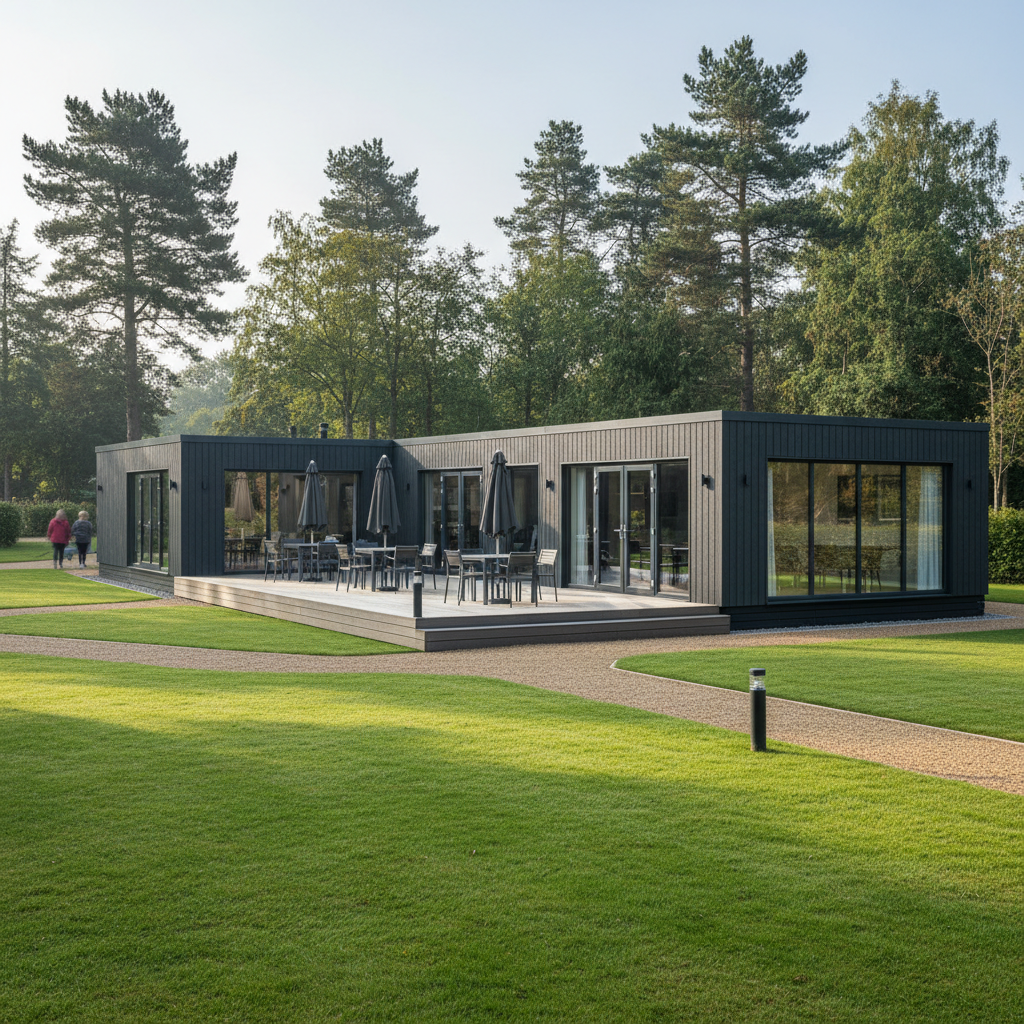
One of the most significant advantages of the Adacon system is its scalability. While a single P600 module is ideal for a small office or kiosk, these units are designed to be combined. By joining modules side-by-side or in L-shape configurations, we can create expansive modular clubhouses capable of housing bars, dining areas, and entertainment spaces.
For parks with limited footprints, the P600 system supports two-storey builds. By utilising internal or external staircases, operators can double their usable square footage—for example, placing a bar and lounge on the ground floor with a terrace or additional seating above. When planning for bar infrastructure, we can incorporate reinforced flooring for heavy keg storage and pre-plumbed drainage points for glasswashers and sinks during the manufacturing phase.
Adding external decking and terraces is a popular option for hospitality units. By extending the footprint with integrated outdoor seating, parks can significantly increase their "covers" during the summer months. Because the buildings are steel-framed, they can easily support the structural requirements of large bi-fold doors, creating a seamless transition between the indoor bar and the outdoor terrace.
On-Site Retail: Modular Shops and Delis
Secondary spend is a vital revenue stream for UK holiday parks. Whether it is a convenience store for essentials, a bakery, or a boutique deli, the location of these services is key. Modular retail units can be strategically placed near main entrances or central pitching areas to maximise footfall.
Compared to a shipping container conversions, which often struggles with condensation and temperature regulation, an Adacon modular retail unit provides a stable environment for stock. This is particularly important for food retail, where refrigeration units generate heat that must be managed by proper insulation and optional air conditioning systems. Layouts can be customised to include specific shelving runs, point-of-sale counters, and secure storage areas.
Security is also a primary concern for retail operators. Our units can be fitted with high-specification glazing and optional security shutters. The result is a retail space that feels like a permanent high-street shop but can be deployed in a matter of weeks to meet seasonal demand.
Planning Permission and Building Regulations
A common misconception is that Modular buildings are exempt from planning laws. While some temporary installations may fall under different categories, most modular buildings for holiday parks will require planning permission, especially if they are intended for long-term commercial use. The specific requirements often depend on whether the unit is classified as a temporary or permanent structure and the current land use designation of the site.
Compliance with UK Building Regulations is also essential. This includes Part L (Conservation of fuel and power) and Part M (Access to and use of buildings). For example, any public-facing building like a shop or reception must be accessible to all guests, requiring specific ramp gradients and door widths. We strongly advise all clients to consult with their local planning office or a planning consultant early in the process. While we provide the structural and thermal data for our buildings, the responsibility for site-specific approvals rests with the landowner.
Logistics: Production, Delivery, and Installation
Adacon manages the production process from our dedicated facility in Turkey, ensuring high-precision engineering and rigorous quality control. Once manufactured, the modules are transported to the UK. Our typical lead times are measured in weeks, significantly faster than the months required for traditional site builds. We also maintain a selection of "Ready to Order" stock units for even faster turnaround.
Logistically, delivery is quoted separately and is available across the UK mainland and Northern Ireland. The customer is responsible for ensuring the site is ready for the arrival of the modules. This includes:
- Groundworks: A level, prepared base (such as a concrete pad or crushed stone) capable of supporting the weight of the modules.
- Utilities: Final connection of the building’s consumer unit to the mains electricity and connection of any internal plumbing to the site’s drainage and water supply.
- Access: Ensuring there is adequate space for a delivery vehicle and, if necessary, a crane to lift the modules into position.
By itemising delivery and leaving groundworks to local contractors, we ensure that park operators have full transparency over their budget and can use trusted local trades for the final site-specific connections.
Design Freedom: The Adacon 3D P600 configurator
To simplify the procurement process, we provide a free P600 3D Configurator. This tool allows park owners and facility managers to visualise their new amenity in real-time. Users can arrange multiple modules to see how a Modular clubhouses or multi-room reception would look, choosing exactly where windows and doors should be placed to suit the site’s orientation.
The configurator allows for wall-by-wall selection of cladding colours, which is particularly useful for matching the unit to the park’s natural environment or existing buildings. As you design, the tool provides an instant estimated price, including standard features like insulation and internal finishes. This transparency is invaluable for budgeting and obtaining board approval for new infrastructure projects. Once a design is saved, it can be shared directly with the Adacon team for a formal, itemised quotation including delivery to your specific UK location.
Design yours online — free
You can lay out a retail & hospitality project yourself in a few minutes with the free Adacon P600 configurator: arrange the modules in 3D, pick your windows, doors and cladding colours wall by wall, and see an estimated price straight away. There is no obligation and no salesperson — save the design and we will pick it up from there.
Prefer to talk it through? Request a free quote and we will come back with a specification and price for your project.
Cost breakdown
| Unit Type | Approx. Internal Area | Indicative Price Range (Excl. VAT) | Best For |
|---|---|---|---|
| Single P600 Module | 11.4 m² | £12,000 - £16,000 | Small Coffee Pod, Security Hut, Ticket Office |
| Double P600 (Linked) | 22.8 m² | £24,000 - £32,000 | Park Shop, Small Reception, Takeaway Hatch |
| Triple P600 (Linked) | 34.2 m² | £36,000 - £48,000 | Boutique Bar, Guest Lounge, Activity Centre |
| Multi-Module Clubhouse | 60m² + | Priced per config | Full Restaurant, Entertainment Hub, Large Retail Store |
At a glance
| Feature | Adacon P600 Modular | Shipping Container Conversion | Traditional Masonry |
|---|---|---|---|
| Insulation | High-performance (Standard) | Variable (Retrofit) | High (Built-in) |
| Build Speed | Fast (4-8 weeks) | Medium | Slow (6+ months) |
| Relocatable | Yes | Yes | No |
| Aesthetics | Custom Cladding / Modern | Industrial / Corrugated | Permanent / Traditional |
Frequently asked questions
Written by Adacon
Adacon UK designs, manufactures and delivers bespoke modular buildings across the UK for residential, commercial, education, hospitality, leisure and specialist applications. Buildings are designed around the space and use required: several standard module sizes are available, modules are joined side by side or stacked to form larger buildings, and bespoke configurations are considered where a project needs them — from garden rooms and offices to homes, classrooms, clubhouses, cafés, welfare facilities and two-storey buildings.