Modular Building Foundation Types: A Guide to Groundworks
TL;DR
The customer is responsible for providing a level, structural base before their P600 modules arrive. Common foundation types include concrete slabs, concrete plinths, or steel screw piles depending on site conditions. Correct preparation ensures the steel-framed modules remain level, allows for proper drainage, and facilitates future relocation if required.
Choosing the correct modular building foundation types is the most critical phase of site preparation, ensuring the long-term structural integrity and performance of your installation. While Adacon manages the precision engineering and manufacture of the Adacon P600 modular system in our controlled production facility, the groundworks and foundation represent a separate but vital project component. Whether you are installing a single 13 m² unit for a garden offices or a complex multi-storey modular classroom block, the foundation serves as the interface between the precision-engineered steel frame and the unique conditions of your UK site.
Groundworks: The Customer's Responsibility
Adacon operates as a specialist supplier of high-specification Modular buildings. We provide the finished P600 module—complete with insulated walls, internal finishes, and electrical systems—but the buyer is responsible for managing the site preparation and groundworks. This separation of roles allows you to engage local contractors who understand the specific soil conditions and drainage requirements of your postcode, often resulting in a more cost-effective total project spend.
Groundworks must be fully completed and, in the case of concrete, fully cured before the scheduled delivery information date. The P600 system is built to tight tolerances; a level base is not merely a recommendation but a structural requirement. If the base deviates significantly from level, the steel frame may experience stress, leading to misaligned external doors or issues with internal finishes like laminate flooring. When planning your project, you must decide whether your building is a 'permanent' installation, requiring a more substantial foundation like a reinforced slab, or a 'relocatable' asset, which might benefit from a screw pile or plinth system that allows the land to be returned to its original state more easily.
We strongly advise engaging a local groundworks contractor as soon as you have your initial design from the P600 configurator. They will be able to provide a site-specific request a quote for the excavation, material disposal, and foundation installation, which are quoted separately from the building itself.
Site Surveying and Soil Conditions
Before selecting from the various modular building foundation types, a thorough site survey is essential. In the UK, soil bearing capacity varies wildly—from the heavy, shrinkable clays of the South East to the sandy soils of coastal regions or the rocky terrain of the North. A contractor will typically perform a trial pit or a hand-auger test to determine how deep the foundations need to go to reach stable, load-bearing ground.
Identifying underground services is the next priority. Using CAT scans (Cable Avoidance Tools), your contractor must locate water mains, gas pipes, and electrical cables. This is particularly crucial for commercial buyers installing site welfare units or security cabins on active industrial sites. If the site has a significant slope, you may need to factor in retaining walls or stepped foundations to ensure the modular buildings remains level while managing soil pressure.
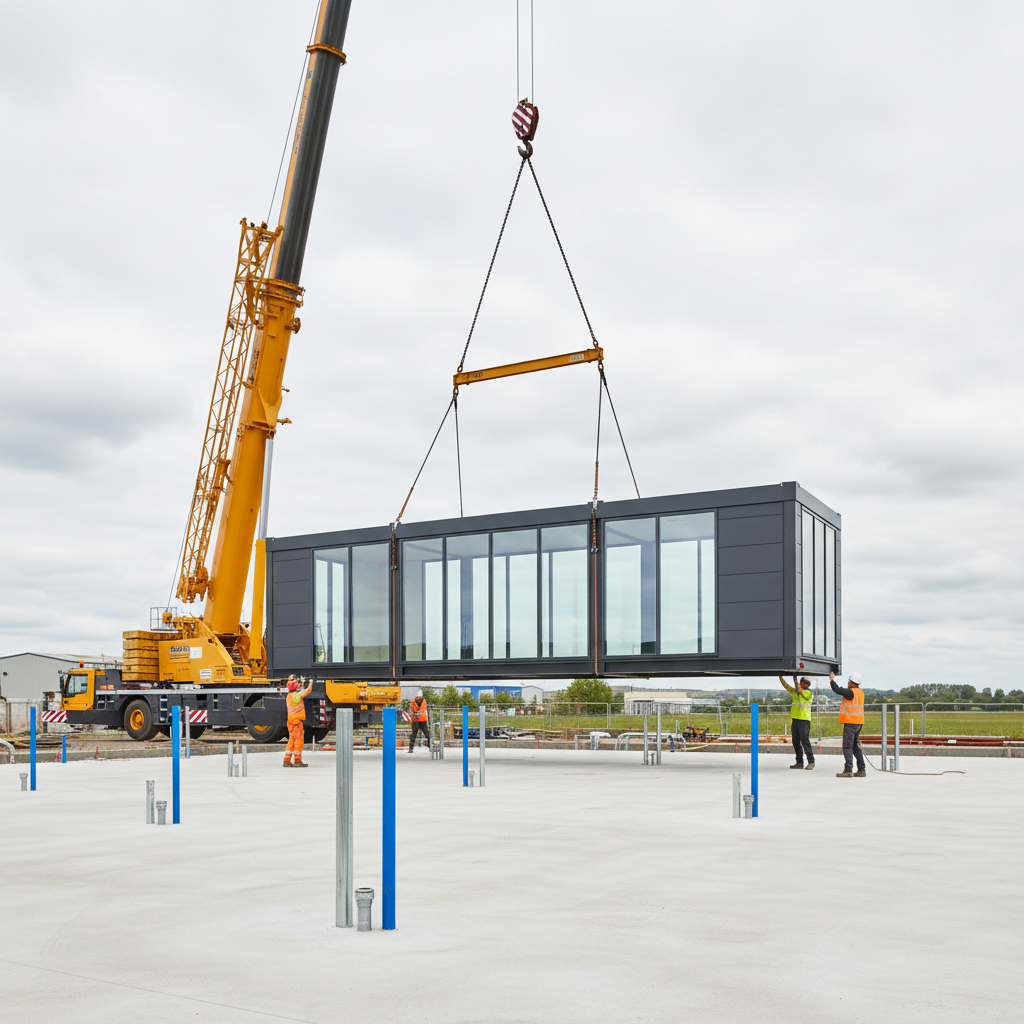
Furthermore, trees and Root Protection Zones (RPZs) are a significant factor in UK planning. If your building is located near protected species or large trees, a non-invasive foundation like a screw pile may be the only viable option to avoid damaging root systems. Finally, consider delivery access. The P600 modules are delivered via HGV; the route to the foundation must be clear of obstructions, and there must be sufficient space for a crane or hiab to position the units accurately onto the prepared base.
Option 1: Concrete Slab Foundations
The concrete slab is widely regarded as the most robust solution for permanent installations, particularly for large-scale modular buildings such as school blocks, healthcare clinics, or large retail showrooms. This method involves excavating the entire footprint of the building, laying a sub-base of compacted MOT Type 1 stone, and installing a Damp Proof Membrane (DPM) to prevent moisture from rising into the building structure.
For a P600 module, the slab is typically reinforced with steel mesh (A142 or similar) to handle the point loads of the steel frame. The thickness of the slab generally ranges from 150mm to 200mm, depending on the number of storeys and the intended use of the building.
- Pros: Exceptional stability, provides a finished perimeter that prevents pests from nesting under the building, and offers the highest weight-bearing capacity for two-storey builds.
- Cons: This is generally the most expensive option, involves significant "wet trade" time for curing, and is difficult and costly to remove if the building is ever relocated.
Indicative costs for a concrete slab in the UK range from £120 to £180 per square metre, including excavation and materials, though this varies based on site access and regional labour rates.
Option 2: Concrete Plinths and Pads
A more targeted approach involves the use of concrete plinths or pads. Rather than pouring concrete across the entire footprint, your contractor installs strategic support blocks at the load-bearing corners and joints where modules meet. The P600 system is designed to distribute its weight through its corner posts, making this a highly efficient foundation choice.
This method significantly reduces material costs and the environmental impact of the build. By elevating the steel frame slightly above the ground, it facilitates natural airflow, which is vital for preventing moisture build-up and protecting the underside of the building. It also allows for easier access to under-floor services, such as plumbing for WCs or kitchenettes, which can be connected after the building is sited.
For multi-module runs, such as a long row of commercial offices, the precise levelling of each pad is critical. If one pad is lower than the others, it can cause the entire run to "settle" unevenly. Contractors often use adjustable steel pedestals on top of the concrete pads to allow for fine-tuning during the installation phase.
Option 3: Steel Screw Piles
Steel screw piles (or helical piles) are rapidly becoming the preferred foundation for modular buildings in the UK, especially for homeowners and those with difficult site access. These are essentially large steel screws that are driven into the ground using hydraulic machinery until they reach a predetermined torque, indicating they have hit stable load-bearing strata.
One of the primary advantages of screw piles is that there is no curing time. Unlike concrete, which may require 7 to 21 days to reach full strength, modules can be installed immediately after the piles are set. This can shave weeks off a project timeline. They are also ideal for sloped sites, as the piles can be left at different heights above ground to create a perfectly level platform without the need for extensive excavation or retaining walls.
From a sustainability perspective, screw piles are excellent; if the building is moved, the piles can be unscrewed and reused, leaving the ground virtually undisturbed. This is often a deciding factor for projects in sensitive environments or for temporary marketing suites. Expect to pay between £200 and £350 per pile, with a single P600 module typically requiring 4 to 6 piles depending on the soil type.
Tolerance and Levelling Requirements
The P600 modular system is a precision-manufactured product. To ensure that windows and doors operate smoothly and that internal joints between modules are seamless, the foundation must be level to within +/- 5mm across the entire footprint. This level of accuracy is difficult to achieve with a spirit level alone; the use of laser-levelling equipment by your groundworks contractor is considered non-negotiable.
When multiple modules are combined—for example, in a 4-module sports clubhouse—the cumulative effect of an uneven base can be significant. Even a 10mm deviation at one end of a 12-metre run can result in a visible gap at the roofline or "racking" of the frames. Racking occurs when the rectangular frame is forced into a trapezoidal shape by uneven support, putting pressure on the double-glazed uPVC windows and potentially causing seals to fail.
While Adacon’s installation team uses steel shims and high-density packing materials to make minor adjustments on the day of delivery, these are intended for millimetre-perfect fine-tuning, not for correcting major structural failings in the groundworks. A solid, level foundation is the single best insurance policy for the longevity of your building.
Managing Drainage and Utility Entry
Planning the 'point of entry' for utilities is a step that must be integrated into your foundation design. Every P600 module intended for use as a café, gym with showers, or office with a kitchenette will require specific connections for water, waste, and electricity.
A service trench should be excavated and ducting laid before the foundation is poured or piles are installed. This ensures that pipes are protected and positioned exactly where they need to emerge under the building.
For modules containing WCs or kitchenettes, the drainage pipes must align precisely with the internal plumbing layout. We provide floor plans that specify these exit points. It is the customer's responsibility to ensure a qualified plumber and electrician are scheduled to perform the final connections. The electrical feed must be connected to a suitable consumer unit, and all work must comply with current UK wiring regulations (BS 7671).
Surface water drainage is equally important. The perimeter of your foundation should be designed so that rainwater runs away from the building. This might involve a simple gravel French drain or a more complex SuDS-compliant (Sustainable Drainage System) solution, depending on your local planning requirements and the size of the roof area.
Planning Permission and Building Regulations
A common misconception is that because a building is "modular" or "portable," it does not require planning permission. In the UK, any structure that remains in place for more than 28 days generally requires planning consent. Furthermore, the groundworks themselves—the excavation and pouring of concrete—are considered a permanent change to the land.
You should consult with your Local Planning Authority (LPA) early in the process. They will look at the impact of the foundation on local drainage and the surrounding environment. For larger commercial projects, you will also need to demonstrate compliance with Part A (Structure) of the Building Regulations, which covers the adequacy of foundations. Adacon can provide technical drawings and spec sheets for the P600 modules to assist with your application, but the site-specific foundation design remains the remit of your local engineer or contractor.
Visualise Your Footprint
Before you commit to a foundation type, it is essential to have a finalised building layout. The Adacon P600 Configurator is a free tool that allows you to arrange modules in 3D, choosing exactly where windows, doors, and internal partitions are placed. Because you can configure each wall individually, you can see exactly where load-bearing points will fall.
By using the P600 configurator, you can experiment with different configurations—such as L-shapes for a garden retreat or long runs for a school block—and see how the footprint changes. The tool provides an instant estimated price for the building itself, helping you to budget accurately for the total project, including the groundworks. Once you have a design you are happy with, you can export the dimensions to show your groundworks contractor, ensuring there is no ambiguity when they arrive on-site to begin the excavation.
Design yours online — free
You can lay out a buying guides project yourself in a few minutes with the free Adacon P600 configurator: arrange the modules in 3D, pick your windows, doors and cladding colours wall by wall, and see an estimated price straight away. There is no obligation and no salesperson — save the design and we will pick it up from there.
Prefer to talk it through? Request a free quote and we will come back with a specification and price for your project.
At a glance
| Foundation Type | Best For | Speed of Install | Relative Cost | Environmental Impact |
|---|---|---|---|---|
| Concrete Slab | Permanent commercial sites / Schools | Slow (7-10 days inc. curing) | High | High (Carbon heavy) |
| Concrete Plinths | Multi-module runs / Sloped sites | Moderate (3-5 days) | Medium | Medium |
| Screw Piles | Garden offices / Rapid deployment | Fast (1 day) | Medium/High | Low (Removable/Reusable) |
Frequently asked questions
Written by Adacon
Adacon UK designs, manufactures and delivers bespoke modular buildings across the UK for residential, commercial, education, hospitality, leisure and specialist applications. Buildings are designed around the space and use required: several standard module sizes are available, modules are joined side by side or stacked to form larger buildings, and bespoke configurations are considered where a project needs them — from garden rooms and offices to homes, classrooms, clubhouses, cafés, welfare facilities and two-storey buildings.