Lawful Development Certificate for Garden Rooms: A Guide
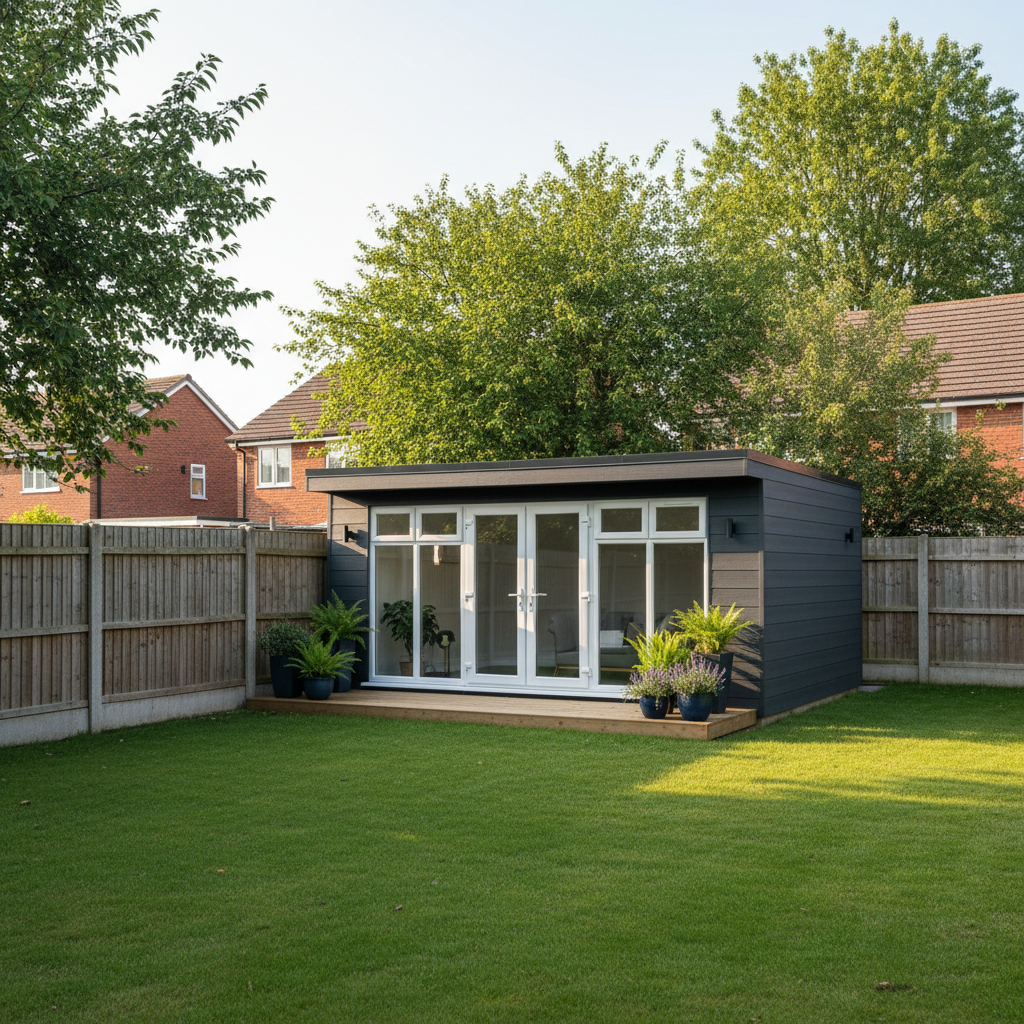
TL;DR
A Lawful Development Certificate (LDC) is a legal document from your local council proving your garden room didn't require planning permission. While not mandatory for Adacon P600 units under 2.5m high, it is highly recommended for smooth property sales. Use the P600 configurator to design a compliant unit, then apply via the Planning Portal with your technical drawings.
What is a Lawful Development Certificate?
A Lawful Development Certificate (LDC), or Certificate of Lawfulness, is a formal legal document issued by your Local Planning Authority (LPA). In the context of installing a modular buildings, such as a Adacon P600 garden office or hobby room, an LDC serves as official confirmation that your project falls within permitted development rights garden offices criteria and does not require full planning permission. It is a proactive way to ensure that your building is legally compliant from the day it is installed.
It is important to distinguish between an LDC and planning permission. While planning permission is a discretionary grant of consent for a development, an LDC is a statement of fact. It confirms that, at the time of the application, the proposed use or construction is lawful because it meets the specific limitations set out in The Town and Country Planning (General Permitted Development) (England) Order 2015. For homeowners and commercial operators alike, this document acts as an insurance policy against future legal disputes or enforcement actions by the council.
Adacon provides high-specification modular systems that are frequently used under permitted development. Because our P600 modules are manufactured to precise dimensions in our controlled facility, the technical drawings we provide are highly accurate, making the process of identifying certificate of lawfulness requirements straightforward for the LPA. Whether you are installing a single 13 m² unit or a multi-module configuration, understanding the legal status of the structure is the first step in a successful project.
Why Every Homeowner Should Consider an LDC
While it is not a legal requirement to obtain an LDC before installing a modular building that meets permitted development rules, doing so is highly recommended for several practical reasons. The most significant benefit is the absolute peace of mind it provides. Without this certificate, you rely on your own interpretation of the planning laws. If a neighbour complains or the council disagrees with your assessment, you could face enforcement action, which in extreme cases might require the removal of the building.
Furthermore, an LDC is an essential document when selling a house with a garden rooms. During the conveyancing process, a buyer’s solicitor will invariably ask for evidence that any outbuildings were installed legally. In the absence of an LDC, the sale can be delayed, or the buyer may demand that you pay for indemnity insurance. Having the certificate ready in your property file proves to surveyors and mortgage lenders that the building adds legitimate value to the property and is not a liability.
Finally, planning laws can change. An LDC confirms the lawfulness of the building at the time it was sited. This "grandfathering" of the building’s status protects you from future changes in local or national planning policy. For a typical investment of £15,000 to £40,000 for a premium P600 garden room, the small additional cost of a certificate is a sensible way to protect your capital investment.
Meeting Permitted Development Criteria with the P600
The Adacon P600 modular system is engineered specifically to align with garden room planning rules UK. To qualify for permitted development, several strict criteria regarding the size, height, and location of the building must be met. The P600 system’s standard dimensions are particularly advantageous here.
- Height Restrictions: If the building is placed within 2 metres of the boundary of your property, the maximum overall height must not exceed 2.5 metres. Adacon’s P600 modules are designed with a low-profile roof system to help clients stay within this critical limit. If the building is placed more than 2 metres from the boundary, the height limit increases to 3 metres for a flat roof.
- Land Coverage: Outbuildings and other additions must not cover more than 50% of the total area of land around the "original house" (the house as it stood in 1948 or as it was first built). When planning a larger installation, such as a multi-module garden gym, it is vital to calculate your remaining "curtilage" to ensure you stay under this threshold.
- Location: No building can be placed on land forward of a wall forming the principal elevation of the house. In plain English, this means you cannot put a modular building in your front garden without full planning permission.
- Incidental Use: The building must be "incidental" to the enjoyment of the dwellinghouse. This includes uses like offices, art studios, or storage. It specifically excludes self-contained living accommodation.
The Step-by-Step Application Process
Applying for a Lawful Development Certificate is done through the government's Planning Portal. You should apply for a "Lawful Development Certificate for a Proposed Use or Development." This is the correct route for a building you have not yet installed. The process is generally less adversarial than a full planning application, as the council is only looking at whether the project meets the rules, not whether they "like" the design.
- Site Location Plan: You must provide a map (usually at 1:1250 or 1:2500 scale) showing the site with the boundary of the property outlined in red.
- Site Layout Plan: This is a more detailed "block plan" (often 1:200 or 1:500) showing the exact position of the P600 modules relative to the house and the garden boundaries. You must mark the distances to the boundaries in metric measurements.
- Technical Elevations: You will need to submit drawings showing what the building looks like from all sides, including its height from ground level. Adacon provides these technical specifications for your specific P600 configuration.
- Evidence of Use: You must clearly state what the building will be used for. To qualify for an LDC under permitted development, the description should reflect an incidental use, such as "the installation of a modular steel-framed building for use as a home office incidental to the main dwelling."
LDC Costs and Decision Timelines
One of the primary advantages of an LDC is that the fees are significantly lower than full planning permission. In England, the fee for a "proposed" LDC is currently half the price of a full planning application, typically ranging between £100 and £150 depending on the local authority. This is a relatively small sum considering the legal weight the document carries.
The statutory time limit for a local council to reach a decision is eight weeks. During this time, a planning officer will review your drawings and check them against the General Permitted Development Order. Unlike full planning applications, there is usually no requirement for a site visit, provided the drawings are clear and the site context is obvious from satellite imagery and the submitted plans.
Once issued, the certificate remains valid indefinitely. As long as you do not change the size, position, or use of the building, the LDC serves as permanent proof of lawfulness. For commercial clients using our modules for security cabins or temporary offices, this timeline is important to factor into the site mobilisation schedule.
Incidental Use: The Key to LDC Success
The distinction between incidental use garden building and "ancillary" use is the most common reason for LDC applications to run into trouble. Permitted development rights are very specific: the building must be for a purpose incidental to the enjoyment of the house. This includes hobbies, study, or general recreation.
"Incidental" use refers to activities that are secondary to the main house, such as a home office, a gym, or a workshop. "Ancillary" use refers to primary living activities, such as sleeping, showering, and cooking on a permanent basis.
If you intend to use your Adacon building as a self-contained annex or "granny flat" where someone will sleep, this is considered ancillary use and will almost always require full planning permission, regardless of the building's size. While a P600 module can be configured with a WC and a small kitchenette for convenience during the working day, you must be careful how you describe the use. If the LPA suspects the building is a stealth residence, they will refuse the LDC. When filling out your application, focus on the primary incidental function—for example, a therapy room or a workspace.
Using the P600 P600 configurator for Compliance
Transparency is key to a successful LDC application. Adacon offers a free online P600 configurator that allows you to design your building in 3D. This tool is not just for aesthetics; it is a vital part of your planning preparation. By using the configurator, you can ensure that your chosen layout fits within the 50% land coverage rule and that window placements do not overlook your neighbours, which helps maintain good relations even if not strictly required by permitted development rules.
Once you have finished your design, the configurator generates a summary of your building's dimensions and specifications. This includes the exact footprint and height. You can use these details to populate your site layout plans. Because the P600 is a modular system with fixed dimensions (roughly 13 m² per module), there is no ambiguity in your application. The council receives professional, metric specifications that demonstrate exactly what is being proposed, reducing the likelihood of requests for further information.
When an LDC Might Be Refused
An LDC is not a guaranteed "rubber stamp." There are several scenarios where your curtilage of a dwellinghouse does not carry standard permitted development rights. A refusal usually occurs for the following reasons:
- Article 4 Directions: Some local councils have removed permitted development rights in specific areas to protect the character of a neighbourhood. This is common in conservation areas or densely populated urban spots.
- Listed Buildings: If your home is a listed building, you almost always need full planning permission (and listed building consent) for any structure within the grounds.
- Designated Land: Properties in National Parks, Areas of Outstanding Natural Beauty (AONBs), or World Heritage Sites have restricted rights. For example, the maximum area for an outbuilding located more than 20 metres from the house is limited to 10 m².
- Primary Living Accommodation: As mentioned, if the application suggests the building will be used as a bedroom, the LDC will be refused because the use is not incidental.
If an LDC is refused, you have the right to appeal to the Planning Inspectorate, or you can submit a full planning application. In many cases, a refusal is simply the council's way of saying "this needs a closer look," rather than a flat "no" to the building itself. If you already have a building and find yourself in this position, you may need to apply for a "Lawful Development Certificate for an Existing Use," which requires proof that the building has been in place for a certain number of years (usually four or ten, depending on the circumstances). To avoid this complexity, always aim to secure your certificate before your Adacon delivery information arrives on site.
Design yours online — free
You can lay out a planning permission project yourself in a few minutes with the free Adacon P600 configurator: arrange the modules in 3D, pick your windows, doors and cladding colours wall by wall, and see an estimated price straight away. There is no obligation and no salesperson — save the design and we will pick it up from there.
Prefer to talk it through? Request a free quote and we will come back with a specification and price for your project.
At a glance
| Feature | Lawful Development Certificate (LDC) | Full Planning Permission |
|---|---|---|
| Purpose | Proof that permission wasn't needed. | Requesting permission for a non-PD build. |
| Cost | Lower (approx. £120-£150). | Higher (approx. £250+). |
| Neighbour Consultation | Not usually required. | Neighbours are formally notified. |
| Success Criteria | Strict adherence to PD legislation. | Subject to local planning officer discretion. |
Frequently asked questions
Written by Adacon
Adacon UK designs, manufactures and delivers bespoke modular buildings across the UK for residential, commercial, education, hospitality, leisure and specialist applications. Buildings are designed around the space and use required: several standard module sizes are available, modules are joined side by side or stacked to form larger buildings, and bespoke configurations are considered where a project needs them — from garden rooms and offices to homes, classrooms, clubhouses, cafés, welfare facilities and two-storey buildings.