Large Modular Clubhouse UK: Designing Complex L-Shape Layouts
TL;DR
Adacon modular buildings use a steel-framed system to create large-scale clubhouses by joining P600 modules side-by-side or in L-shapes. Each module offers an approximate usable internal area of 11.4 m², which can be configured with changing rooms, showers, and social areas. The system is relocatable, quick to install, and designed for UK building standards without the need for shipping container conversions.
Beyond the Single Module: The Power of Multi-Unit Design
In the UK, the demand for large modular Modular clubhouses UK projects is shifting away from traditional masonry and towards precision-engineered steel-framed systems. While many first encounter modular construction through small-scale garden rooms, the true power of the Adacon system lies in its scalability. By utilising high-specification insulated modules—ranging from our P300 to P700 units—organisations can move beyond basic shelters to create sophisticated, multi-functional facilities.
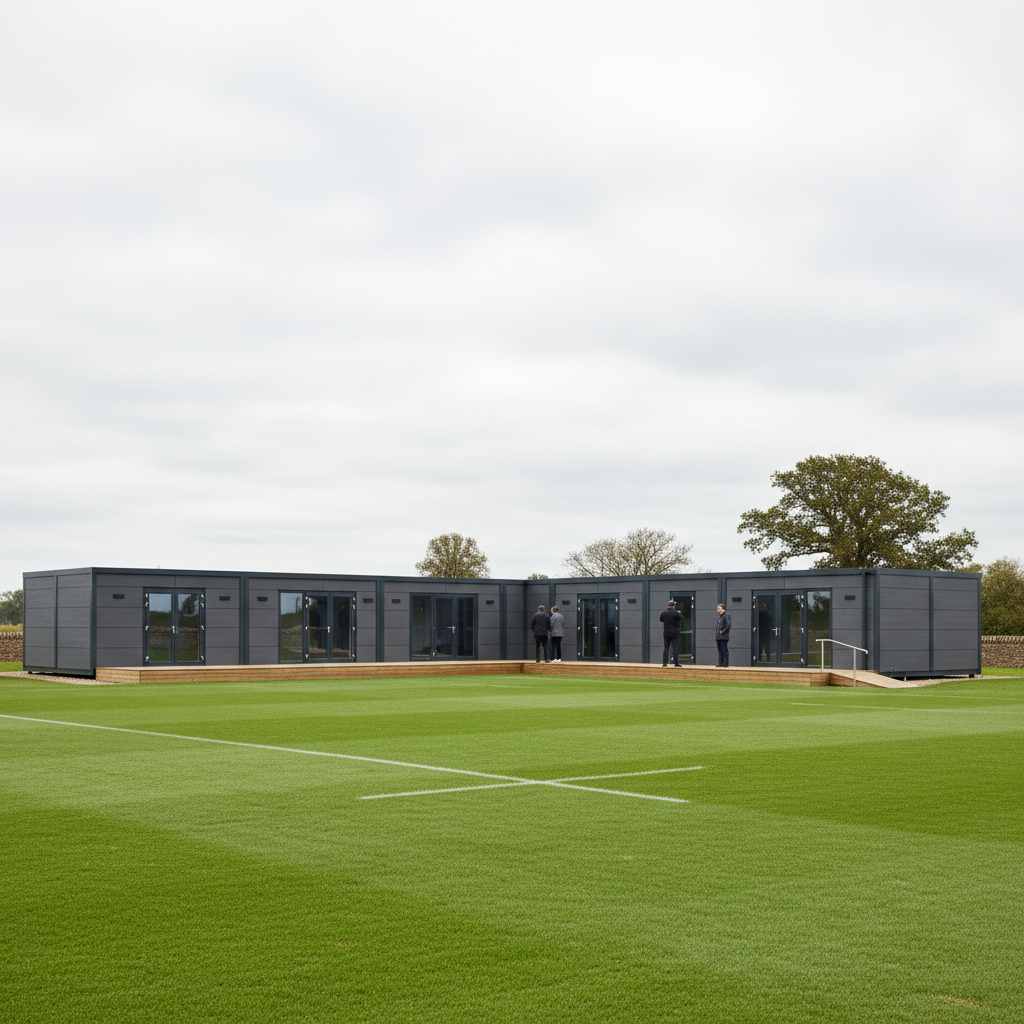
The transition from a single unit to a complex prefabricated sports pavilion is made possible by the Adacon steel-framed chassis. Unlike timber-framed alternatives, our galvanised steel structure allows for modules to be joined side-by-side, end-to-end, or in complex L-shape configurations. When these modules are combined, the internal walls can be omitted at the joining points, effectively eliminating the "corridor feel" often associated with older temporary portables. This creates expansive, open-plan environments suitable for social hubs, meeting halls, and communal changing areas.
For commercial buyers, the primary driver is speed. A traditional brick-and-mortar clubhouse can take twelve to eighteen months from ground-breaking to completion, often plagued by weather delays and fluctuating material costs. An Adacon modular clubhouse is manufactured in a controlled environment, meaning site work and building fabrication happen simultaneously. This parallel processing can reduce project timelines by up to 50%, allowing sports clubs and schools to meet seasonal deadlines without the disruption of a long-term construction site.
Calculating Space for Large Clubhouses
Accurate spatial planning is the foundation of a successful multi-module building design. When designing a large-scale facility, it is essential to distinguish between the external footprint and the usable internal area to ensure the building meets headcount and local authority requirements.
The Adacon P600 module is our most common building block for clubhouses. A single P600 unit has an external footprint of 12.98 m². However, due to the high-performance insulated walls, the approximate usable internal area is 11.4 m² before any internal partitions are added. When planning for a 30-person squad, for instance, a single unit would be insufficient; a clubhouse for this headcount typically requires a minimum of four to six modules to accommodate changing benches, lockers, and circulation space.
When calculating the total area for a multi-P600 configuration, we suggest a conservative allowance of 11.4 m² per module. While open joins—where internal walls are removed—can provide a slightly larger feel by reducing wall thickness between units, designers must account for:
- Partition Walls: Standard 40mm waterproof insulated panels for WCs or treatment rooms.
- Storage: Dedicated zones for kit, equipment, and cleaning supplies.
- Circulation: Ensuring DDA compliance with sufficient corridor widths and door clearances.
For a detailed breakdown of how these dimensions fit your site, you can experiment with different layouts in our P600 configurator.
Designing L-Shape and Multi-Storey Layouts
Large clubhouses rarely function best as a simple rectangle. To maximise site efficiency and operational flow, Adacon can supply L-shape and multi-storey configurations. The L-shape layout is particularly effective for corner plots or sites where a sheltered outdoor area is desired. By positioning modules at a 90-degree angle, clubs can create a natural courtyard for outdoor hospitality, decking, and terraces.
Functionally, an L-shape allows for the separation of "wet" and "dry" zones. One wing can be dedicated to modular changing rooms, showers, and WCs, while the other serves as a social space, office, or kitchenette. This prevents mud and moisture from tracking through the social areas, reducing maintenance costs and improving the longevity of the interior finishes.
Where ground space is limited, Adacon modules can be stacked to create two-storey buildings. Our system includes options for internal staircases, allowing for a compact footprint that doubles the usable area. Structural considerations for stacking are handled at the design stage, ensuring the lower modules are reinforced to support the load of the upper units. This is an ideal solution for modular school blocks or administrative hubs where land is at a premium.
Modular Changing Rooms and Wet Facilities
The design of modular changing rooms UK projects requires specific attention to moisture management and durability. Unlike standard office units, sports pavilions must withstand high humidity and frequent cleaning. Adacon provides 40mm waterproof insulated sandwich panels as standard for all bathroom and changing partitions.
For high-traffic environments—such as professional sports academies or public-use leisure centres—we offer upgrades to hygiene panels. These provide a seamless, easy-clean surface that meets stringent health and safety standards. When configuring your clubhouse, you can integrate WC and shower compartments into the initial design, ensuring the steel chassis is prepared for the necessary plumbing penetrations.
Please note: While Adacon provides the internal plumbing, fixtures, and waterproof walling, the final connection to the mains drainage and water supply is the customer's responsibility. We recommend engaging a local contractor to ensure these connections meet regional water authority regulations.
Social Spaces and Kitchenette Integration
A clubhouse is the heart of any club, and the internal design must reflect its role as a social hub. In a multi-module Adacon building, large open-plan areas are created by removing the long-side walls of adjacent P600 units. This allows for a spacious hospitality area that can be configured with kitchenettes for match-day refreshments, bars, or lounge seating.
To maximise natural light, we recommend a strategic mix of glazing. Large floor-to-ceiling windows and double-leaf entrance doors can transform a modular block into an inviting, bright space. For commercial buildings, acoustic performance is also a consideration. The insulated P-series panels provide excellent thermal and sound insulation, but for multi-room facilities where meetings and social events might occur simultaneously, we can advise on internal finishes that further dampen sound transfer.
For hospitality operators, these spaces can be fitted with commercial-grade flooring and bespoke lighting, all selected during the design phase. A typical 4-module social space offers approximately 45 m² of usable internal area, providing ample room for seating, serving counters, and display trophies.
Planning Permission and UK Building Regulations
Navigating the legal requirements for a relocatable clubhouse construction is a critical step for any commercial buyer. Generally, any modular buildings that remains on site for more than 28 days or exceeds certain size thresholds will require formal planning permission from the local authority.
Furthermore, because clubhouses are classified as assembly and leisure buildings, they must comply with UK Building Regulations, specifically regarding:
- Part M: Access and use of buildings (ensuring DDA compliance for disabled users).
- Part L: Conservation of fuel and power. Our P-series modules are highly insulated, helping to meet the required U-values for energy efficiency.
- Part B: Fire safety. For multi-room commercial structures, specific fire detection systems and emergency lighting are required.
Adacon provides the structural specifications for our units, but we always advise customers to consult with a planning professional or their local authority early in the process. Building Regulations compliance is project-specific and depends on the final use, occupancy numbers, and proximity to other structures.
Groundworks and Site Preparation for Large Footprints
The longevity of a multi-module building depends heavily on the quality of the base. For a single garden offices, a simple grid of pads might suffice, but for a large modular clubhouse UK, a level and stable foundation is non-negotiable. If the base is not perfectly level, the modules will not align correctly, leading to issues with weatherproofing at the joins and door operation.
Buyers can typically choose between two types of foundations:
- Point Foundations: A series of concrete pads positioned under the load-bearing corners of each module. This is often more cost-effective and allows for easier relocation later.
- Concrete Slab: A full reinforced slab provides the most stable base for large-scale multi-unit blocks, particularly those over two storeys.
Site access is another critical factor. A six-module clubhouse requires six separate deliveries. The site must be accessible by a heavy goods vehicle (HGV) with a hiab crane. Groundworks, drainage connections, and the final electrical connection from the building's consumer unit to the mains supply are the customer's responsibility and should be quoted by local contractors. We provide all the necessary electrical and plumbing schematics to assist your contractors in this process.
Procurement and Lead Times for Commercial Buyers
For schools, sports clubs, and construction contractors, procurement cycles are often tied to specific budget windows or term dates. The Adacon modular system is designed to fit these constraints. Our lead times are typically measured in weeks rather than months, significantly faster than traditional builds.
We work with commercial buyers to provide detailed, itemised quotations that assist in securing funding or board approval. For very large projects, we can offer phased delivery information—installing the core changing facilities first, followed by the social and administrative wings as the budget allows. Because our buildings are relocatable, they represent a long-term asset; if a club moves to a new ground, the clubhouse can be dismantled and transported to the new site, protecting the initial investment.
Prices for large projects are quoted on an individual basis, reflecting the exact configuration of modules, glazing, and internal finishes. For a mid-sized clubhouse consisting of three P600 modules with basic internal partitions and WCs, buyers might expect an estimated building cost (excluding delivery and groundworks) in the region of £25,000 to £35,000 + VAT, depending on final specifications.
Using the P600 P600 configurator for Large Projects
Visualising a complex multi-module building design is made simple with our P600 configurator. This tool allows you to arrange multiple modules in 3D, testing different L-shapes and side-by-side configurations to see what best fits your site.
Within the configurator, you can:
- Choose the placement of windows and doors on every wall.
- Select external cladding options to match existing club buildings.
- Add internal partitions for WCs and showers.
- Receive an instant estimated price for your specific layout.
This process removes the guesswork and the need for immediate consultation with a salesperson. Once you have a design that meets your requirements, you can submit it directly to our team. We will then provide a formal, fixed quotation that includes transport costs and a confirmed lead time for your project. Whether you are building a small satellite changing block or a full-scale sports hub, the configurator is the first step in bringing your modular project to life.
Design yours online — free
You can lay out a buying guides project yourself in a few minutes with the free Adacon P600 configurator: arrange the modules in 3D, pick your windows, doors and cladding colours wall by wall, and see an estimated price straight away. There is no obligation and no salesperson — save the design and we will pick it up from there.
Prefer to talk it through? Request a free quote and we will come back with a specification and price for your project.
Cost breakdown
| Module Type | External Footprint | Approx. Internal Area | Typical Use Case |
|---|---|---|---|
| P300 | 6.38 m² | 5.4 m² | Single Office / Storage |
| P600 | 12.98 m² | 11.4 m² | Standard Clubhouse Unit |
| 3x P600 Block | 38.94 m² | 34.2 m² | Small Changing Room Facility |
| 6x P600 Block | 77.88 m² | 68.4 m² | Full Sports Pavilion / Social Hub |
At a glance
| Feature | Adacon Modular System | Traditional Masonry | Shipping Container Conversion |
|---|---|---|---|
| Build Speed | Weeks | Months | Weeks |
| Relocatable | Yes | No | Yes |
| Thermal Performance | High (Insulated Panels) | High | Variable / Low |
| Internal Layout | Flexible / Open Plan | Fixed | Narrow / Fixed |
Frequently asked questions
Written by Adacon
Adacon UK designs, manufactures and delivers bespoke modular buildings across the UK for residential, commercial, education, hospitality, leisure and specialist applications. Buildings are designed around the space and use required: several standard module sizes are available, modules are joined side by side or stacked to form larger buildings, and bespoke configurations are considered where a project needs them — from garden rooms and offices to homes, classrooms, clubhouses, cafés, welfare facilities and two-storey buildings.