How to Buy a Garden Room: The Complete UK Buyer's Guide
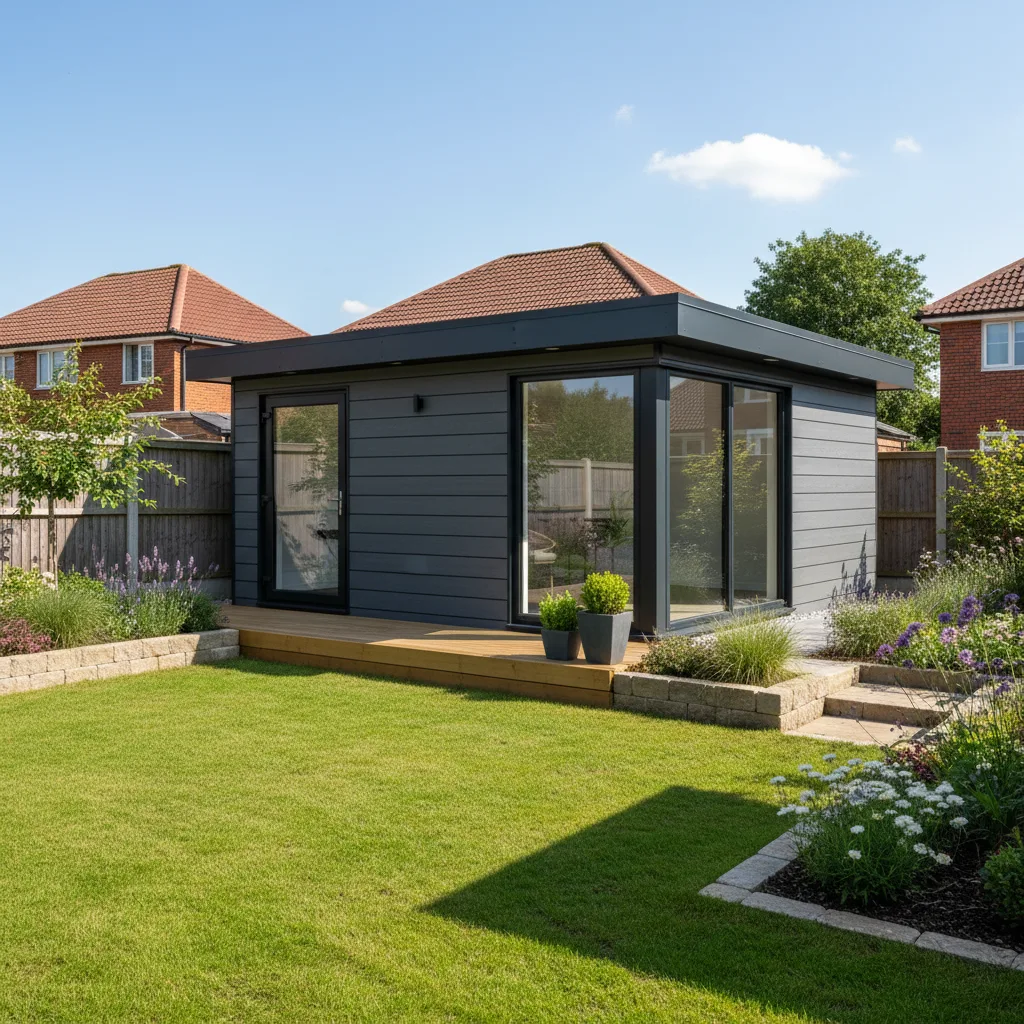
TL;DR
Buying a garden room requires focus on four pillars: build quality (steel frames vs timber), planning compliance, groundworks preparation, and long-term utility. Avoid 'converted containers' in favour of purpose-built modular systems like the P600 for better thermal performance. Use an online configurator to lock in layouts and transparent pricing before committing to a contract.
In this article
- Understanding Modular vs. Timber Frame vs. Converted Containers
- Defining Your Requirements and Use Case
- Navigating UK Planning Permission and Building Regs
- Specifying Your Garden Room for Year-Round Use
- Customising Aesthetics: Cladding and Configuration
- Budgeting: What’s Included and What’s Extra
- Site Preparation and Groundworks
- The Ordering and Delivery Process
Investing in a professional-grade outdoor space requires a clear understanding of construction methods, legal requirements, and long-term performance. This garden room buyer's guide is designed to help UK homeowners and commercial operators navigate the complexities of purchasing a high-specification modular garden offices or multi-purpose studio. Unlike temporary garden structures, modern Modular buildings are engineered to provide the same thermal comfort and structural longevity as a traditional brick-and-mortar extension, but with significantly shorter lead times and less site disruption.
Understanding Modular vs. Timber Frame vs. Converted Containers
When researching garden rooms, you will encounter three primary construction methods: timber frame, shipping container conversions, and purpose-built steel modular systems. Understanding the structural differences is vital for assessing value and lifespan.
Timber-framed summerhouses are common in the UK market, but they are often susceptible to the damp British climate. Over time, timber can warp, rot, or require significant annual maintenance to remain watertight. In contrast, the Adacon Adacon P600 system uses a robust steel frame. This provides a rigid skeleton that does not shift or degrade, ensuring that doors and windows remain perfectly aligned for decades.
It is also important to distinguish between purpose-built modular buildings and "converted containers." While shipping containers are designed for sea freight, Adacon buildings are specifically engineered for human habitation. We are not a shipping-container reseller. Our P600 modules are built from the ground up in our production facility with integrated insulation and internal finishes already in place. This avoids the common pitfalls of containers, such as poor thermal bridging and "sweating" (interstitial condensation), which can lead to mould behind the walls.
The P300/P400/P600 modular range offers superior thermal efficiency due to factory-controlled construction. Each module, roughly 13 m² in size, is fitted with high-performance insulation in the walls, floor, and roof. Because the units are built in a controlled environment, there is no risk of moisture being trapped in the structure during the build process—a common issue with site-built timber frames during UK winters.
Defining Your Requirements and Use Case
Before using the P600 configurator, you must define how the space will be used, both now and in five years. The modular nature of our system means you aren't limited to a single "shed" size; you can combine units to create larger footprints or unique shapes.
- Single Module (approx. 13 m²): Ideal for a generous modular garden office, a private treatment room for hair and beauty salons, or a compact home gym.
- Double or Triple Modules: These are frequently used for larger garden gyms, classrooms, or commercial cafés.
- Multi-functional Layouts: You can configure your building to include internal partitions, creating a space that serves as both a quiet office and a separate storage area or guest bedroom.
When calculating your footprint, consider the difference between internal and external dimensions. A P600 module provides a spacious internal area, but you must ensure your garden has enough clearance for the external cladding and the required maintenance gaps around the perimeter. Another advantage of the modular system is relocatability. Unlike a brick extension, if you move house or your business relocates, these units can often be craned out and transported to a new site, protecting your capital investment.
Navigating UK garden rooms Planning Permission and Building Regs
One of the most common questions regarding garden room planning permission in the UK is whether you need it at all. Many garden buildings fall under "Permitted Development," but there are strict criteria to meet.
Generally, a garden room is considered Permitted Development if it is single-storey, has a maximum eaves height of 2.5 metres, and a maximum overall height of 4 metres for a dual-pitched roof (or 3 metres for any other roof). However, if the building is within 2 metres of a boundary, the entire structure must not exceed 2.5 metres in height. This is a key reason why many modern modular designs feature flat or low-pitch roofs.
Please note: Permitted Development rights do not apply to flats, maisonettes, or converted houses. They may also be restricted in Conservation Areas, Areas of Outstanding Natural Beauty (AONB), or for Listed Buildings.
For commercial use—such as marketing suites or modular classrooms—planning permission is almost always required. Similarly, if you intend to use the garden room as primary living accommodation (e.g., a "granny annex"), full planning permission and compliance with the most stringent Building Regulations are mandatory.
Building Regulations are separate from planning permission. Even if you don't need planning, you may need to comply with Building Regs if the floor area exceeds 30 m² or if the building contains sleeping accommodation. In all cases, electrical work must comply with Part P, and thermal performance must be considered under Part L. We always recommend checking with your local authority or an approved inspector before commencing works.
Specifying Your Garden Room for Year-Round Use
To ensure insulated garden buildings are comfortable in both a freezing January and a humid August, the specification of the building envelope is critical. A building that is too cold to use for four months of the year is a poor investment.
Insulation: Adacon P600 units are supplied with insulated walls, floors, and roofs as standard. We use high-density insulation that acts as a thermal break, preventing heat from escaping in winter and keeping the interior cool in summer. This is far superior to basic timber summerhouses that rely on thin cladding.
Glazing: We use double-glazed uPVC windows and external doors as standard. In the UK, single glazing is insufficient for noise reduction and heat retention. Our uPVC frames are chosen for their durability and low maintenance, as they won't rot or require repainting like timber frames.
Internal Finishes: Many garden rooms are finished with raw OSB or plywood. Adacon units come with plastered and painted internal finishes, laminate flooring, and LED lighting. This creates a professional, "indoor" feel that is essential for professional offices and commercial spaces. You aren't just buying a shell; you are buying a finished room.
Electrics: Consider your plug socket placement carefully. For a modular garden office, you may want sockets at desk height and dedicated points for a heater or air conditioning unit. All Adacon units come with sockets and lighting pre-installed, ready for connection to your mains supply.
Customising Aesthetics: Cladding and Configuration
A primary benefit of the P300/P400/P600 modular range is the ability to customise the exterior to suit your surroundings. Using our online configurator, you can design your building wall by wall. This is particularly useful if you want a subtle colour on the sides facing your neighbours, but a bold feature colour for the front elevation.
Cladding: We offer a range of colours for our exterior cladding. You can choose to blend the building into your garden with earthy tones or opt for a modern anthracite grey to match contemporary house extensions. Because the cladding is applied in the factory, the finish is consistent and highly durable.
Layout: Natural light is essential for productivity. The P600 configurator allows you to place windows and doors exactly where you need them. If you are building a sports clubhouse, you might want large spans of glazing for visibility. For a security cabin, you might prefer smaller windows for privacy and safety. The P300/P400/P600 modular range also supports L-shaped configurations and even two-storey builds, which are increasingly popular for larger residential plots or school expansions.
Budgeting: What’s Included and What’s Extra
When comparing garden room costs in the UK, it is vital to look at the "total cost of ownership." A low headline price often excludes essential items like delivery information, flooring, or internal finishing.
At Adacon, our quoted price for a P600 module includes the fully insulated structure, internal finishes (plaster/paint/flooring), electrical fixtures, and delivery to UK mainland and Northern Ireland. An indicative price for a single 13 m² finished module typically ranges from £15,000 to £22,000 + VAT, depending on your chosen configuration and optional extras.
However, you must budget for the following external costs:
- Groundworks: You need a level, prepared base. A concrete pad or a professional screw pile system for a single module can cost between £1,500 and £3,500, depending on soil conditions.
- Electrical Connection: While the room is pre-wired, a qualified electrician must run an armoured cable from your home’s consumer unit to the garden room. This typically costs £500 to £1,500 depending on the distance.
- Drainage: If you add a WC or shower, you will need to account for connecting to the main sewer or installing a macerator pump system.
- Optional Extras: Air conditioning units, kitchenettes, or internal staircases for two-storey builds will increase the final investment.
Site Preparation and Groundworks
The longevity of your prefabricated garden studio depends heavily on the quality of the base. Modular buildings are heavy, and any subsidence in the ground will lead to issues with door operation and structural stress.
We recommend either a reinforced concrete slab or a series of concrete plinths. For sites with difficult access or uneven terrain, screw piles are an excellent alternative as they require no excavation and can be installed in a single day. The base must be perfectly level; our delivery teams cannot install a building on a sloping or unstable surface.
Access is another critical consideration. Because our modules are delivered finished, they are transported via a large delivery vehicle and positioned using a HIAB crane. You must ensure there is sufficient clearance for the vehicle to reach your site and that there are no overhead obstructions like low-hanging power lines or thick tree canopies. If a standard HIAB cannot reach the spot, a separate all-terrain crane may be required, which adds to the installation cost.
Finally, ensure you leave a minimum of 500mm to 1000mm around the building for airflow and maintenance. Placing a building directly against a fence or wall can lead to dampness issues due to lack of ventilation.
The Ordering and Delivery Process
Once you have finalised your design in the P600 configurator and received a formal request a quote, the process moves relatively quickly. Unlike traditional builds that can take months, modular buildings are often ready in a matter of weeks.
If you choose a "Ready to Order" stock unit, delivery can be arranged almost immediately following payment and site preparation. For bespoke configurations—where you have specified custom window placements or specific cladding colours—the unit is scheduled for production in our Turkey facility. This facility operates under strict quality control standards that are difficult to replicate on a muddy building site in the UK.
Delivery Day:
- The delivery vehicle arrives at the pre-arranged time.
- The driver/operator assesses the lift and ensures stabilizers are deployed.
- The module is craned onto your prepared base.
- For multi-module builds, the units are bolted together and the weatherproofing seals are applied between sections.
- A final "walk-through" is conducted to ensure all windows and doors operate smoothly and the finish meets our standards.
Once the building is in place, your local electrician and plumber can perform the final connections. Because the internal work is already done, you can often be moved into your new office or gym within 24 to 48 hours of the building arriving on your property.
Design yours online — free
You can lay out a buying guides project yourself in a few minutes with the free Adacon P600 configurator: arrange the modules in 3D, pick your windows, doors and cladding colours wall by wall, and see an estimated price straight away. There is no obligation and no salesperson — save the design and we will pick it up from there.
Prefer to talk it through? Request a free quote and we will come back with a specification and price for your project.
Cost breakdown
| Configuration | Approx. Internal Area | Indicative Price Range (Inc. Delivery) |
|---|---|---|
| Single P600 Module | 13 m² | £15,000 - £20,000 |
| Double P600 Module | 26 m² | £28,000 - £35,000 |
| Triple P600 Module (L-Shape) | 39 m² | £42,000 - £52,000 |
| Two-Storey Executive Office | 52 m² | £60,000 - £75,000 |
At a glance
| Feature | Adacon P600 Modular | Typical Timber Garden Room | Converted Shipping Container |
|---|---|---|---|
| Structure | Galvanised Steel Frame | Softwood/Hardwood Timber | Corten Steel (Recycled) |
| Internal Finish | Plastered & Painted | Timber or MDF panels | Varies (often industrial) |
| Lifespan | 30+ Years | 10-15 Years (requires staining) | 20+ Years |
| Thermal Performance | High (Standard insulation) | Moderate/Low | Variable (Risk of condensation) |
Pros
- • Fast lead times compared to traditional extensions
- • Fixed pricing via the online configurator
- • High-end internal finishes (plaster/LED/laminate)
- • Relocatable if you move house or business premises
- • Superior steel-frame durability
Cons
- • Requires crane access for delivery
- • Groundworks must be prepared in advance by the customer
- • Larger units may require Planning Permission
Frequently asked questions
Written by Adacon
Adacon UK designs, manufactures and delivers bespoke modular buildings across the UK for residential, commercial, education, hospitality, leisure and specialist applications. Buildings are designed around the space and use required: several standard module sizes are available, modules are joined side by side or stacked to form larger buildings, and bespoke configurations are considered where a project needs them — from garden rooms and offices to homes, classrooms, clubhouses, cafés, welfare facilities and two-storey buildings.