Garden Room vs Extension Cost UK: The Homeowner's Guide
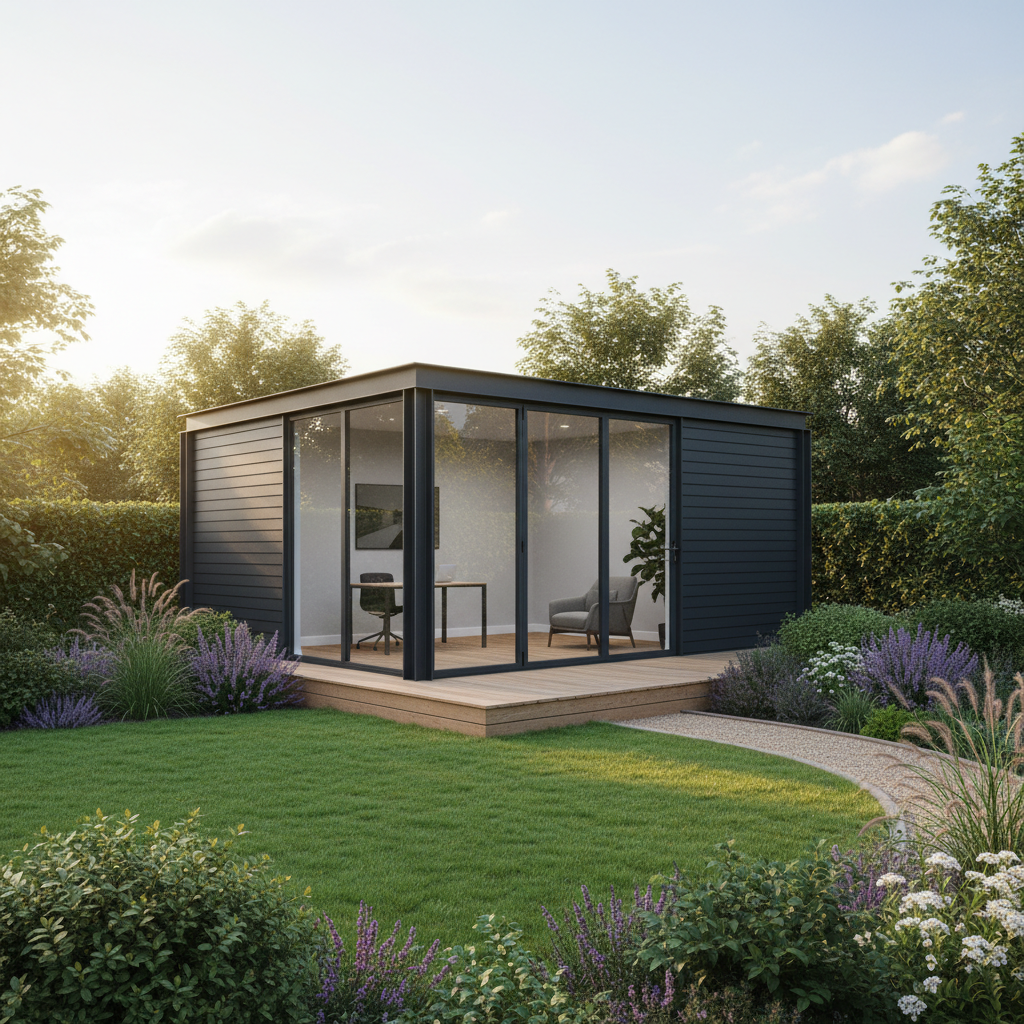
TL;DR
Traditional extensions offer seamless interior flow but cost £1,800–£3,000 per m² and take months to build. A P600 modular garden room provides high-spec insulated living space for significantly less, often falls under Permitted Development, and is installed in days. For those seeking gym, office, or studio space without the mess of a building site, modular is the efficient alternative.
The Dilemma: More Space or a Bigger Footprint?
For many UK homeowners, the need for extra space eventually leads to a fundamental choice: do you extend the existing fabric of your house, or do you install a detached building in the garden? Understanding the garden room vs extension cost UK landscape is essential for making an informed investment. While a traditional brick extension is often seen as the "default" solution, the rise of high-specification modular systems like the Adacon Adacon P600 has changed the calculation for those seeking high-quality, insulated space without the months of disruption associated with a building site.
A structural house extension is an integral part of the main building, usually involving breaking through external walls to create a larger internal footprint. In contrast, a modular garden rooms is a detached structure. However, it is vital to distinguish between timber-framed "sheds" and a professional modular buildings system. The P600 system bridges this gap, utilizing a robust steel-framed structure, fully insulated walls, and factory-finished interiors that include internal wall finishes chosen in your design as standard. This provides a level of permanence and thermal comfort that rivals traditional masonry.
Current UK market trends show a sharp increase in the demand for multi-use spaces. Whether for a garden office, a home gym, or a creative studio, homeowners are increasingly looking for ways to add square footage that offers separation from the main household noise. As we weigh the initial cost-benefit, the decision often hinges not just on the price per square metre, but on the speed of delivery information and the long-term flexibility of the structure.
Direct Cost Comparison: Garden Room vs Extension
When evaluating the financial outlay, the difference in cost per square metre between traditional construction and modular builds is significant. In the UK, a standard single-storey extension currently ranges from £1,800 to £3,000+ per square metre. This figure fluctuates based on your location (with London and the South East commanding a premium) and the specification of the finishes. For a modest 15m² extension, you could easily face a bill exceeding £40,000 before VAT is even considered.
Modular garden rooms offer a more streamlined pricing structure. A typical project using the P600 system generally falls within the £1,000 to £1,500 per m² range. For example, a single P600 module (approximately 11.4m² of usable internal space) provides a high-specification environment for a fraction of the cost of a brick-and-mortar equivalent.
It is also crucial to account for the "hidden" costs of extensions. Traditional builds often require a bespoke architect’s design (typically 7-15% of the build cost), structural engineer reports, and mandatory building control inspections. Adacon provides pricing transparency through the P600 configurator, which allows homeowners to arrange modules in 3D and receive an instant estimated price for the building itself. While delivery, groundworks, and final electrical connections are quoted separately to reflect specific site conditions, the modular approach eliminates the budgetary "creep" that frequently plagues traditional construction projects.
Planning Permission and Permitted Development
Navigating the legalities of adding space is often the most daunting part of a home improvement project. In the UK, many detached garden rooms fall under Permitted Development (PD) rights. This means that as long as the building meets specific criteria—such as being single-storey, having a maximum eaves height of 2.5 metres, and not occupying more than 50% of the total land around the original house—you may not need to submit a full planning application.
However, modular building planning permission becomes more complex for extensions. Almost all structural extensions require a formal application process, which can take 8 to 12 weeks for a decision and carries the risk of rejection. For garden rooms, staying under the 2.5m height limit is a common strategy for buildings located near a boundary. If you live in a Conservation Area, a National Park, or a Listed Building, these PD rights are often restricted or removed entirely, making a planning application mandatory regardless of the building type.
Even when a project falls under Permitted Development, we strongly recommend that homeowners apply for a Lawful Development Certificate (LDC). This document provides legal proof that your building was lawful at the time of construction, which is invaluable when it comes to selling the property. Local authorities typically charge a small fee for this, but it offers total peace of mind for the future.
Building Regulations: What You Need to Know
There is a common misconception that all garden buildings are exempt from Building Regulations. While it is true that a detached outbuilding under 15m² (with no sleeping accommodation) is generally exempt, any project intended for use as a bedroom must comply with full Building Regulations, including Part L (Thermal) and Part A (Structure). Traditional extensions always require full compliance, which adds significant cost for inspections and specific material standards.
The Adacon P600 system is engineered with thermal efficiency in mind. Unlike basic timber garden rooms, our modules feature factory-fitted insulation in the walls, floor, and roof, providing a high level of air-tightness and heat retention. Because the modules are delivered finished internally with plastered and painted surfaces, they provide the "house-quality" feel required for professional use.
If you are planning to use your modular building as a self-contained annex or a guest suite, you must consult your local authority. This will require the installation of specific fire-rated materials and high-performance glazing to meet UK safety standards. Using a steel-framed system like the P600 provides a structural advantage here, offering a more stable and durable frame than traditional timber studwork.
Timeline and Disruption: Weeks vs Months
One of the most overlooked aspects of the garden room vs extension cost UK debate is the "human cost" of construction. A traditional extension is a major invasive surgery for your home. You can expect 3 to 6 months of site work, involving heavy machinery, skips, mud, and builders frequently entering your living space. Weather delays in the UK can also push timelines back significantly, leading to increased labour costs and prolonged stress.
Modular construction offers a radical alternative. Adacon units are manufactured in a controlled factory environment in Turkey, where quality control is stringent and weather is never a factor. While your site is being prepared with a level base and utility trenches, your building is already being assembled.
The typical installation window for a P600 project is remarkably short. Once the modules arrive on-site, they are craned into position and can often be finished and ready for use in under 5 days. This means no shared bathrooms with contractors, no dust in your kitchen, and no months of scaffolding blocking your windows. For busy professionals or families, this efficiency is often the deciding factor.
Flexibility: The P600 Multi-Module Advantage
Modular doesn't have to mean a simple "box". The strength of the P600 system lies in its ability to scale. While many homeowners start with a single 11.4m² pod, the system allows modules to be connected side-by-side, in long runs, or even in L-shapes to create sophisticated multi-room layouts. This makes it an ideal solution for larger home gyms or even commercial modular classrooms and clubhouses.
One unique advantage of a modular building over a brick extension is relocatability. If you decide to move house, a traditional extension stays behind. A P600 module, however, is designed with a structural steel frame that allows it to be disconnected and craned out, potentially moving with you to a new property or being sold as a standalone asset.
Customisation is also built into the process. Using the configurator, you can choose cladding colours wall-by-wall, select the placement of double-glazed uPVC windows, and decide on internal additions like WC compartments, kitchenettes, or air conditioning units. This level of bespoke design ensures the building complements your garden's aesthetic while meeting your specific functional needs.
Thermal Performance and Year-Round Comfort
There is a lingering myth that garden buildings are "cold in winter and hot in summer." This may be true for thin-walled timber cabins, but modern Modular buildings are engineered for year-round occupancy. The P600 uses high-density insulation that rivals the U-values found in new-build housing. Combined with standard double glazing and secure external doors, these units are designed to maintain a stable internal temperature regardless of the British weather.
Because the internal volume of a standard P600 module is approximately 11.4m², the energy required to heat or cool the space is minimal. A single small electric radiator or a slimline LED heating panel is usually more than sufficient to keep the room comfortable in sub-zero temperatures. For those using the space as a beauty salon or a high-end office, air conditioning units can be integrated at the factory stage to provide climate control throughout the year.
The air-tightness achieved in a factory setting is often superior to that of traditional brickwork, where mortar gaps and structural settling can lead to draughts. In an Adacon building, the seals between the floor, walls, and roof are precision-engineered, ensuring that your energy bills remain low and your workspace remains quiet and comfortable.
Impact on Property Value and Resale
Finally, we must consider the return on investment. A well-executed brick extension typically adds about 10-20% to the value of a home, though much of that value is offset by the high cost of construction. A high-quality modular garden room also adds significant value—estate agents often suggest a premium of 5-10%—but because the initial cost is lower, the net gain to the homeowner can be higher.
The quality of the internal finish is the most important factor for resale. Buyers are wary of "posh sheds" with visible timber beams or OSB flooring. Because the P600 comes with internal wall finishes chosen in your design and high-quality laminate flooring as standard, it feels like a genuine extension of the home's living space. In the post-pandemic UK property market, a dedicated, high-spec home office is one of the most sought-after features for prospective buyers.
Furthermore, the durability of a steel-framed system ensures the building remains a valuable asset for decades. Unlike timber buildings, which require regular staining and are susceptible to rot and warping, the steel structure and specialized exterior cladding of an Adacon building are designed for longevity with minimal maintenance. Whether you are a homeowner looking for a hobby room or a school needing a new modular library, the P600 system offers a professional, permanent solution that stands the test of time.
Design yours online — free
You can lay out a planning permission project yourself in a few minutes with the free Adacon P600 configurator: arrange the modules in 3D, pick your windows, doors and cladding colours wall by wall, and see an estimated price straight away. There is no obligation and no salesperson — save the design and we will pick it up from there.
Prefer to talk it through? Request a free quote and we will come back with a specification and price for your project.
Cost breakdown
| Feature | Single P600 Module | Small Brick Extension (12m²) |
|---|---|---|
| Estimated Build Cost | £14,000 - £18,000 | £25,000 - £40,000 |
| Professional Fees | £0 (Configurator is Free) | £3,000 - £5,000 (Architect/Eng) |
| Groundworks Complexity | Low (Pads/Screws) | High (Deep Foundations) |
| Typical Timeline | 4-8 Weeks | 4-6 Months |
At a glance
| Criteria | Modular Garden Room (P600) | Traditional House Extension |
|---|---|---|
| Planning Permission | Often Permitted Development | Usually Required |
| Site Disruption | Minimal (1-3 days on-site) | High (Months of noise/dust) |
| Internal Finish | Plastered, Painted, Laminate | Plastered, Painted, Custom |
| Relocatability | Can be moved via crane | Permanent structure |
| Tax Implications | Varies (Potential for VAT reclaim for VAT-reg business) | Standard 20% VAT usually applies |
Pros
- • Significant cost savings compared to masonry builds
- • Fixed factory pricing reduces risk of 'budget creep'
- • Installation completed in days, not months
- • High thermal efficiency and modern interior aesthetics
- • Can be relocated if the homeowner moves
Cons
- • Detached from the main house (no internal walkway)
- • Requires available garden space
- • Specific height limits to stay within Permitted Development
- • Final utility connections must be managed by the customer
Frequently asked questions
Written by Adacon
Adacon UK designs, manufactures and delivers bespoke modular buildings across the UK for residential, commercial, education, hospitality, leisure and specialist applications. Buildings are designed around the space and use required: several standard module sizes are available, modules are joined side by side or stacked to form larger buildings, and bespoke configurations are considered where a project needs them — from garden rooms and offices to homes, classrooms, clubhouses, cafés, welfare facilities and two-storey buildings.