Garden Room Size Limits Without Planning Permission Guide
TL;DR
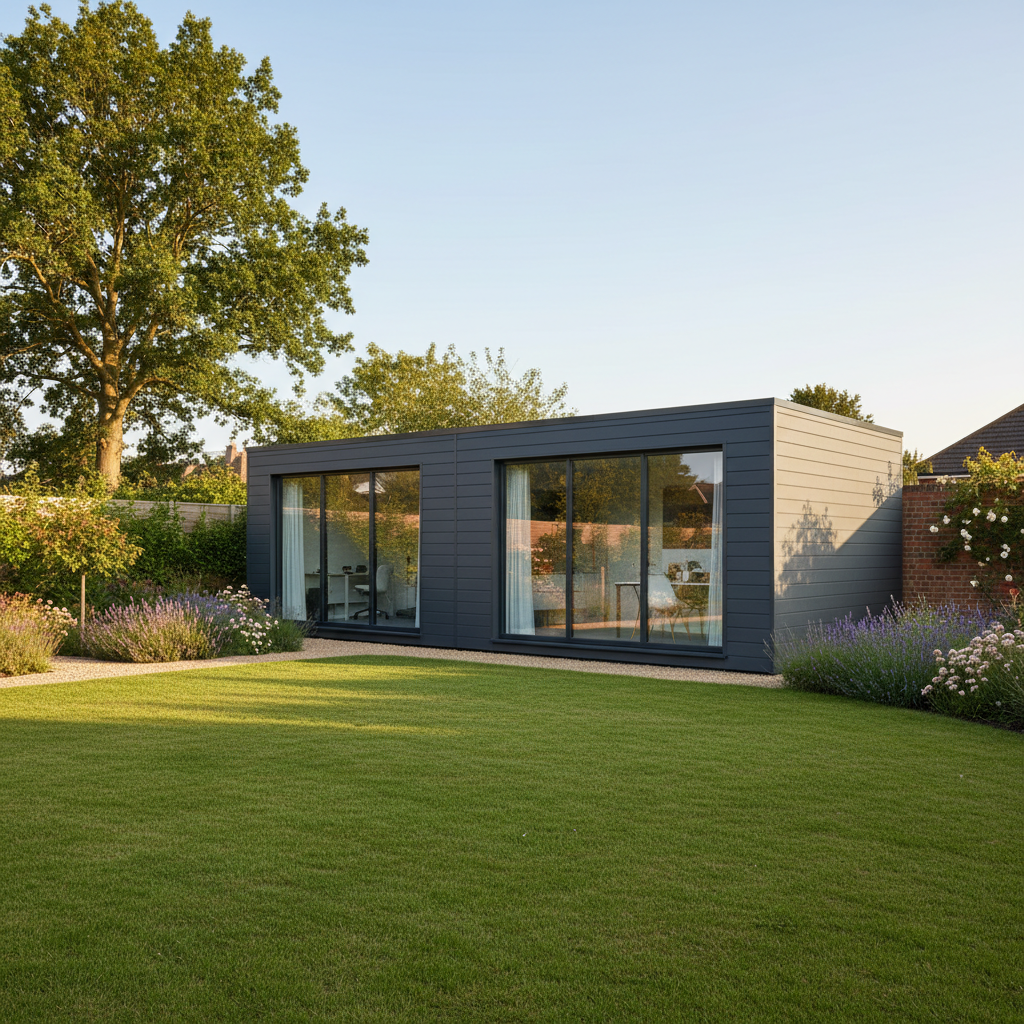
Under Permitted Development in the UK, your garden room must not occupy more than 50% of the total land around the original house. This limit includes all other extensions, sheds, and outbuildings added since 1948. Adacon's P600 modules are designed to fit these constraints, but you must measure your 'curtilage' accurately to avoid enforcement action.
Navigating the legalities of adding a modular structure to your property can be complex, but for the majority of UK homeowners, garden room size limits without planning permission are governed by a specific set of rules known as Permitted Development (PD). Under Class E of the General Permitted Development Order, you are often allowed to install outbuildings provided they meet strict criteria regarding their use, height, and location. As a UK modular building supplier, Adacon designs the Adacon P600 system to align with these standards, but the most critical constraint for any project is the amount of land your new building will occupy.
Understanding the 50% Rule for Garden Buildings
The "50% Rule" is the cornerstone of Permitted Development rights for outbuildings in England, Wales, Scotland, and Northern Ireland. In simple terms, you cannot cover more than 50% of the total area of land around the "original house" with new buildings, additions, or extensions. This limit applies to the entire "curtilage"—the land immediately surrounding your home, including gardens and courtyards—but excludes the footprint of the original house itself.
This rule exists to prevent the over-development of residential green spaces. Local planning authorities aim to ensure that residential areas maintain a balance between built structures and open land. When you consider a modular project, such as a multi-module garden office or a large home gym, you must calculate the cumulative footprint of all existing outbuildings. If you already have a large shed, a greenhouse, and a previous kitchen extension, these all consume part of your 50% allowance.
For modular builds, size matters long before the unit arrives on a flatbed truck. Because our P600 modules are precision-engineered in a factory, their dimensions are fixed. One P600 module occupies approximately 11.4 m² of ground space. If your remaining allowance is only 20 m², you could comfortably fit one module, but a two-module configuration (approx. 22.8 m²) would legally require formal planning permission.
What Counts as the 'Original House'?
To calculate your 50% limit accurately, you must first identify the "original house." In planning law, this refers to the house as it stood on July 1st, 1948. If your home was built after this date, the "original house" is the footprint of the building as it was first constructed.
This baseline is significant because any extensions added by previous owners since 1948—even if they were built decades ago—count towards your 50% quota. For example, if a previous owner added a 20 m² conservatory and a 10 m² brick garage, those 30 m² are deducted from your total Permitted Development allowance before you even begin planning your new Adacon module.
It is important to distinguish between the footprint of the house and the total plot size. The "curtilage" is effectively your entire property minus the ground the original house sits on. If you are unsure of what has been added over the years, you can often find historical property records through the Land Registry or your local authority’s planning portal, which typically hosts records of past applications and building notices.
Calculating Your Maximum Footprint for P600 Modules
Measuring your garden's capacity for a modular buildings requires a methodical approach. First, calculate the total area of your curtilage (length × width of the garden areas). Second, calculate the footprint of every structure currently on that land that was not part of the original 1948 house. This includes sheds, fuel stores, existing modular cabins, and greenhouses.
Once you have these figures, you can translate them into Adacon P600 units. A standard P600 module is approximately 5.7m × 2.0m.
Note: While the external footprint is roughly 11.4 m², you should allow for the thickness of cladding and small tolerances in your site measurements.
Consider this example: A homeowner has a garden with a total curtilage of 100 m². Their 50% allowance is therefore 50 m². However, they already have a 10 m² timber shed at the bottom of the garden. This leaves 40 m² of remaining allowance. They could install a three-module P600 configuration (approx. 34.2 m²) without exceeding the 50% rule, provided all other height and boundary conditions are met. However, adding a fourth module would bring the total to 45.6 m², which, when added to the existing 10 m² shed, totals 55.6 m²—exceeding the limit and requiring a full planning application.
Height and Boundary Constraints: More Than Just Floor Area
While floor area is the most discussed constraint, height is often where homeowners fall foul of planning law. The most important figure to remember is 2.5 metres. If any part of your modular building is within 2.0 metres of your property boundary (e.g., a fence or wall shared with a neighbour), the maximum eaves height and the maximum overall height of the building must not exceed 2.5 metres.
Adacon P600 units are specifically engineered to sit within these thresholds, making them ideal for placement near boundaries. However, if you place the building further than 2.0 metres from the boundary, the rules relax slightly:
- Maximum overall height of 3.0 metres for a flat-roof building.
- Maximum overall height of 4.0 metres for a building with a dual-pitched (apex) roof.
Ground levels are a critical factor here. Planning measurements are taken from the highest point of the natural ground immediately adjacent to the building. If you are installing a site welfare unit or garden studio on a sloping site, you must ensure that the "high side" of the building still complies with the height limit. If you have to raise the building on significant foundations to make it level, that extra height counts toward your total limit.
The P600 P600 configurator: Planning Your Layout Within the Rules
To help visualize how these dimensions fit into your specific plot, we provide a free P600 configurator. This 3D tool allows you to arrange P300, P400, and P600 modules in various shapes—such as long runs for modular classrooms or L-shapes to tuck a garden offices into a corner.
When using the configurator, it is vital to account for maintenance gaps. We generally recommend a gap of 0.5m to 1.0m between the module and any boundary fence. This allows for airflow, prevents damp issues, and ensures you have enough space to install the exterior cladding during the build process. The configurator provides instant pricing feedback, so you can see how adding or removing a module affects both your budget (with prices typically starting from £12,000–£15,000 for single modules excluding delivery information) and your remaining land allowance.
Designated Land: When the 50% Rule Changes
The standard Permitted Development rights described above are often restricted or removed entirely if your property is on "designated land." This includes Areas of Outstanding Natural Beauty (AONB), National Parks, World Heritage Sites, and the Norfolk or Suffolk Broads.
In these sensitive areas, the 50% rule is replaced by a more stringent limit: the total area of any outbuilding located more than 20 metres from any wall of the house must not exceed 10 m². This effectively precludes larger multi-module builds without planning permission. Furthermore, in Conservation Areas, you generally cannot place an outbuilding at the side of your house without permission.
If your home is a Listed Building, Permitted Development rights for outbuildings are almost entirely removed. Any structure, no matter how small or "modular," will likely require Listed Building Consent to ensure it does not negatively impact the setting of the historic asset.
Verifying Your Build: Lawful Development Certificates
Even if you are certain your project falls within the 50% rule and height limits, there is a difference between "not needing planning" and "proving you don't need planning." We often advise clients to apply for a Lawful Development Certificate (LDC). An LDC is a legal document issued by your local council that confirms your building was lawful at the time of construction.
This is not the same as a planning application; rather, it is a request for the council to formally agree that your project meets Permitted Development criteria. The cost for an LDC is typically around £100–£150 (half the price of a full planning application), and it provides invaluable peace of mind. Should you ever decide to sell your property, the buyer’s solicitor will ask for proof that the large garden studio or modular annexe was built legally. Having an LDC avoids delays and potential demands for retrospective planning permission.
Building Regulations vs. Planning Permission
It is a common misconception that Planning Permission and Building Regulations are the same thing. Planning deals with the appearance and location of the building, while Building Regulations deal with structural integrity, insulation, and fire safety.
For small garden buildings, the thresholds are generally as follows:
- Under 15 m² internal floor area: Usually exempt from Building Regulations, provided the building does not contain sleeping accommodation.
- 15 m² to 30 m²: Usually exempt if the building is at least 1.0 metre from the boundary OR is constructed substantially from non-combustible materials.
- Over 30 m²: Will require a full Building Regulations application.
Adacon’s steel-framed construction is a major advantage here. Because our P600 modules use a steel frame rather than timber, they offer superior fire resistance, which simplifies compliance when building close to boundaries in the 15–30 m² range. However, if you intend to use your modules for sleeping accommodation, Building Regulations apply regardless of the size.
Common Pitfalls and How to Avoid Them
Even with a clear understanding of the 50% rule, several technicalities can lead to enforcement action if ignored. One of the most common errors is building in front of the "principal elevation"—essentially the front wall of your house that faces the road. Permitted Development rights do not allow for outbuildings in the front garden.
Another pitfall involves balconies and verandas. While Adacon offers optional terraces and decking, adding a raised platform (over 300mm high) or a balcony to your modular building usually strips away your Permitted Development rights, triggering the need for a full planning application. Similarly, do not assume that because a building is "modular" or "portable," it is exempt from planning. The law treats these as permanent structures if they are used regularly in one location.
Finally, always check your property deeds for restrictive covenants. These are private agreements that can prohibit any new structures on the land, regardless of what national planning law says. These are particularly common on newer housing estates where developers want to maintain a specific aesthetic for a set number of years.
By staying within the 50% limit and respecting the 2.5m height threshold, most homeowners can enjoy the benefits of an Adacon P600 module without the delays of the planning system. To start planning your layout, visit our 3D configurator to see how our steel-framed modules can fit your space.
Design yours online — free
You can lay out a planning permission project yourself in a few minutes with the free Adacon P600 configurator: arrange the modules in 3D, pick your windows, doors and cladding colours wall by wall, and see an estimated price straight away. There is no obligation and no salesperson — save the design and we will pick it up from there.
Prefer to talk it through? Request a free quote and we will come back with a specification and price for your project.
Cost breakdown
| Module Type | Approx. Internal Area | Est. Price Range (Inc. VAT) | Planning Notes |
|---|---|---|---|
| P300 Single | 5.4 m² | £8,000 - £12,000 | Fits most small urban gardens easily. |
| P600 Single | 11.4 m² | £14,000 - £19,000 | Standard 'large' garden office size. |
| P600 Twin (Joined) | 22.8 m² | £26,000 - £35,000 | May require Building Regs if over 15sqm/near boundary. |
| P600 Triple (Joined) | 34.2 m² | £38,000 - £52,000 | Often exceeds 50% limit in smaller gardens. |
At a glance
| Feature | Permitted Development (No Planning) | Full Planning Permission Required |
|---|---|---|
| Max Land Coverage | 50% of curtilage | Can exceed 50% (subject to approval) |
| Max Height (near boundary) | 2.5 metres | Can exceed 2.5m (subject to approval) |
| Primary Use | Incidental (Gym/Office/Studio) | Living / Sleeping accommodation |
| Location | Behind the front wall of the house | Can be in front (subject to approval) |
Frequently asked questions
Written by Adacon
Adacon UK designs, manufactures and delivers bespoke modular buildings across the UK for residential, commercial, education, hospitality, leisure and specialist applications. Buildings are designed around the space and use required: several standard module sizes are available, modules are joined side by side or stacked to form larger buildings, and bespoke configurations are considered where a project needs them — from garden rooms and offices to homes, classrooms, clubhouses, cafés, welfare facilities and two-storey buildings.