Garden Room Planning Permission UK: Do You Need Consent?
TL;DR
Most Adacon P600 garden rooms fall under Permitted Development, meaning no planning permission is required if they are under 2.5m high and used ancillarily to the home. However, specific rules apply to listed buildings, conservation areas, and total land coverage. Always use our 3D configurator to verify your footprint before consulting your local planning authority.
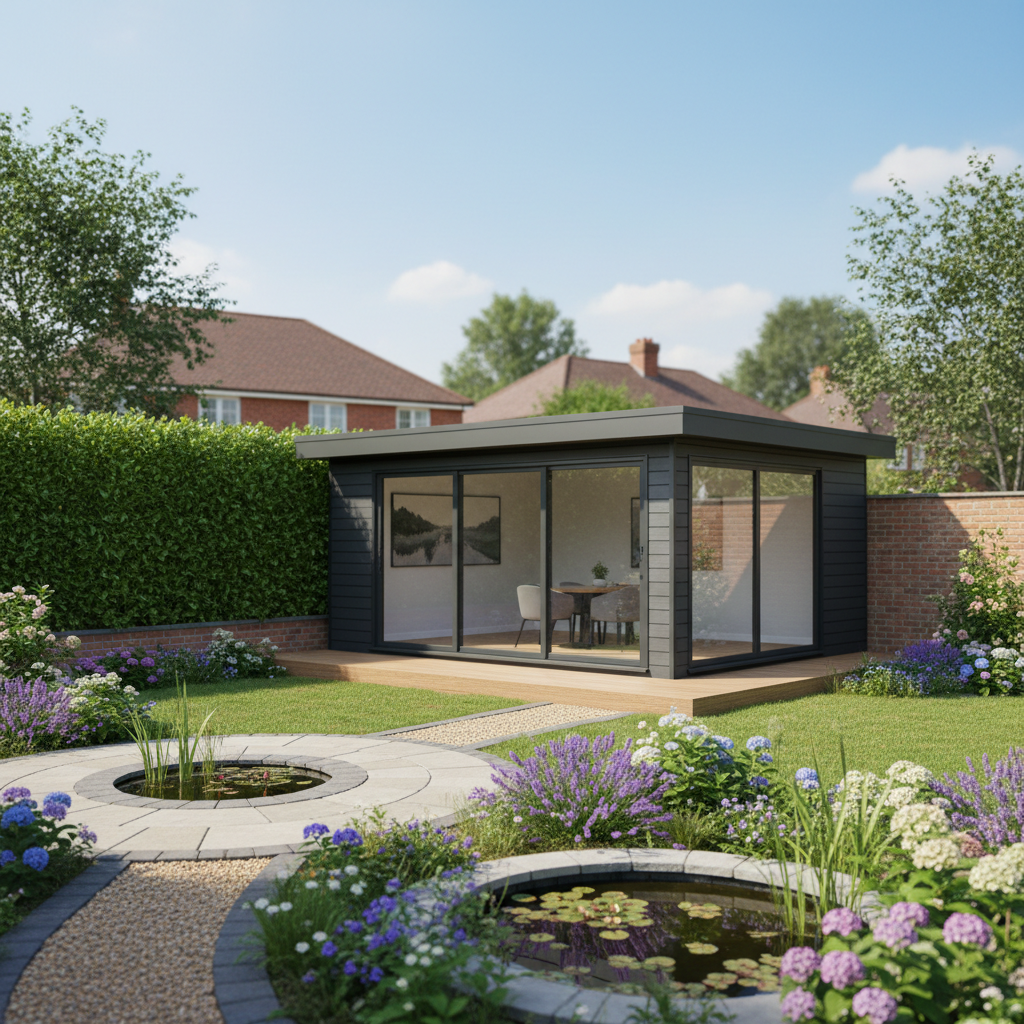
Navigating garden room planning permission UK requirements is a critical first step for any homeowner looking to expand their living space. While the UK planning system is often perceived as a barrier to development, the majority of modular garden buildings fall under "Permitted Development" (PD) rights. This means that provided your project meets specific criteria regarding height, placement, and usage, you can often bypass the formal planning application process entirely. At Adacon, our modular buildings, specifically the Adacon P600 system, are engineered to align with these national standards, offering a streamlined route to adding high-quality, insulated space to your property.
Understanding Permitted Development for Modular buildings
Permitted Development rights are a national grant of planning permission which allows certain types of work to be carried out without needing to apply to the local council. For householders, this generally includes outbuildings that are "incidental to the enjoyment of the dwellinghouse." This category covers everything from tool sheds to sophisticated garden offices and hobby rooms.
The P600 modular system is purposefully designed with these constraints in mind. Each module provides approximately 13 m² of internal space, and when configured as a single unit or in small clusters, they typically fall well within the allowances for residential gardens. However, it is vital to distinguish between planning permission and Building Regulations. While planning permission deals with the appearance and impact of the building on the surrounding area, Building Regulations focus on structural integrity, insulation, and fire safety.
It is also important to note that PD rights are not uniform across the United Kingdom. While the core principles remain similar, specific height and volume thresholds can vary between England, Scotland, Wales, and Northern Ireland. For instance, in Scotland, the size of an outbuilding that can be built under PD is often more restrictive than in England. Always verify your specific regional rules or consult with a local planning officer if you are unsure about your property's status.
The 2.5-Metre Rule: Height and Proximity
One of the most significant factors in garden room planning permission UK is the physical height of the structure relative to its proximity to your property boundary. To qualify for Permitted Development, a building located within 2 metres of a boundary must not exceed a total height of 2.5 metres from the highest part of the adjacent ground.
If the building is positioned more than 2 metres away from all boundaries, the height limits become more generous: 3 metres for a flat-roofed building or 4 metres for a building with a dual-pitched roof. Because the Adacon P600 system utilizes a modern, low-profile roof design, it is ideally suited for placement near boundaries while remaining under the 2.5-metre threshold.
We manage the internal ceiling height carefully to ensure that, even with high-performance floor and roof insulation, the external profile remains compliant. It is a common mistake to measure height from the top of a concrete base or timber frame; however, the Planning Portal stipulates that height must be measured from the highest point of the ground immediately adjacent to the building. If your garden is sloped, this measurement becomes crucial to ensure you do not inadvertently exceed the limit on the "lower" side of the structure.
Footprint and Land Coverage Limits
Even if your building meets height requirements, you must consider the "50% rule." Under Permitted Development, the total area of ground covered by outbuildings, extensions, and any other structures must not exceed 50% of the total area of the "curtilage" (the garden or grounds) excluding the area of the original house. This includes existing sheds, greenhouses, and previous extensions built by former owners since 1948.
When planning your project, you can use the P600 configurator to calculate the exact footprint of your build. Each module is approximately 13 m², so a three-module clubhouse or gym would occupy roughly 39 m². If you are planning an L-shaped configuration or a long run of modules, you must ensure the total footprint, combined with your existing outbuildings, leaves at least half of your garden space clear.
For commercial buyers, such as those installing site welfare units or retail units on commercial land, PD rights for householders do not apply. In these instances, full planning permission or a temporary "General Permitted Development Order" for construction sites is usually required, regardless of the land coverage percentage.
Ancillary Use: What You Can and Cannot Do
To qualify as Permitted Development, the use of the garden rooms must be "incidental" to the main house. This traditionally includes uses like a home gym, art studio, storage, or a garden offices. However, "incidental" does not usually include "primary living accommodation."
Specifically, if you intend to use the modular buildings as a self-contained dwelling—containing a bedroom for permanent habitation or as a "granny annexe"—you will almost certainly require formal planning permission. While Adacon can supply WC and shower compartments as factory-fitted options, the inclusion of these facilities, especially when combined with a sleeping area, often signals to local authorities that the building is no longer "incidental."
Similarly, business use can be a grey area. A garden office used by a resident to work from home is generally accepted. However, if the building becomes a commercial premises where employees report daily or where customers visit in high volumes (such as a busy hair salon or a retail shop), the council may deem this a "change of use," necessitating a planning application. For dedicated commercial projects, such as cafés and shops, planning permission should be factored into the project timeline from the outset.
Designated Land and Conservation Areas
Standard Permitted Development rights are often restricted or removed entirely in certain protected areas. If your property is located within a National Park, the Broads, an Area of Outstanding Natural Beauty (AONB), or a World Heritage Site, the maximum area for an outbuilding located more than 20 metres from the house is often limited to 10 m².
Furthermore, in Conservation Areas, you cannot build an outbuilding at the side of your property without planning permission. Development is generally restricted to the rear garden. You should also be aware of "Article 4 Directions." These are orders made by a local council to remove PD rights from a specific street or neighbourhood, often to preserve the character of the area. This is common in historic town centres or specific Victorian terraces.
If you live in a Grade I or Grade II listed building, PD rights for outbuildings are significantly curtailed. Almost any structure placed within the curtilage of a listed building will require Listed Building Consent, even if it is not physically attached to the main house. In these cases, we recommend choosing cladding colours and finishes in our P600 configurator that sympathetically match the existing heritage environment to improve the chances of a successful application.
Building Regulations vs. Planning Permission
It is a common misconception that if you don't need planning permission, you don't need to worry about Building Regulations. However, these are two separate legal frameworks. For most small garden buildings, the following thresholds apply:
- Under 15 m² internal floor area: Building Regulations generally do not apply, provided the building contains no sleeping accommodation.
- Between 15 m² and 30 m²: Building Regulations still generally do not apply, provided the building is at least 1 metre from any boundary OR is constructed substantially of non-combustible materials.
- Over 30 m²: The building must comply with Building Regulations in full.
Adacon’s P600 modules are built to high structural and thermal standards, featuring factory-finished insulation and steel framing. However, the final responsibility for "Part P" electrical certification (connecting the building's consumer unit to your home’s mains supply) and any drainage connections for WCs rests with the homeowner and must be carried out by a qualified professional. Prices for these connections typically range from £500 to £2,500 depending on the distance from the main house and the complexity of the groundworks.
Positioning and Placement Strategy
Strategic placement is key to both compliance and aesthetics. Under PD rules, no building can be placed "forward of the principal elevation" of the original house. In plain English, this means you cannot put a garden room in your front garden if it faces a highway. The building must stay in the rear or, in some cases, the side garden.
When positioning your P600 modules, consider the logistics of delivery information. As a UK modular building supplier, we deliver our modules finished internally, which requires appropriate clearance for vehicular access or hiab crane offloading. A clear, level base is the customer's responsibility; whether you choose a concrete slab, plinths, or a ground screw system, the base must be perfectly level to ensure the steel frames align correctly.
The choice of cladding can also impact how the building is perceived by neighbours and planners. Our system allows you to select cladding wall-by-wall. For example, you might choose a subtle anthracite grey or timber-effect finish for the walls facing your neighbours to minimise visual impact, while choosing a more striking finish for the front-facing elevation visible from your patio. These choices can be made instantly in the 3D configurator.
Applying for a Lawful Development Certificate (LDC)
Even if you are confident that your project falls under Permitted Development, we strongly advise applying for a Lawful Development Certificate (LDC) from your local authority. An LDC is a legal document that proves your building was lawful at the time of construction. While not a mandatory requirement, it is invaluable for two main reasons:
- Future Property Sales: When you sell your home, the buyer’s solicitor will ask for proof that the garden room complied with planning laws. Having an LDC in your pack prevents delays and prevents the need for indemnity insurance.
- Peace of Mind: It protects you against potential enforcement action if a neighbour complains or if the council disputes your interpretation of the 2.5-metre rule.
To apply for an LDC, you will typically need to submit a fee (usually around £100–£150 for householders), a site map, and the elevations/floor plans of your P600 configuration. The council usually takes 6 to 8 weeks to issue a decision. Because Adacon units are modular and manufactured to a standard specification, providing the necessary technical drawings is a straightforward process. This small upfront investment provides long-term security for your investment, which could range from £15,000 for a single module to over £60,000 for a large multi-room complex.
Design yours online — free
You can lay out a buying guides project yourself in a few minutes with the free Adacon P600 configurator: arrange the modules in 3D, pick your windows, doors and cladding colours wall by wall, and see an estimated price straight away. There is no obligation and no salesperson — save the design and we will pick it up from there.
Prefer to talk it through? Request a free quote and we will come back with a specification and price for your project.
Cost breakdown
| Configuration | Approx. Internal Area | Indicative Price Range (Excl. VAT) | Planning Typicality |
|---|---|---|---|
| Single P600 Module | 13 m² | £18,000 - £22,000 | Permitted Development |
| Double Module (Side-by-Side) | 26 m² | £34,000 - £40,000 | Permitted Development |
| Triple Module (L-Shape) | 39 m² | £50,000 - £58,000 | Likely Building Regs Required |
| Two-Storey (4 Modules) | 52 m² | £75,000 - £85,000 | Full Planning Permission Required |
Frequently asked questions
Written by Adacon
Adacon UK designs, manufactures and delivers bespoke modular buildings across the UK for residential, commercial, education, hospitality, leisure and specialist applications. Its P600 modular system can be used individually, joined side by side or stacked to create buildings ranging from garden rooms and offices to homes, classrooms, clubhouses, cafés, welfare facilities and multi-storey buildings.