Garden Room Airbnb Planning: A Guide to UK Rules
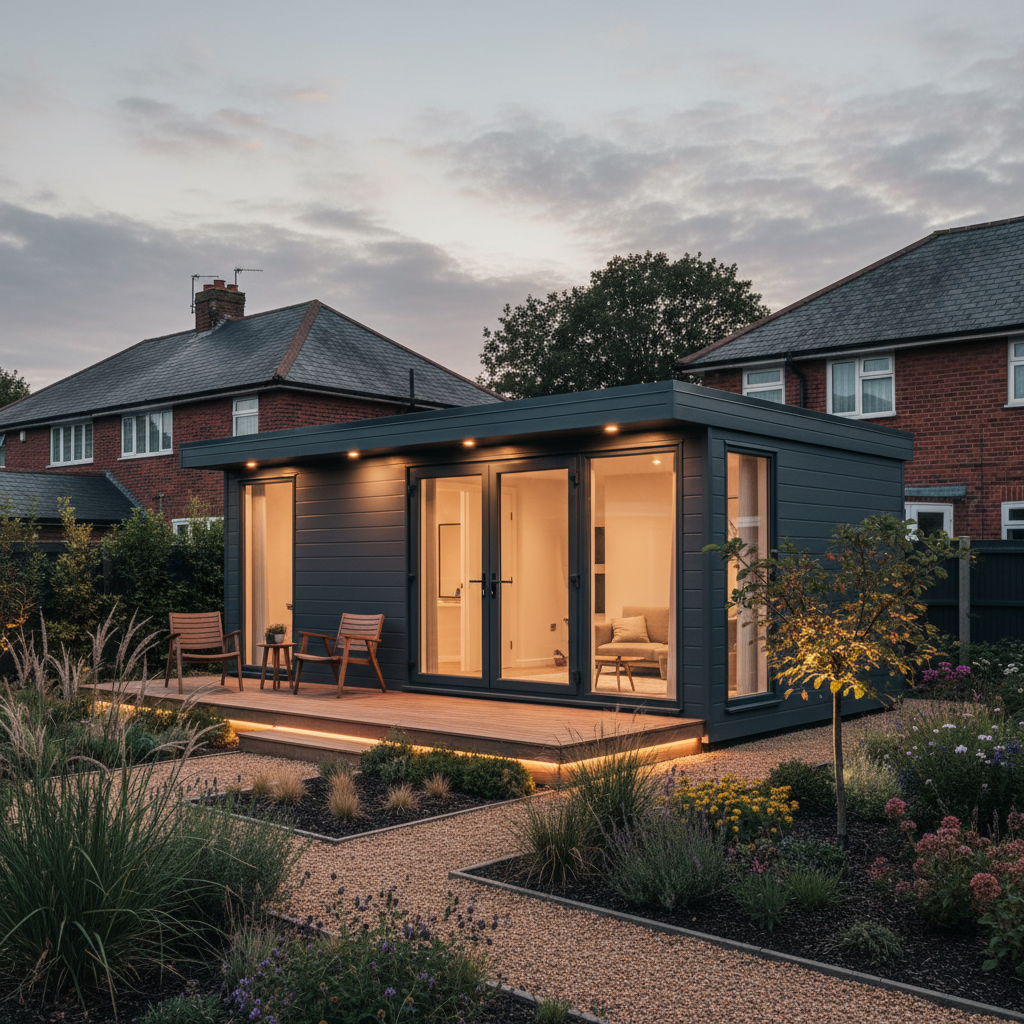
TL;DR
Using a garden room for Airbnb in the UK typically requires full planning permission as it constitutes a 'change of use' to providing visitor accommodation. Unlike standard garden offices, holiday lets must also meet Part L Building Regulations for thermal performance and safety. Adacon's P600 modular units provide the necessary insulation and finish for year-round guest use, though homeowners must check local authority rules on business rates and drainage.
Starting a short-term rental business from your property can be a lucrative venture, but understanding garden room Airbnb planning rules in the UK is essential before you invest. While a standard garden offices or gym often falls under Permitted Development, using a modular buildings for overnight guest accommodation changes the legal landscape significantly. As a specialist UK modular building supplier, Adacon provides high-specification Adacon P600 modules designed for longevity and comfort, but navigating the local authority requirements remains the first hurdle for any prospective host.
Do You Need Planning Permission for an Airbnb garden rooms?
The most common misconception in the garden room industry is that all outbuildings are exempt from planning permission if they stay within certain height and size limits. For a standard residential garden, Permitted Development (PD) rights typically cover buildings that are "incidental" to the enjoyment of the main dwelling. This includes home offices, art studios, or hobby rooms.
However, an Airbnb or holiday let is classified as "ancillary" accommodation, specifically for sleeping. Because the building provides self-contained living facilities for someone not living in the main house, it generally falls outside of Permitted Development. To use a modular building as a short-term holiday let, you will almost certainly require a formal "Change of Use" planning application or full planning permission from your local authority.
Local variations play a significant role. Many UK councils, particularly in high-tourism areas like Cornwall, the Lake District, or parts of London, have introduced stricter controls on the proliferation of short-term lets. They may assess the impact on local housing stock or potential noise disturbances for neighbours. When applying, the high-quality nature of the P600 modular building can be an advantage; its professional finish and architectural cladding options often make it more palatable to planning officers than a DIY timber structure or a repurposed shipping container.
Building Regulations: Safety and Habitability
Unlike a simple storage shed, any building used for sleeping must comply with UK Building Regulations. This is a mandatory safety requirement that ensures the structure is fit for human habitation, energy-efficient, and safe in the event of a fire. If you are charging guests to stay in your garden room, you have a heightened duty of care.
Fire safety is paramount for short-term lets. Regulations specify the need for fire-rated internal finishes, adequate escape routes (such as egress windows), and interlinked smoke and heat alarms that are mains-powered. Adacon’s P600 system uses a robust steel frame and non-combustible insulation materials, providing a superior safety profile compared to traditional timber-framed garden rooms.
Part L of the Building Regulations focuses on thermal performance. To be used year-round, your garden room must be highly insulated to prevent heat loss. Adacon buildings are delivered as standard with fully insulated walls, floors, and roofs, alongside double-glazed uPVC windows. This helps ensure your guests remain warm in winter and cool in summer, keeping your electricity bills manageable. Furthermore, adequate ventilation (Part F) must be planned to prevent condensation and ensure fresh air flow, especially if you include a kitchenette or shower room.
Understanding Business Rates vs. Council Tax
When you move from a residential outbuilding to a commercial holiday let, the way the government taxes the space changes. In England, if your garden room is available to let for short periods for at least 140 days a year, it will be valued for Business Rates rather than Council Tax.
The good news for many hosts is Small Business Rate Relief (SBRR). If the rateable value of your garden room is less than £12,000, you may be eligible for 100% relief, meaning you pay no business rates at all. However, the rules differ across the UK. In Wales, a property must be actually let for at least 182 days per year to qualify for business rates. In Scotland, the introduction of short-term let licensing has added another layer of administration that hosts must complete before welcoming guests.
It is worth noting that installing a separate utility meter or requesting a unique postal address for the unit can simplify your business accounting, but it may also influence how the Valuation Office Agency (VOA) assesses the property. We recommend consulting a tax professional to understand the specific implications for your postcode.
Site Requirements: Groundworks and Drainage
The P600 modular system is a heavy, permanent structure that requires a level, engineered base. Unlike a lightweight shed, you cannot simply place a modular guest suite on grass or loose gravel. A concrete raft, a reinforced slab, or a professional screw pile system is usually required to ensure the building remains level and stable over its lifespan.
For an Airbnb, you will likely want to include an ensuite. Connecting a WC and shower to the main sewer is a significant part of the project. Depending on the topography of your garden, this may involve a simple gravity-fed pipe or a small pumping station to move waste uphill to the main house connection. Drainage and groundworks are quoted separately from the Adacon building price, as they are entirely dependent on your specific site conditions. Managing surface run-off is also a planning requirement; you must ensure that rainwater from the roof does not flood neighbouring properties, often through the use of soakaways or permeable landscaping.
The P600 System: A Premium Guest Experience
To succeed on platforms like Airbnb, your accommodation needs to stand out. Guests look for comfort, style, and a "home away from home" feel. The Adacon P600 system is built using high-grade steel frames in our controlled factory environment, ensuring precision and quality that is difficult to achieve with on-site builds. We are not a container reseller; our buildings are purpose-built modules designed for habitation.
One of the key benefits of the P600 system is customisation. Using our 3D tool, you can choose from various external cladding options—ranging from contemporary anthracite to natural wood-effect finishes—on a wall-by-wall basis. This allows you to match the building to your garden’s aesthetic or create a striking modern contrast. Internally, the modules come finished with plastered and painted walls, LED lighting, and durable laminate flooring as standard, allowing you to furnish and launch your business quickly.
Because the modules are designed to be joined, you aren't limited to a single 13 m² room. You can combine two or three modules to create a luxury suite with a separate bedroom, a living area, and a fully equipped bathroom. This modularity makes the P600 ideal not just for garden rooms, but also for larger clubhouses and multi-unit holiday park developments.
Lead Times and Installation Efficiency
For a business owner, time is money. A traditional brick-and-mortar extension or a bespoke timber build can take months to complete, during which your garden is a construction site. Modular construction slashes this timeline. Because the P600 modules are built off-site, the installation on your property typically takes just a few days once the base is ready.
Lead times are usually measured in weeks rather than months. For those looking to launch their rental business as soon as possible, we often have "Ready to Order" stock units available for even faster delivery information. We deliver across the UK mainland and Northern Ireland, with the delivery cost included in your building request a quote. This off-site approach minimises disruption to you and your neighbours, as there is no need for weeks of heavy machinery, skip hire, or tradespeople coming and going through your home.
Insurance and Liability for Garden Hosts
Standard home insurance policies rarely cover commercial activities. If a guest is injured or the building is damaged during a stay, a standard policy will likely be void. You will need specialist holiday let insurance that specifically covers modular outbuildings. This should include buildings insurance, contents insurance, and, crucially, public liability insurance (usually up to £2 million or £5 million).
Consider the guest's journey from the street to the garden room. Are the pathways well-lit? Are there trip hazards? Planning a safe, accessible route is part of your liability management. Protecting your P600 asset is also important; while the steel frame is incredibly durable, accidental damage by guests is a risk that should be factored into your business plan and insurance coverage.
Designing Your Unit with the P600 configurator
The best way to start your Airbnb project is by visualising the space. Our free P600 configurator allows you to design your building in 3D. You can drag and drop doors and windows to capture the best views of your garden, select your cladding colours, and experiment with different module layouts.
As you design, the configurator provides an instant estimated price, giving you a clear figure to use in your business plan or bank loan application. You can add optional extras such as air conditioning—which is highly recommended for guest comfort—and internal partitions for WCs and kitchenettes. There is no obligation to buy and no salesperson involved at this stage; it is simply a professional tool to help you understand what is possible for your site and your budget. Whether you are looking to build a single guest pod or a multi-room café and reception area for a larger glamping site, the configurator is the first step toward a successful modular installation.
Design yours online — free
You can lay out a planning permission project yourself in a few minutes with the free Adacon P600 configurator: arrange the modules in 3D, pick your windows, doors and cladding colours wall by wall, and see an estimated price straight away. There is no obligation and no salesperson — save the design and we will pick it up from there.
Prefer to talk it through? Request a free quote and we will come back with a specification and price for your project.
Cost breakdown
| Configuration | Approx. Internal Area | Typical Use Case | Indicative Price Range |
|---|---|---|---|
| Single P600 Module | 13 m² | Studio bedroom with ensuite | £18,000 - £24,000 |
| Double P600 Module | 26 m² | One-bedroom suite with kitchenette | £34,000 - £42,000 |
| Triple P600 Module | 39 m² | Luxury 2-bed holiday apartment | £50,000 - £65,000 |
At a glance
| Feature | Adacon P600 Modular | Log Cabin / Shed | Traditional Masonry |
|---|---|---|---|
| Build Speed | Very Fast (Weeks) | Fast | Slow (Months) |
| Insulation Quality | High (Standard) | Variable/Low | High |
| Planning Lifespan | Permanent/Relocatable | Temporary | Permanent |
| Internal Finish | Plastered & Painted | Exposed Timber | Plastered |
Frequently asked questions
Written by Adacon
Adacon UK designs, manufactures and delivers bespoke modular buildings across the UK for residential, commercial, education, hospitality, leisure and specialist applications. Its P600 modular system can be used individually, joined side by side or stacked to create buildings ranging from garden rooms and offices to homes, classrooms, clubhouses, cafés, welfare facilities and multi-storey buildings.