Garden Office Running Costs UK: Efficiency vs Traditional Timber
TL;DR
Adacon P600 modules utilize a high-performance steel chassis and P-series insulated sandwich panels, significantly reducing thermal bridging compared to timber frames. While electricity prices fluctuate, the superior U-values of these modular units result in lower kilowatt-hour usage for winter heating. Over a 10-year period, the combination of lower utility bills and zero-maintenance steel exteriors provides a lower total cost of ownership than wood.
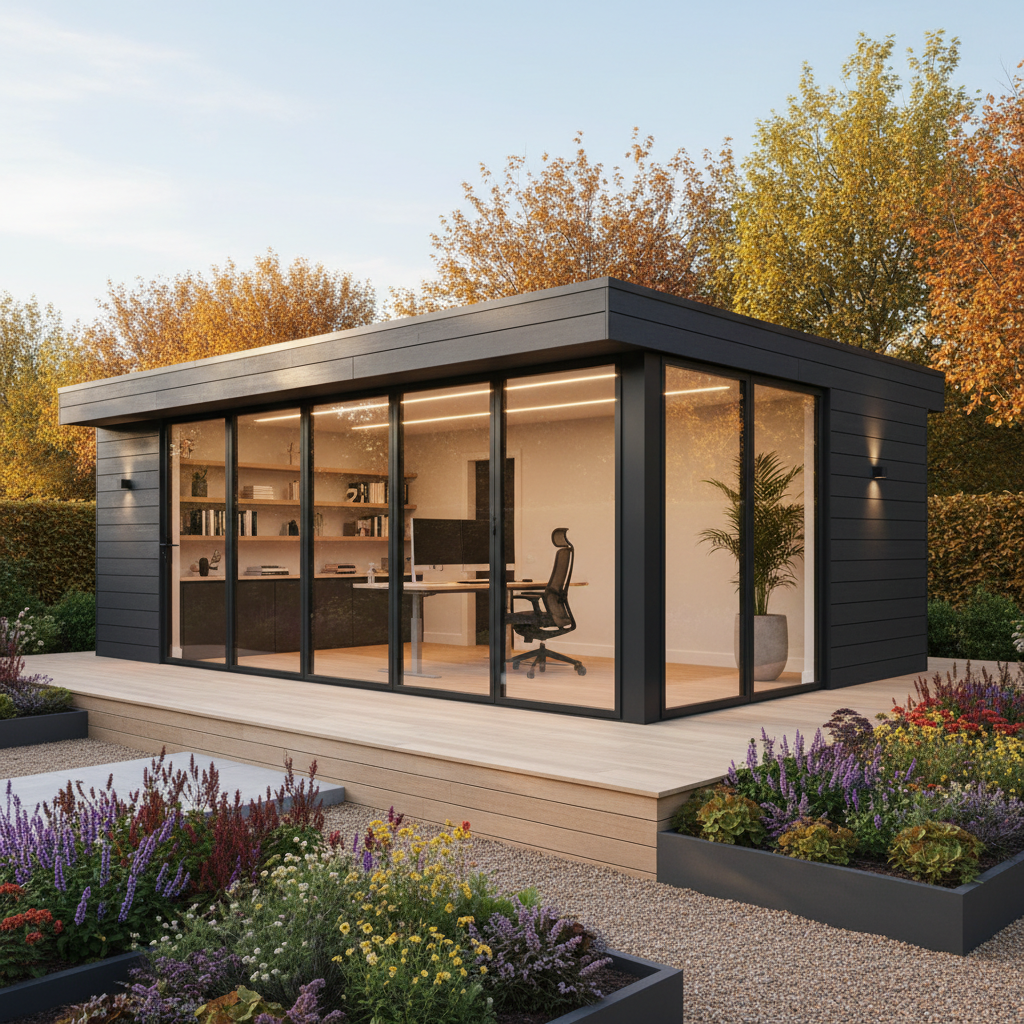
Understanding garden office running costs UK homeowners and commercial buyers face is essential for calculating the true return on investment of a modular buildings. While the initial purchase price is a significant factor, the monthly electricity bill and long-term maintenance requirements often dictate whether a workspace is a financial asset or a drain on resources. Unlike traditional timber summerhouses, Adacon’s steel-framed modular system is engineered to industrial thermal standards, providing a stable environment for everything from a professional garden office to a commercial site welfare unit.
Thermal Performance and Efficiency: The Role of U-Values
In the context of UK construction, a U-value measures the rate of heat transfer through a structure. The lower the U-value, the better the insulation. For many "log cabin" style timber offices, U-values are often high because wood, while a natural insulator, is prone to gaps, warping, and thin spots. Adacon’s P-series modules, including the P300 through to the P700, utilise a sophisticated sandwich panel system designed to minimize heat loss.
Each module features a galvanised steel chassis which provides a rigid, level platform for high-density insulation. By using precision-engineered panels for the walls, floor, and roof, we ensure that the building envelope is airtight. Traditional timber buildings often suffer from "thermal bridging" and air leakage at the joints as the wood expands and contracts with the UK's humidity. In contrast, our Modular buildings maintain their structural integrity and thermal performance year-round. This airtightness is a primary driver in reducing garden office running costs, as it prevents the expensive warm air generated by your heater from escaping through microscopic gaps in the building fabric.
Winter Heating Costs: Steel Modular vs. Traditional Timber
During a typical UK winter, the efficiency of your building is put to the test. A standard Adacon P600 module has an external footprint of 12.98 m² and an approximate usable internal area of 11.4 m². To heat this space to a comfortable 20°C when the outside temperature is 2°C, a well-insulated modular unit requires significantly less energy than a 28mm or 44mm timber building.
For example, a P600 module equipped with a 1.5kW electric convection heater may only need to run at full power for 15–20 minutes to reach the target temperature, after which the thermostat will only engage intermittently to maintain the heat. In a standard timber building with inferior insulation, that same heater may need to run constantly. At a current UK energy price cap rate of approximately £0.24 per kWh, running a 1.5kW heater for 8 hours a day in a poorly insulated shed could cost upwards of £2.88 per day. In an Adacon P600 module, the superior thermal retention can reduce this consumption by 40% to 60%, potentially saving the user over £30 per month during the peak winter season.
The inclusion of high-specification double glazing further enhances this retention. By trapping a layer of air or gas between glass panes, we prevent the "cold spot" effect often felt near windows in cheaper garden rooms. Because steel-framed units have lower thermal mass than brick but higher efficiency than thin wood, they reach target temperatures rapidly, making them ideal for users who only need to heat the space during working hours.
Summer Cooling and Managing Solar Gain
It is a common misconception that insulation is only for winter. In reality, the same P-series insulated panels that keep heat in during January are responsible for keeping heat out during July. Energy efficient garden studios must manage solar gain—the heat generated by sunlight hitting the building—to remain usable during UK heatwaves.
For commercial operators using modules as modular classrooms or retail units, internal temperatures are a health and safety consideration. Adacon offers optional air conditioning units for the P600 and larger bespoke builds. While air conditioning adds to the daily running cost, the efficiency of the P600’s envelope means the unit doesn't have to work as hard to counteract the external heat. A typical internal AC unit might draw 0.6kW to 1kW of power; in a well-insulated 11.4 m² approximate usable internal area, the unit will cycle on and off once the setpoint is reached, rather than running at maximum capacity indefinitely.
Cladding choices also play a role. While our modules come standard with a durable finish, adding external cladding can provide an extra layer of shading, further reducing the cooling load. Passive ventilation, achieved through strategic window placement in our 3D configurator, allows for natural airflow to reduce the reliance on active cooling systems.
Maintenance and Total Cost of Ownership
When calculating garden office running costs UK, many buyers overlook the "hidden" cost of maintenance. Traditional timber buildings require a strict regime to prevent degradation. This includes annual staining or painting (£100–£300 in materials and labour), treatment for wood rot, and the eventual replacement of felt roofing which typically fails every 5 to 7 years.
Adacon steel modules represent a near-zero maintenance alternative. The galvanised steel chassis and high-grade external panels are designed to withstand the British weather without warping, cracking, or rotting. Over a 10-year period, a homeowner could easily spend £2,000 to £3,000 simply maintaining a wooden cabin to a functional standard. With a modular steel building, those funds remain in your pocket.
Furthermore, there is the factor of relocatability. If you move house or relocate your business premises, a timber building is usually a sunk cost—it cannot be moved without being destroyed. An Adacon P600 module can be disconnected and transported to a new site. This ability to retain the asset's value and utility significantly lowers the long-term cost of ownership compared to permanent, site-built structures.
Lighting and Power Standards
Every Adacon module comes standard with LED lighting and a pre-installed consumer unit. LED technology is the gold standard for minimising electricity draw; lighting a P600 module (11.4 m² approximate usable internal area) typically consumes less power than a single old-fashioned 60W incandescent bulb. This ensures that even if the lights are left on all day, the impact on your monthly bill is negligible.
The inclusion of a professional consumer unit and power sockets as standard ensures that the building is ready for modern office equipment or commercial machinery. However, it is important to note that the final electrical connection from the module to the mains supply (the "armoured cable" run from your house or main site distribution board) is the responsibility of the customer. We recommend using a qualified electrician to ensure this connection is efficient and safe. By integrating smart heater controls or motion-sensing light switches into your setup, you can further squeeze out inefficiencies and ensure power is only used when the building is occupied.
Planning, Building Regulations, and Energy Standards
For many small garden offices under 15m² internal floor area, full Building Regulations approval may not be mandatory, but this varies depending on how the building is used and its proximity to boundaries. However, meeting modern energy standards is always advisable. Local authorities are increasingly looking at the sustainability of "outbuildings," and professional-grade modular units are viewed much more favourably than DIY kits or thin-walled sheds.
Adacon modules are designed to provide a robust, compliant solution. If your specific project requires an EPC (Energy Performance Certificate) or must meet specific U-values for commercial procurement, our modular system provides the data sheets and build quality necessary to satisfy these requirements. We always advise clients to check with their local planning authority, especially if the building is for commercial use or located in a conservation area, but the precision of factory-controlled modular construction generally simplifies the compliance process compared to traditional on-site builds.
Customizing for Efficiency via the P600 P600 configurator
Efficiency starts at the design stage. By using the Adacon P600 configurator, you can optimize your building for its specific environment. For instance, placing windows on the south-facing side can provide "free" solar heating in the winter, while adding a terrace or decking can provide shade.
When designing for a specific headcount—such as a security cabin for two guards or a small garden salon—the metabolic heat gain from occupants should be considered. In a smaller 11.4 m² approximate usable internal area, two people and their computers provide a surprising amount of warmth. Conversely, if you are combining multiple P600 modules to create a larger 22.8 m² or 34.2 m² approximate usable internal area, the ratio of external wall to internal floor space decreases, which naturally improves the building's overall thermal efficiency. The configurator allows you to select internal finishes, such as waterproof 40mm insulated sandwich panels for bathrooms, ensuring that every area of the building—not just the main office—remains thermally efficient.
The Long-Term Investment
When comparing modular building insulation and running costs against cheaper timber alternatives, the evidence points toward steel-framed modular units as the superior financial choice for the long term. While a timber shed might have a lower entry price, the cumulative costs of heating, cooling, and constant maintenance, combined with its limited lifespan, make it a more expensive option over five to ten years.
For commercial buyers, the predictability of costs and the ability to relocate the asset are paramount. For homeowners, the comfort of a draft-free, easily heated office that adds genuine value to the property is the primary draw. By choosing a system that prioritises airtightness and high-quality materials, you ensure that your workspace remains productive and affordable regardless of the UK weather. To begin designing a unit tailored to your budget and efficiency needs, we recommend using our 3D tool to visualize your layout and receive an instant estimate.
Design yours online — free
You can lay out a prices & costs project yourself in a few minutes with the free Adacon P600 configurator: arrange the modules in 3D, pick your windows, doors and cladding colours wall by wall, and see an estimated price straight away. There is no obligation and no salesperson — save the design and we will pick it up from there.
Prefer to talk it through? Request a free quote and we will come back with a specification and price for your project.
At a glance
| Feature | Adacon P600 Modular | Standard Timber Office |
|---|---|---|
| Primary Material | Galvanized Steel & Insulated Panels | Softwood Timber / Log |
| Maintenance Required | Zero (Wipe clean) | Annual Painting/Treating |
| Thermal Performance | High (P-Series Insulation) | Low to Moderate |
| Airtightness | Excellent (Precision engineered) | Variable (Subject to wood movement) |
| Relocatable | Yes (Crane/Hiab) | Rarely (Must be dismantled) |
Pros
- • Significant monthly energy savings due to high-spec insulation
- • Zero-maintenance exterior saves hundreds in annual upkeep
- • Quick lead times and ready-to-order stock available
- • High resale and relocation value
- • Precision-built steel frame prevents warping or rotting
Cons
- • Higher initial investment than basic DIY timber kits
- • Requires crane/Hiab access for delivery
- • Groundworks and final electrical connection are customer responsibility
Frequently asked questions
Written by Adacon
Adacon UK designs, manufactures and delivers bespoke modular buildings across the UK for residential, commercial, education, hospitality, leisure and specialist applications. Buildings are designed around the space and use required: several standard module sizes are available, modules are joined side by side or stacked to form larger buildings, and bespoke configurations are considered where a project needs them — from garden rooms and offices to homes, classrooms, clubhouses, cafés, welfare facilities and two-storey buildings.