Garden Office Planning Permission UK: The Ultimate Guide
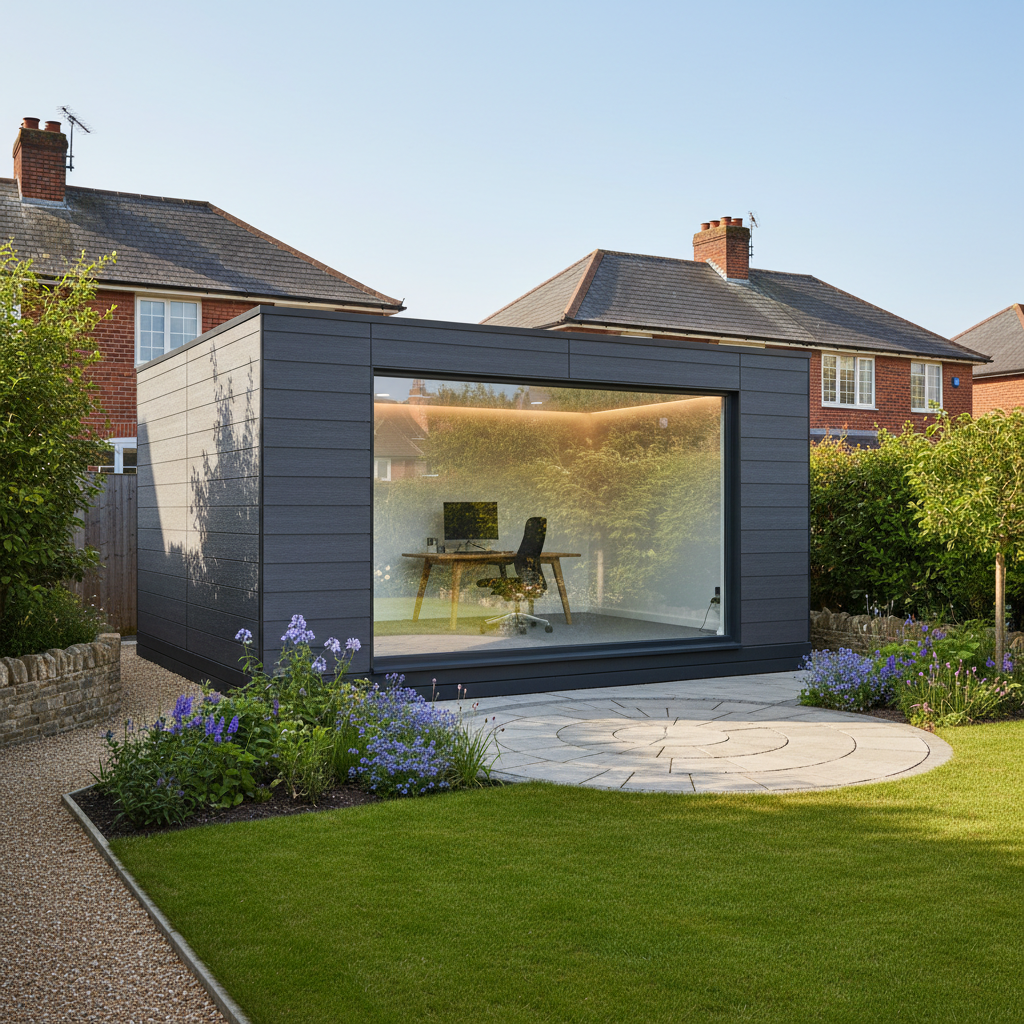
TL;DR
Most Adacon P600 garden offices fall under Permitted Development rights, meaning full planning permission is often not required if height and footprint limits are met. However, specific rules apply to designated land, listed buildings, and primary residential use. Always verify with your local authority or obtain a Lawful Development Certificate before installation.
Navigating garden office planning permission UK requirements is a critical first step for any homeowner or business looking to expand their footprint. While many Modular buildings fall under Permitted Development, the distinction between a simple shed and a professional workspace is significant in the eyes of local planning authorities. Understanding these nuances ensures that your investment—whether it is a single garden office or a larger commercial studio—remains compliant and adds long-term value to your property.
Garden Room vs garden offices: What is the Difference?
In UK planning law, the intended use of a building often dictates its classification. The terms "incidental" and "ancillary" are frequently used by planning officers to determine if a structure requires formal permission. An incidental use is something that is secondary to the enjoyment of the main dwelling house, such as a hobby room, a gym, or a storage space. Most garden rooms built under Permitted Development are classified this way.
A garden office, however, can sometimes sit in a grey area. If you are using the space for remote work a few days a week, it is typically viewed as incidental. If the building becomes a base for a business with employees, frequent client visits, or if it contains facilities that allow it to function as a self-contained living unit (ancillary use), the planning requirements change. The inclusion of plumbing, such as a WC or kitchenette, does not automatically trigger the need for planning permission, but it does increase the likelihood that the building will be scrutinised for "ancillary" use, which essentially means it could be lived in.
The Adacon Adacon P600 system is designed to bridge this gap. Because our modules are steel-framed and fully insulated to a high professional standard, they provide a workspace that feels like a permanent office building rather than a temporary garden structure. This professional specification is ideal for those who need a dedicated environment that meets the demands of a full-time career while remaining within the bounds of residential property law.
Understanding Permitted Development Rights
Permitted Development (PD) rights allow homeowners to carry out certain types of work without needing to apply for formal planning permission. For outbuildings, these rights are relatively generous but come with strict caveats. To qualify, the building must be located within the "curtilage" of the house (the land immediately surrounding it) and must not be used as a separate self-contained dwelling.
A key constraint is the 50% rule: the total area of ground covered by buildings within the curtilage (excluding the area of the original house) must not exceed 50% of the total area of the curtilage. If you have already added extensions, large sheds, or greenhouses, you must calculate the remaining "allowance" before installing a modular unit. Additionally, the building must be placed behind the "principal elevation" of the house, which usually means the front wall facing the road. You cannot typically build in the front garden under PD rights.
Adacon modules are highly suited to PD parameters. A single P600 module provides roughly 13 m² of internal space. Even when combining two modules for a generous 26 m² executive office, the footprint often remains well within the 50% coverage limit for average UK suburban gardens. You can explore different layouts and their footprints using our P600 configurator.
Height Restrictions and the 2.5m Rule
Perhaps the most famous rule in garden building planning is the 2.5m height limit. If a building is placed within 2 metres of the property boundary, the entire structure—including the roof—must not exceed 2.5 metres in height from the highest point of the adjacent natural ground level. This rule is designed to prevent overshadowing and maintain the privacy of neighbours.
If the building is placed more than 2 metres away from all boundaries, the height limits are slightly more flexible:
- 3 metres maximum height for a flat-roofed building.
- 4 metres maximum height for a building with a dual-pitched (apex) roof.
The P600 system features a modern flat-roof design. This is an intentional engineering choice that allows the building to be placed closer to boundaries while staying under the 2.5m threshold where necessary, or providing a sleek, low-profile aesthetic when positioned further away. When calculating height, always measure from the highest point of the ground immediately adjacent to the building. If your garden is sloped, this measurement is vital to ensure compliance.
When Planning Permission is Always Required
While Permitted Development covers many scenarios, there are specific conditions where you must apply for garden office planning permission UK regardless of the building's size or height. These include:
- Designated Land: If your property is in an Area of Outstanding Natural Beauty (AONB), a National Park, the Broads, or a World Heritage Site, PD rights are often restricted. In these areas, outbuildings located more than 20 metres from any wall of the house are usually limited to a total area of 10 m².
- Listed Buildings: If your home is Grade I or Grade II listed, any outbuilding within the curtilage will almost certainly require Listed Building Consent and full planning permission.
- Conservation Areas: In Conservation Areas, you cannot build at the side of your property under PD rights. Local authorities may also have "Article 4 Directions" in place which remove PD rights for specific streets or zones to preserve the character of the area.
- Primary Living Accommodation: If you intend to use the modular buildings as a primary bedroom or a guest house for overnight stays, it will require planning permission for a change of use and must comply fully with Building Regulations.
The Role of Building Regulations
It is important to distinguish between Planning Permission (which deals with the appearance and location of the building) and Building Regulations (which deal with its construction, safety, and energy efficiency). Even if you do not need planning permission, you may still need to comply with Building Regulations.
For most garden buildings:
- Under 15 m²: Generally exempt from Building Regulations, provided the building is not used for sleeping.
- Between 15 m² and 30 m²: Exempt if the building is at least 1 metre from any boundary and is not used for sleeping. If it is closer than 1 metre, it must be constructed substantially of non-combustible materials.
- Over 30 m²: Building Regulations approval is mandatory.
The P600 system is engineered with these standards in mind. Our steel-framed construction offers superior fire resistance compared to traditional timber garden rooms. With high-performance insulation in the walls, floor, and roof, plus double-glazed uPVC windows as standard, Adacon buildings are designed to meet the thermal efficiency requirements of modern professional workspaces. This makes them suitable for modular classrooms and site welfare units where regulatory compliance is non-negotiable.
Applying for a Lawful Development Certificate (LDC)
If you are confident your project falls under Permitted Development, you might be tempted to simply start building. However, we strongly recommend applying for a Lawful Development Certificate (LDC) via the Planning Portal. An LDC is a legal document issued by your local authority confirming that your build was lawful at the time of construction.
This is particularly valuable when you come to sell your property. A buyer’s solicitor will ask for proof that the garden office was built legally. Without an LDC, you may face delays or be forced to apply for retrospective planning permission, which is never guaranteed. The application typically costs around £100–£150 and requires a site plan and basic technical specifications of the building. Adacon can provide the necessary technical drawings of the P600 system to support your LDC application.
Business Use and Business Rates
Using a garden building for work generally does not attract Business Rates if the use is "incidental." For example, a consultant working from home will likely only pay standard Council Tax. However, if the building is clearly a separate business premises—such as a retail unit, a hair salon with regular customers, or a workshop with several employees—the Valuation Office Agency (VOA) may assess the building for Business Rates.
Maintaining the residential character of the property is key. If you start to display prominent business signage or if the volume of visitors creates parking issues for neighbours, the local planning authority may decide that a "material change of use" has occurred, requiring full planning permission. For those looking to set up a commercial venture, we recommend consulting a local planning officer early in the process.
Foundations and Groundworks
A modular building is only as good as the ground it sits on. At Adacon, we provide the finished building, but the customer is responsible for ensuring a level, prepared base is ready for delivery information. Unlike a small timber shed, a steel-framed P600 module is a substantial structure and requires a solid foundation.
Typical foundation types include:
- Concrete Pad: A full concrete slab is the most robust option, ideal for larger multi-module builds like clubhouses.
- Plinths or Concrete Pillars: Strategic load-bearing points that allow for airflow under the building.
- Ground Screws: An increasingly popular, low-impact option that is excellent for sloping ground and avoids the need for heavy excavation.
It is the customer's responsibility to ensure that groundworks do not interfere with existing drainage or negatively impact the water run-off for neighbouring properties, as this can lead to planning disputes. Before ordering, ensure you have clear site access; our modules are delivered via HGV and positioned using a crane or hiab, which must be factored into your site planning.
Modular Flexibility: The P600 Advantage
The beauty of the Adacon P600 system lies in its scalability and customisation. Unlike bespoke timber builds that can take months to design and construct on-site, our modular system is pre-engineered for efficiency. Each module provides 13 m² of space, but these can be joined side-by-side or end-to-end to create larger footprints, such as a 26 m², 39 m², or even a 52 m² office complex.
Customisation is a standard part of our process. Through our online configurator, you can:
- Arrange windows and doors to maximize natural light while maintaining privacy from neighbours.
- Select external cladding colours wall-by-wall to ensure the building blends in with your local environment.
- Add internal partitions for WCs or storage, which are quoted clearly and transparently.
This level of control allows you to design a building that is not only functional but also sympathetic to the planning constraints of your specific plot. Whether you are a homeowner seeking a quiet retreat or a contractor needing security cabins for a new site, the P600 system offers a predictable, high-quality solution with lead times typically measured in weeks rather than months.
Design yours online — free
You can lay out a comparisons project yourself in a few minutes with the free Adacon P600 configurator: arrange the modules in 3D, pick your windows, doors and cladding colours wall by wall, and see an estimated price straight away. There is no obligation and no salesperson — save the design and we will pick it up from there.
Prefer to talk it through? Request a free quote and we will come back with a specification and price for your project.
Cost breakdown
| Unit Type | Dimensions | Approx. Floor Area | Indicative Price Range (Excl. VAT & Delivery) |
|---|---|---|---|
| Single P600 Module | 2.4m x 6.0m | 14.4m² | £12,000 - £16,000 |
| Double P600 Module | 4.8m x 6.0m | 28.8m² | £22,000 - £28,000 |
| Triple P600 Module | 7.2m x 6.0m | 43.2m² | £32,000 - £42,000 |
At a glance
| Feature | Permitted Development (PD) | Full Planning Permission |
|---|---|---|
| Typical Use | Home office, gym, hobby room | Primary living space, large scale |
| Max Height (near boundary) | 2.5 metres | Subject to local approval |
| Max Garden Coverage | 50% of total land area | Subject to local approval |
| Timeframe | Instant (if criteria met) | 8 - 12 weeks |
Pros
- • Faster turnaround than traditional extensions
- • Steel-framed P600 modules offer superior longevity compared to timber sheds
- • Fixed-price modular components help budget management
- • Relocatable if you move premises or home
- • High thermal efficiency for year-round UK use
Cons
- • Initial cost is higher than basic uninsulated timber cabins
- • Site access required for Hiab delivery truck
- • Groundworks and electrical connection must be arranged separately
Frequently asked questions
Written by Adacon
Adacon UK designs, manufactures and delivers bespoke modular buildings across the UK for residential, commercial, education, hospitality, leisure and specialist applications. Buildings are designed around the space and use required: several standard module sizes are available, modules are joined side by side or stacked to form larger buildings, and bespoke configurations are considered where a project needs them — from garden rooms and offices to homes, classrooms, clubhouses, cafés, welfare facilities and two-storey buildings.