Garden Office: The Complete UK Setup Guide
TL;DR
A professional garden office requires high-spec insulation, steel-frame durability, and proper electrical planning to function as a year-round workspace. Using Adacon's P300/P400/P600 modular range, homeowners can avoid the pitfalls of timber sheds and 'converted containers' while securing a fast-lead-time, relocatable office. This guide covers planning permission, tax efficiency for UK businesses, and interior design for productivity.
Introduction to Professional Modular Offices
For the modern UK professional, the boundary between home and work has shifted permanently. However, a common mistake is equating a standard timber shed or a summerhouse with a functional workspace. A professional garden office requires a level of engineering that ensures longevity, thermal comfort, and structural integrity. At Adacon, we provide high-specification Modular buildings designed to function as permanent workspace solutions, moving far beyond the limitations of lightweight timber structures.
The Adacon Adacon P600 system represents the pinnacle of this approach. Unlike a "converted container"—a term often used for recycled shipping units that suffer from condensation issues and restrictive dimensions—the P600 is a purpose-built steel-framed module. Each unit provides approximately 13m² of floor space, manufactured in a controlled factory environment in Turkey to exacting standards. By using a heavy-duty steel frame, we ensure the building remains perfectly square and stable for decades, allowing for high-performance vapour barriers and thick insulation that timber frames often struggle to accommodate without significant bulk.
UK delivery information is a streamlined process. Once your module is completed, it is shipped and delivered to your site finished internally with plastered walls, flooring, and electrics already in place. Lead times are typically measured in weeks rather than months, making this one of the most efficient ways to expand your professional footprint without the disruption of a traditional brick-and-mortar extension. Whether you are a sole trader needing a quiet retreat or a growing firm looking for modular site offices, the P300/P400/P600 modular range scales to your requirements.
Design and Sizing for Productivity: The garden offices Setup
The foundation of a productive workspace is the efficient use of volume. A single P600 module offers external dimensions of approximately 3.0m x 4.3m. This footprint is specifically optimized to provide a spacious internal area of 13m², which is ample for a large executive desk, storage units, and a comfortable seating area for clients. For those working in teams or requiring separate zones for focused work and meetings, the modular nature of the system allows for multiple units to be joined side-by-side or in L-shapes.
When designing your layout, window placement is critical for both ergonomics and well-being. North-facing glazing provides consistent, diffused light that is ideal for reducing screen glare, while large floor-to-ceiling windows can be positioned to frame specific views of your garden. Using the P600 configurator, you can experiment with door and window placements on a wall-by-wall basis, ensuring the flow of the room matches your intended furniture layout.
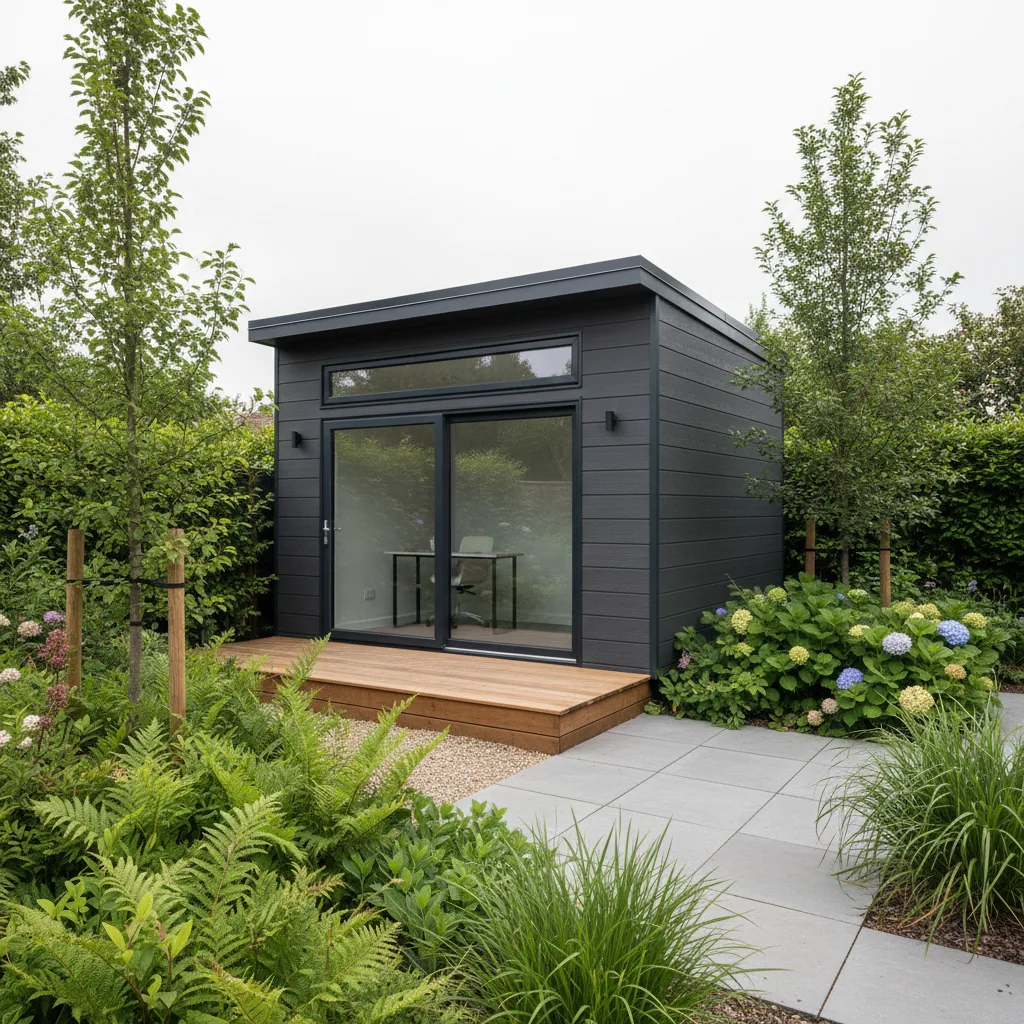
Aesthetics are equally important for a building that will sit within your residential curtilage. Adacon offers a range of exterior cladding options in various colours. You can choose to blend the building into the landscape with natural tones or create a contemporary architectural statement with bolder, darker finishes. Because the cladding is applied in the factory, the finish is uniform and highly durable against the British weather, requiring far less maintenance than traditional timber staining.
Insulation and Year-Round Thermal Performance
A true year-round garden office must be capable of maintaining a stable internal temperature whether it is -5°C in January or 30°C in July. The P300/P400/P600 modular range utilizes high-density insulation within the floors, walls, and roof as standard. This creates a thermal envelope that far exceeds the performance of a standard garden rooms. When combined with our double-glazed uPVC windows and external doors, the building achieves excellent U-values, meaning very little energy is required to keep the space comfortable.
Heating and cooling options should be considered based on your specific usage patterns:
- Electric Radiators: A cost-effective solution for heating. Due to the high level of insulation, a small 1kW or 2kW radiator is usually sufficient to heat a single 13m² module quickly.
- Air Conditioning (Air Source Heat Pump): For maximum comfort, we offer optional AC units. These provide highly efficient heating in the winter and essential cooling during summer heatwaves, ensuring the office remains usable every day of the year.
The long-term running costs of a well-insulated Modular offices are significantly lower than those of a draughty timber cabin. By retaining heat effectively, the P600 reduces your carbon footprint and monthly utility bills, making the initial investment in a premium steel-framed structure more economical over the building's lifespan.
Planning Permission and UK Regulations
One of the most frequent questions regarding a garden office involves the need for planning permission. In many cases, these buildings fall under "Permitted Development" (PD) rights, which allow homeowners to add outbuildings without a full planning application, provided certain criteria are met. Generally, the building must be single-storey, have a maximum eaves height of 2.5 metres, and an overall maximum height of 4 metres for a dual-pitched roof (or 3 metres for any other roof type).
However, if the building is placed within 2 metres of a boundary, the entire structure's height must not exceed 2.5 metres to qualify for PD. It is also important to note that the total area of ground covered by outbuildings must not exceed 50% of the total area of the curtilage (excluding the ground area of the original house). While these rules apply broadly across England, specific restrictions may apply if your home is in a Conservation Area, an Area of Outstanding Natural Beauty, or if it is a Listed Building.
Building Regulations are a separate matter. Generally, a small detached outbuilding with less than 15m² of internal floor space does not require Building Regulations approval, provided it does not contain sleeping accommodation. If the internal floor area is between 15m² and 30m², you still typically won't need approval if the building is at least 1 metre from your boundary. We always recommend confirming your specific project details with your Local Planning Authority (LPA) or a planning consultant before commencing work.
Electrics, Data, and Connectivity
A professional workspace is only as good as its connectivity. The Adacon P600 arrives with a standard internal electrical kit, which includes high-efficiency LED ceiling lighting and strategically placed double sockets. The internal wiring is housed behind the plastered finishes, providing a clean, office-grade aesthetic that avoids the exposed conduits often seen in cheaper modular units.
For data, while modern Wi-Fi extenders and mesh systems have improved, we strongly recommend a hardwired Ethernet connection for a professional garden office. Running a shielded Cat6 cable from your home router to the module ensures a stable, high-speed connection for video conferencing and large file transfers, unaffected by thick walls or garden obstacles. When planning your desk layout, consider the placement of your sockets to avoid trailing cables; the modular design allows for customization of outlet positions during the order phase.
Final electrical connection is the customer's responsibility. You will need a qualified UK electrician to run an armoured cable from your home’s consumer unit to the module’s external connection point. They will also provide the necessary Part P certification, which is essential for home insurance and future property sales.
Groundworks and Foundations
Unlike a vehicle-based structure, a P600 modular buildings requires a solid, level foundation to ensure the steel frame performs as designed and doors/windows remain perfectly aligned. Adacon quotes for the building and delivery, while groundworks are typically handled separately by a local contractor to ensure the specific soil conditions of your site are addressed.
There are two primary options for foundations:
- Concrete Pad: A full reinforced concrete slab provides the most stable base and is ideal for sites with poor drainage or where multiple modules are being joined.
- Plinths or Ground Screws: A series of level concrete plinths or heavy-duty ground screws can support the frame at key points. This method is often faster and involves less excavation, making it a popular choice for garden settings.
Access is a vital consideration for delivery. The modules are delivered via a Hiab crane truck. Our team will discuss access requirements with you—such as road width, overhead cables, and the "reach" required to place the unit onto your base. Having a clear, unobstructed path for the delivery vehicle is essential for a smooth installation day.
Tax Deductions and Financial Considerations
Investing in a modular office can be a tax-efficient move for UK business owners. If you operate as a limited company, the cost of the building itself is generally considered capital expenditure. While you cannot usually claim Capital Allowances on the structure of the building if it serves as a permanent setting for your business, you can often claim for "integral features" and equipment. This includes the electrical systems, lighting, heating, and thermal insulation, as well as office furniture.
For VAT-registered businesses, the VAT on the purchase price of the building and the cost of the works may be reclaimable, provided the office is used 100% for business purposes. If there is significant personal use, you must apportion the VAT accordingly. Regarding Benefit in Kind (BIK), if the company provides the office and there is only "insignificant" private use, there is typically no BIK charge for the employee or director.
Business rates are another consideration. Most garden offices do not attract business rates because they fall under the threshold for Small Business Rate Relief, but this depends on your local authority and the specific valuation of the workspace. We advise consulting with a qualified accountant to maximise the tax benefits specific to your commercial situation.
Creating the Interior Workspace
The interior of an Adacon P600 is designed to feel like a high-end commercial office rather than a temporary cabin. Standard finishes include plastered and painted walls and durable laminate flooring, providing a neutral backdrop for your professional branding. The ceiling height and large glazing options prevent the "boxed-in" feeling often associated with small outdoor rooms.
For those requiring complete self-sufficiency, the P600 can be configured with internal partitions to include a WC and shower compartment or a small kitchenette. This is particularly useful for those who host clients or want to maintain a strict boundary between their home life and their workspace. These additions require drainage connections to be prepared at the same time as the foundations.
Acoustics are another area where the P600 excels. The density of the wall construction and the quality of the glazing provide significant sound attenuation, blocking out residential noise like lawnmowers or traffic, allowing for deep focus. As your business grows, the modular system allows for expansion—you can simply add another module to create a suite of offices, a dedicated meeting room, or a marketing suite.
P600 configurator">The P600 Configurator: Building in 3D
We believe in transparency and design freedom. Our free online 3D configurator allows you to take control of the design process from your browser. You can select the number of modules, arrange them in your preferred configuration, and place doors and windows exactly where you need them. The tool allows you to cycle through our cladding colour palette wall-by-wall, giving you a realistic preview of how the building will look in your garden.
As you make changes, the configurator provides an instant estimated price. This allows you to balance your design requirements with your budget in real-time, with no obligation and no need to wait for a salesperson to call. Once you are happy with your configuration, you can save the design and request a formal request a quote, at which point our technical team will review the layout for production in our Turkey facility.
Prices for a single P600 module typically range from £12,000 to £18,000 plus VAT, depending on the final specification of windows, doors, and internal options. This price excludes transport, which is quoted separately based on distance and site access.
Design yours online — free
You can lay out a uses & ideas project yourself in a few minutes with the free Adacon P600 configurator: arrange the modules in 3D, pick your windows, doors and cladding colours wall by wall, and see an estimated price straight away. There is no obligation and no salesperson — save the design and we will pick it up from there.
Prefer to talk it through? Request a free quote and we will come back with a specification and price for your project.
Cost breakdown
| Unit Type | Approx Size | Indicative Price Range (Excl. VAT) | Best For |
|---|---|---|---|
| Single P600 Module | 13 m² | £12,000 - £16,000 | Solo professional / Garden Office |
| Double P600 Module | 26 m² | £22,000 - £28,000 | Small teams / Office + Meeting Room |
| P600 L-Shape / Triple | 39 m² | £32,000 - £42,000 | Home business with staff / Showroom |
At a glance
| Feature | Adacon P600 Modular | Traditional Timber Room | Converted Shipping Container |
|---|---|---|---|
| Structure | Galvanised Steel Frame | Softwood Timber Frame | Corrugated CORTEN Steel |
| Insulation | High-density factory fitted | Variable/DIY | Retrofit (often loses space) |
| Internal Finish | Plastered & Painted | Timber Cladding/MDF | Industrial/Plywood |
| Relocatable | Yes - Structural Integrity | No - Typically degrades | Yes |
Frequently asked questions
Written by Adacon
Adacon UK designs, manufactures and delivers bespoke modular buildings across the UK for residential, commercial, education, hospitality, leisure and specialist applications. Buildings are designed around the space and use required: several standard module sizes are available, modules are joined side by side or stacked to form larger buildings, and bespoke configurations are considered where a project needs them — from garden rooms and offices to homes, classrooms, clubhouses, cafés, welfare facilities and two-storey buildings.