Garden Gym Design: How to Build the Perfect Workout Space
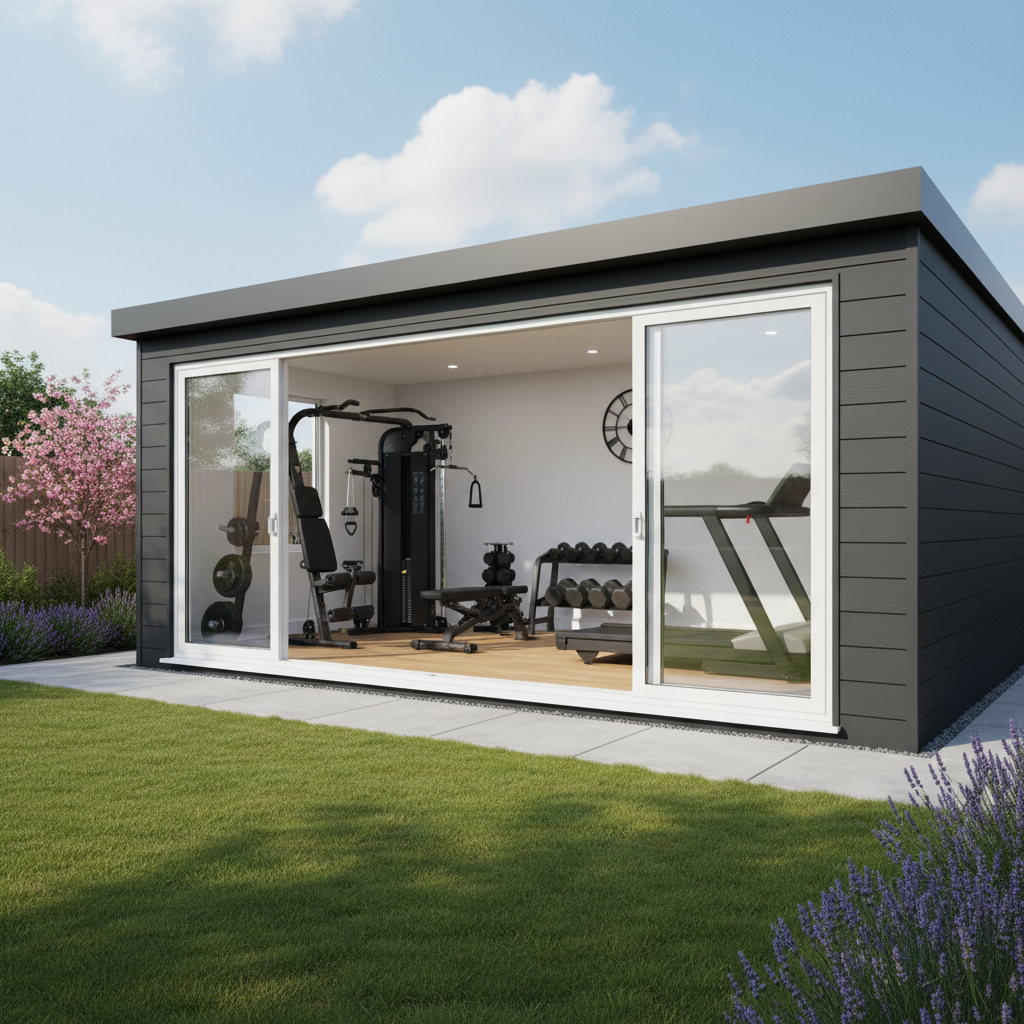
TL;DR
Designing a garden gym requires a focus on structural integrity and climate control to protect both your equipment and your motivation. Unlike standard timber outbuildings, Adacon’s P600 steel-framed modules support heavy weight sets and provide the thermal efficiency needed for year-round training. Use our 3D configurator to plan your layout, ensuring adequate floor loading and ventilation for a professional-grade fitness space.
In this article
- Why Modular is Superior for Fitness Spaces
- Structural Considerations: Floor Loading and Weights
- Ventilation, Airflow, and Temperature Control
- Internal Finishes: Flooring, Walls, and Mirrors
- Powering Your Progress: Sockets and LED Lighting
- Soundproofing and Acoustics
- Planning Permission and Building Regulations
- Designing Your Layout with the P600 Configurator
Creating a dedicated space for health and fitness is one of the most common reasons homeowners and commercial operators look toward professional structures. However, a garden gym design requires far more technical consideration than a standard garden offices or hobby room. When you are lifting heavy weights, performing high-impact plyometrics, or running a treadmill for an hour, the building is subjected to stresses that traditional timber-framed summerhouses simply aren't designed to handle. A high-specification modular buildings provides the structural integrity, thermal performance, and longevity required for a professional-grade workout environment.
Why Modular is Superior for Fitness Spaces
The distinction between a "shed-style" gym and a professional modular gym building lies primarily in the frame. Most timber garden rooms rely on wood studs which can flex, warp, or settle over time, especially when subjected to the vibrations of a treadmill or the lateral forces of a TRX system. As a UK modular building supplier, Adacon utilises the Adacon P600 system, which is built around a precision-engineered steel frame. Produced in a controlled factory environment in Turkey, these modules arrive in the UK with structural consistency that site-built timber frames rarely match.
For fitness enthusiasts, the steel frame is a significant advantage. It allows for the secure mounting of wall-racks, pull-up bars, and cable machines without the fear of compromising the building's shell. Furthermore, the speed of installation is a major factor for those eager to begin their training. Because the modules are delivered finished internally—plastered, painted, and with flooring and electrics already in place—the time from delivery information to your first workout is measured in days, not weeks. Whether you are a homeowner looking for a garden room for personal use or a school looking for a modular sports block, the precision of modular construction ensures a level of durability suited to high-intensity use.
Structural Considerations: Floor Loading and Weights
In the world of construction, we differentiate between "dead loads" (the weight of the building itself) and "live loads" (the weight of people and equipment). In a gym context, the live load is dynamic and concentrated. A standard domestic floor might be rated for 1.5kN/m², but a heavy squat rack or a deadlift platform can easily exceed this in a very small footprint. If a floor flexes under these loads, it can cause cracks in internal finishes or, worse, structural instability.
Adacon’s P600 modules feature a reinforced floor structure as standard, designed to handle the substantial weight of commercial-grade fitness equipment. However, the building is only as stable as the ground it sits on. For a home gym floor loading to remain safe and level, the customer must provide a professional, level engineered base—such as a concrete pad or a dedicated plinth system. This prevents the building from shifting over time, ensuring that your lifting platform remains perfectly level, which is critical for both safety and joint health during heavy lifts.
Ventilation, Airflow, and Temperature Control
A significant challenge in any garden workout room is managing the internal climate. High-intensity interval training (HIIT) or steady-state cardio generates substantial heat and moisture. Without adequate ventilation, this moisture condenses on cold surfaces, leading to dampness and damage to expensive electronics or upholstery. The P300/P400/P600 modular range uses high-performance insulation in the walls, floor, and roof, which serves a dual purpose: it keeps the space warm during 5:00 AM winter sessions and prevents it from becoming a greenhouse in the summer.
To manage humidity, we recommend a combination of passive and active strategies. The placement of double-glazed uPVC windows can be configured to allow for cross-breeze ventilation. For a truly professional environment, many of our clients opt for wall-mounted air conditioning units. These provide rapid cooling in summer and efficient heating in winter, ensuring the gym is always at the optimal temperature for performance. Because the building is so well-insulated, the energy required to maintain these temperatures is significantly lower than in a traditional brick-and-mortar extension.
Internal Finishes: Flooring, Walls, and Mirrors
Standard Adacon modules come finished with high-quality laminate flooring, which is excellent for general use. However, for a dedicated weightlifting space, we advise using the laminate as a clean, level sub-base and overlaying it with professional high-density rubber matting (usually 20mm to 40mm thick). This protects the building's floor from dropped dumbbells and provides the necessary grip for safe movement.
Internal walls are delivered plastered and painted, typically in a neutral white to maximise the sense of space. In a smaller insulated gym pod, light is your best friend. Floor-to-ceiling mirrors are a staple of gym design, not just for checking form, but for reflecting light and making a 13 m² module feel like a much larger studio. When installing mirrors in a modular building, they should be securely bonded to the flat walls or mounted using specialist brackets. Additionally, the internal wall structure is designed to support the mounting of heavy TV monitors or tablets, which are essential for those following virtual training programmes or tracking performance metrics via apps.
Powering Your Progress: Sockets and LED Lighting
Electrical planning is often overlooked in gym design until the equipment arrives. Modern fitness spaces are power-hungry; a single setup might include a treadmill, a rowing machine, a sound system, a smart TV, and perhaps a small fridge for hydration. As part of our standard specification, Adacon includes LED ceiling lighting and strategically placed sockets. The LED panels provide bright, energising, and shadow-free illumination, which is vital for safety when handling heavy equipment.
During the design phase, think about where your high-draw items will sit. Treadmills should ideally have a dedicated socket nearby to avoid trailing cables, which are a trip hazard. While Adacon handles all internal wiring to a central point, the final connection from the building’s consumer unit to your mains supply must be carried out by a qualified electrician. This ensures the load is correctly managed, especially if you are adding high-consumption items like air conditioning or a sauna. For those looking for a modern touch, smart home hubs can be integrated to control lighting and music via voice commands, allowing you to stay focused on your reps.
Soundproofing and Acoustics
A commercial grade home gym can be a noisy place, whether it's the thud of a treadmill, the clank of iron plates, or high-volume music. The P300/P400/P600 modular range’s standard double-glazed uPVC windows and doors provide excellent basic sound insulation, helping to keep the noise contained and preventing disturbance to neighbours or the main household. However, acoustic management is two-fold: airborne noise (music, shouting) and impact noise (dropped weights).
To mitigate impact noise, the aforementioned rubber matting is essential. For larger builds, such as a multi-module clubhouse or gym, you might also consider internal acoustic panels. These soft-surface additions help to reduce echo, making the environment much more pleasant for coaching or group classes. When planning your site, positioning the building a few metres away from the boundary can also significantly reduce the decibel level reaching your neighbours, ensuring your fitness journey remains a private and harmonious endeavour.
Planning Permission and Building Regulations
In the UK, many garden buildings fall under "Permitted Development" (PD) rights, meaning you may not need formal planning permission. Generally, if the building is under 2.5m in height and is placed at least 2m from the boundary, it often bypasses the need for a full application. However, there are numerous exceptions, including properties in Conservation Areas, AONBs, or listed buildings. We always recommend checking with your local authority or an independent planning consultant before proceeding.
Building Regulations are a separate matter. While a small private gym under 30 m² may be exempt, larger commercial installations, gyms intended for public use, or any building containing a WC or shower will likely need to comply with Building Regs. This covers aspects such as fire safety, accessibility, and drainage. As a professional supplier, Adacon provides the technical specifications and floor plans required to support your applications. If you are planning a facility for a school or a sports club, our larger modular buildings are designed with these standards in mind from the outset.
Designing Your Layout with the P600 P600 configurator
The beauty of the P300/P400/P600 modular range is its flexibility. A single module at approximately 13 m² is perfect for a solo lifter or a yoga studio. However, for those needing more space—perhaps for a full power rack, a cardio zone, and a stretching area—modules can be combined side-by-side or in an L-shape. You can even create a two-storey facility with a gym on the ground floor and an office or recovery suite above.
The best way to start is by using the Adacon P600 Configurator. This 3D tool allows you to drag and drop modules, experiment with window and door placements (essential for airflow and equipment access), and choose your exterior cladding colours. Whether you want a sleek anthracite finish to match a modern home or a timber-effect cladding to blend into a garden, you can visualise it instantly. The configurator provides an immediate, no-obligation price estimate, typically ranging from £15,000 for a single finished module to over £50,000 for larger, bespoke commercial configurations. By planning in 3D, you ensure that every piece of equipment has its place before the building even arrives on site.
Design yours online — free
You can lay out a uses & ideas project yourself in a few minutes with the free Adacon P600 configurator: arrange the modules in 3D, pick your windows, doors and cladding colours wall by wall, and see an estimated price straight away. There is no obligation and no salesperson — save the design and we will pick it up from there.
Prefer to talk it through? Request a free quote and we will come back with a specification and price for your project.
Cost breakdown
| Configuration | Approx. Internal Area | Best For | Estimated Price Range |
|---|---|---|---|
| Single P600 Module | 13 m² | Personal cardio and yoga | £15,000 - £20,000 |
| Double P600 (Side-by-Side) | 26 m² | Weights, racks, and functional training | £28,000 - £35,000 |
| Triple P600 Layout | 39 m² | Small group PT or boutique studio | £40,000 - £55,000 |
At a glance
| Feature | Adacon P600 Modular | Standard Timber Garden Room |
|---|---|---|
| Frame Material | Galvanised Steel | C16/C24 Softwood |
| Floor Loading | High (Steel-supported) | Low/Medium (Joist-dependent) |
| Internal Finish | Plastered & Painted | Often MDF or Ply |
| Longevity | 30+ Years | 10-15 Years (requires maintenance) |
Frequently asked questions
Written by Adacon
Adacon UK designs, manufactures and delivers bespoke modular buildings across the UK for residential, commercial, education, hospitality, leisure and specialist applications. Buildings are designed around the space and use required: several standard module sizes are available, modules are joined side by side or stacked to form larger buildings, and bespoke configurations are considered where a project needs them — from garden rooms and offices to homes, classrooms, clubhouses, cafés, welfare facilities and two-storey buildings.