Garden Beauty Salon UK Regulations: A Professional Setup Guide
TL;DR
Running a garden salon requires professional-grade insulation, water-resistant finishes, and compliance with UK planning and building regulations. The Adacon P600 system provides a steel-framed, plumbed solution that avoids the pitfalls of wooden sheds. Use our online configurator to design your layout, including backwashes and treatment areas, with lead times measured in weeks.
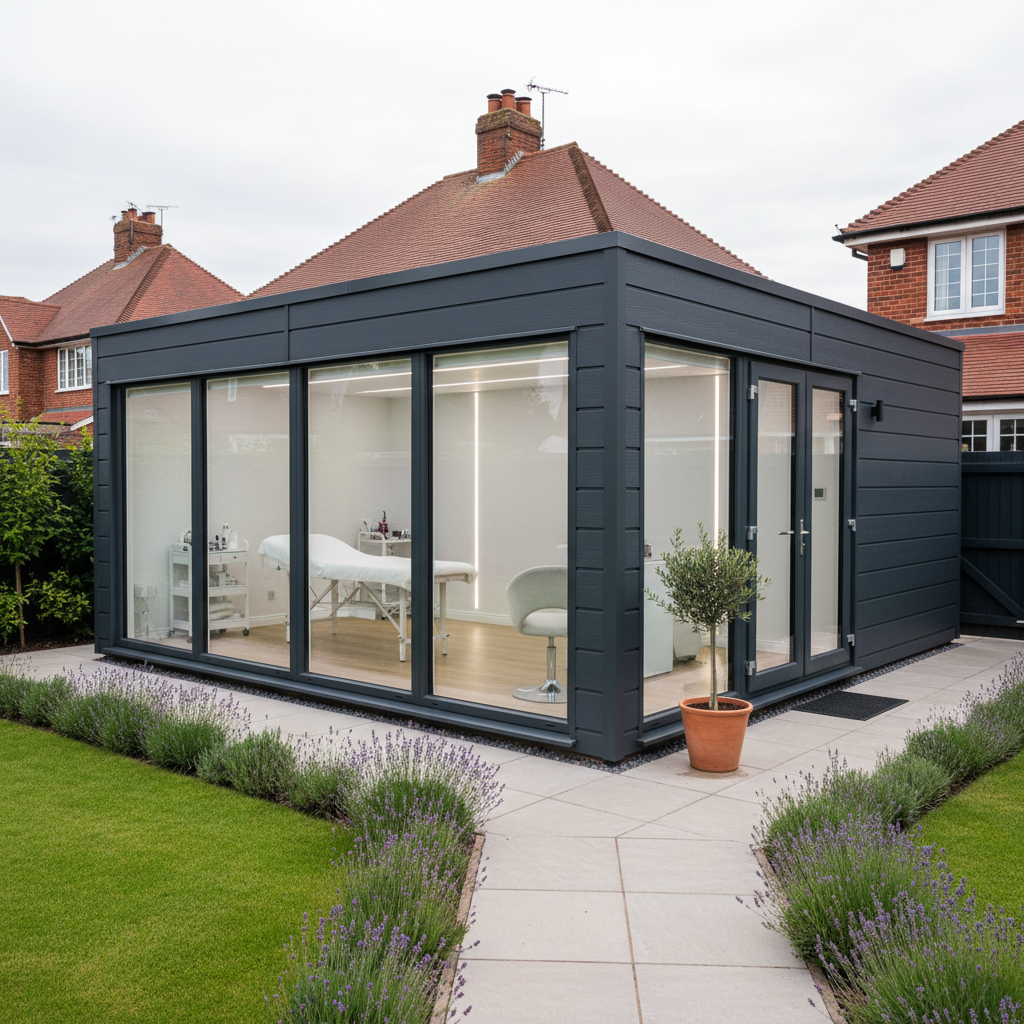
Launching a professional hair or beauty business from home is a strategic move for many UK entrepreneurs, offering a way to eliminate high street overheads while maintaining a premium client experience. However, navigating garden Modular beauty salons UK regulations is essential to ensure your business is legal, insurable, and sustainable. At Adacon, as a specialist UK modular buildings supplier, we provide the Adacon P600 system—a steel-framed, fully insulated modular solution that bridges the gap between a domestic garden rooms and a full-scale commercial clinic.
Unlike timber summerhouses, which often fail to meet the rigorous demands of a professional environment, Adacon modules are delivered finished internally with plastered walls and commercial-grade flooring. Whether you are setting up a single-chair garden office converted for aesthetics or a multi-room modular clinic, understanding the regulatory landscape is the first step toward a successful launch.
Understanding Garden Salon Planning Permission
One of the most common misconceptions in the UK is that all garden buildings fall under "Permitted Development." While this is often true for buildings used for purposes "incidental to the enjoyment of the dwelling house" (such as a hobby room or storage), a commercial beauty salon operates under different criteria. Because the primary use of the building is for business, and specifically a business that involves visiting clients, you may need to apply for planning permission.
The distinction often lies in the intensity of use. A therapist seeing one client every two hours may be viewed differently by a Local Planning Authority (LPA) than a hair salon with three stylists and constant footfall. The LPA will consider whether the business changes the overall character of the residential property. Key factors include:
- Client Footfall: How many people will visit the site daily?
- Parking: Will clients park on a quiet residential street, causing a nuisance to neighbours?
- Operating Hours: Will the salon be open late into the evening or on weekends?
- External Appearance: Does the building look like a domestic structure or a commercial unit?
In many cases, a "Change of Use" application (typically Class E for hair and beauty) is required. We strongly advise all Adacon customers to consult their LPA or a planning consultant before installing a building. Obtaining a Lawful Development Certificate can provide peace of mind and is essential if you ever intend to sell your home.
Complying with UK Building Regulations
While planning permission deals with how the building is used, salon building regulations UK focus on how the building is constructed. Even if a building does not require planning permission, it may still require Building Regulations approval.
For Modular buildings, regulations typically apply if the internal floor area exceeds 15m², or if the building contains a sleeping space or fixed plumbing. As most professional salons require a backwash or sink, they will usually need to meet specific standards. The Adacon P600 system is designed with these requirements in mind:
- Part L (Thermal Efficiency): Our steel-framed modules feature high-performance insulation in the walls, floor, and roof, typically exceeding the thermal requirements for domestic outbuildings. This ensures the salon is easy to heat in winter and cool in summer, keeping running costs low.
- Part P (Electrical Safety): All P600 units are delivered with LED lighting and sockets pre-installed. However, the final connection from the building's consumer unit to your main house supply must be carried out and certified by a qualified Part P registered electrician.
- Fire Safety: Commercial structures have stricter requirements regarding fire spread to boundaries. The P600’s steel structure and specific cladding options provide a more robust profile than traditional timber sheds.
P600 Configuration for Hair and Beauty
A professional salon requires a layout that balances workflow with client comfort. The Adacon P600 module offers approximately 13m² of space per unit (roughly 2.4m x 6m), which is ideal for a single-chair boutique or a private treatment room. Because our system is truly modular, you can join units side-by-side or end-to-end to create larger modular buildings.
When using our free P600 configurator, you can customise the placement of windows and doors to suit your specific service:
- Natural Light: For hair stylists and makeup artists, large uPVC double-glazed windows provide essential natural light. These can be positioned to face North to avoid harsh direct glare.
- Privacy: For massage, waxing, or aesthetics, you may opt for smaller, high-level windows or frosted glazing to ensure client privacy while maintaining a bright interior.
- Internal Partitions: The P600 can be fitted with internal walls to separate a waiting area or reception from the main treatment zone. This is particularly useful for clinics that require a sterile environment for certain procedures.
Hygiene and Finishes: The Adacon Advantage
In a beauty environment, hygiene is non-negotiable. Standard timber-clad garden rooms often have porous surfaces and exposed wood that can trap dust and bacteria. Adacon buildings are finished to a professional standard that mirrors a high street clinic.
Our units come as standard with plastered and painted internal walls. This provides a smooth, non-porous surface that is easy to wipe down and maintain. Similarly, we install high-quality laminate flooring as standard, which is resistant to spills and easy to sanitise between appointments. For high-moisture areas around backwash units, customers can opt for water-resistant wall panels or splashbacks to ensure long-term durability.
Lighting is another critical factor. The P600 includes energy-efficient LED lighting as standard, providing a clean, white light that is essential for precision work like nail art or lash extensions, without the flickering or heat output of older halogen bulbs.
Plumbing and Backwash Installation
Installing plumbing for a garden salon is often the most complex part of the build. Whether you are a hairdresser needing a backwash station or a beautician requiring a sink for hand washing, the P600 system is designed to accommodate these needs. We can supply modules with pre-installed WC and shower compartments or open-plan layouts ready for your specialist equipment.
It is important to note that while Adacon provides the internal structure and internal plumbing points (if specified), the external connections are the customer's responsibility. This includes:
- Fresh Water Supply: A trench must be dug to bring a water pipe from your main property to the module.
- Wastewater/Drainage: Connection to the main sewer or a dedicated soakaway (depending on local regulations and the type of chemicals used).
- Water Heating: Depending on your volume of work, you may choose a small instantaneous electric water heater for a single sink, or a larger unvented cylinder for multiple backwash stations.
Electricity, Heating, and Air Conditioning
A busy salon consumes a significant amount of power. Between high-wattage hairdryers, UV lamps, and aesthetic machines, your electrical plan must be robust. The P600 comes with a standard electrical package, but through our 3D configurator, you can specify additional socket points exactly where you need your workstations.
Climate control is equally important for the client experience. While the P600's insulation is excellent at retaining heat, the heat generated by equipment and lighting in a small space can become uncomfortable in summer. We offer optional Air Conditioning units that provide both cooling and efficient heating, ensuring your salon remains at a perfect 21°C year-round. Furthermore, don't forget to plan for data; while Wi-Fi extenders can work, a hardwired Ethernet cable from your home router to the salon is recommended for stable card machine transactions and booking systems.
Business Rates and Insurance
Operating a modular hair salon pod from your garden has financial implications beyond the initial purchase price. In the UK, any part of a domestic property used exclusively for business may be subject to Business Rates. These are calculated by the Valuation Office Agency (VOA) based on the "rateable value" of the space.
The good news for most garden salon owners is Small Business Rate Relief (SBRR). If your salon is your only business premises and its rateable value is less than £12,000, you will likely pay no business rates at all. However, you must still report the change of use to your local council.
Insurance is another vital consideration. A standard home insurance policy will typically not cover a commercial building or the liability associated with clients visiting your home. You will need a specialist policy that covers:
- The modular building structure itself.
- Professional equipment and stock.
- Public Liability (essential for any business with visiting members of the public).
- Treatment Liability (malpractice insurance for the specific services you provide).
The Commercial Timeline: From Order to Opening
One of the primary reasons business owners choose Adacon is the speed of delivery information. Traditional extensions or brick-built outbuildings can take months to complete, causing significant disruption to your home and delaying your ability to earn. In contrast, our P600 modules are produced in our dedicated facility and delivered to the UK finished.
Typical lead times are measured in weeks, not months. For those in a hurry to launch, we often have "Ready to Order" stock units that can be dispatched even faster. The process is straightforward:
"The client prepares a level, structural base—typically a concrete slab or a series of concrete pads. Once the base is ready, the module is delivered via a HIAB or crane and positioned in a single day. Final connections for power and water usually take a further 24-48 hours, meaning you can be open for business just days after delivery."
Before ordering, we recommend visiting our P600 configurator to generate an indicative price. A single 13m² module, fully finished and ready for your equipment, typically ranges from £12,000 to £18,000 (excluding delivery and groundworks), providing a professional, high-end environment that pays for itself through the savings on commercial rent.
Design yours online — free
You can lay out a buying guides project yourself in a few minutes with the free Adacon P600 configurator: arrange the modules in 3D, pick your windows, doors and cladding colours wall by wall, and see an estimated price straight away. There is no obligation and no salesperson — save the design and we will pick it up from there.
Prefer to talk it through? Request a free quote and we will come back with a specification and price for your project.
Cost breakdown
| Unit Type | Approx. Size | Indicative Price (Excl. VAT) | Best For |
|---|---|---|---|
| Single P600 Module | 13 m² | £15,000 - £19,000 | Nail bar, lash studio, or single-chair hair salon. |
| Double P600 Module | 26 m² | £28,000 - £35,000 | Multi-chair salon, aesthetics clinic with waiting room. |
| L-Shape Triple Module | 39 m² | £42,000 - £52,000 | Full-service spa, training academy, or wellness centre. |
Frequently asked questions
Written by Adacon
Adacon UK designs, manufactures and delivers bespoke modular buildings across the UK for residential, commercial, education, hospitality, leisure and specialist applications. Buildings are designed around the space and use required: several standard module sizes are available, modules are joined side by side or stacked to form larger buildings, and bespoke configurations are considered where a project needs them — from garden rooms and offices to homes, classrooms, clubhouses, cafés, welfare facilities and two-storey buildings.