Garden Beauty Salon UK: How to Build a Home Studio with Modular P600
TL;DR
Modular P600 studios offer a professional alternative to home conversions for UK beauty businesses, featuring clinical-grade finishes and full plumbing for sinks and WCs. These steel-framed units are delivered finished internally with lead times typically in weeks, starting from approximately £14,000 for a P600 module. Users can design their layout, including wet zones and bespoke cladding, using the free Adacon online configurator.
The Rise of the Professional Garden Modular beauty salons
In the UK, the beauty and aesthetics industry has undergone a significant structural shift. The traditional high-street salon model, burdened by high business rates and inflexible leases, is increasingly being replaced by the garden beauty salon. However, as the market matures, the expectations of clients have risen. A simple timber summerhouse or a repurposed spare bedroom no longer suffices for a professional who intends to compete at the premium end of the market.
Transitioning from a 'spare room' setup to a dedicated professional garden room is primarily a move toward business maturity. When a client enters a family home to reach a treatment space, the boundary between domestic life and professional service is blurred. A dedicated modular buildings provides that essential physical and psychological separation. It signals to the client that they are entering a clinical, controlled, and premium environment, rather than a domestic hobby space.
While many practitioners start with timber sheds or log cabins, these structures often fail to meet the rigorous demands of a modern beauty studio. Wood is porous, difficult to sterilise, and prone to significant thermal fluctuations. Adacon provides the Adacon P600 modular building system—a steel-framed, fully insulated solution designed to offer the permanence and performance of a traditional build with the speed and flexibility of modular construction. Unlike "converted containers," the P600 is engineered from the ground up as a high-specification usable space, ensuring it meets the professional standards required for insurance and local authority licensing.
Clinical Finishes: Why Materials Matter for Beauty Techs
For beauty therapists, nail technicians, and aesthetic practitioners, the internal environment is not just about aesthetics; it is about hygiene and precision. A modular beauty studio must be able to withstand rigorous cleaning protocols without degrading. Adacon buildings are delivered with high-quality, plastered and painted internal finishes as standard. This provides a smooth, non-porous surface that is far superior to the exposed timber or rough-sawn finishes found in basic garden structures, which can harbour dust and bacteria.
Flooring is another critical consideration. In a salon environment, floors must endure high footfall, the movement of wheeled stools, and the inevitable spillages of oils, dyes, or chemical solutions. Adacon installs commercial-grade laminate flooring as standard, selected for its durability and ease of maintenance. When configuring a unit for a clinical garden offices or treatment room, practitioners can be confident that the base materials support a sterile working environment.
Lighting is the third pillar of a functional studio. Precise treatment work, whether it be microblading, lash extensions, or fine nail art, requires shadow-free illumination. Every Adacon P600 includes integrated LED lighting and strategically placed sockets as part of the standard internal fit-out. This allows practitioners to supplement the high levels of natural light from double-glazed windows with focused task lighting exactly where it is needed, without relying on cluttered extension leads.
Plumbing and Wet Zones: Sinks, WCs, and Showers
Meeting home salon plumbing requirements is often the biggest hurdle for practitioners moving their business to the garden. Access to hot and cold running water is a non-negotiable requirement for most beauty treatments, and for those offering aesthetics or body treatments, a sink within the treatment room is a clinical necessity. Adacon simplifies this by offering optional internal WC compartments, shower units, and kitchenette points that are integrated during the production phase.
Our production facility in Turkey performs the "first-fix" plumbing, ensuring that all internal pipework is correctly positioned and hidden within the insulated walls. This creates a seamless, professional look. When the module arrives on-site in the UK, the customer is responsible for the final connection to the local mains water and drainage system. This may involve a pumped waste system (such as a Saniflo) if the building is situated at a lower elevation than the main house drainage.
Integrating a WC into your garden studio not only adds significant value to the property but also ensures a professional client experience. It eliminates the need for clients to enter your private residence, maintaining a strict boundary between your business and your home life.
For those looking to scale their business, these "wet zones" can be configured to include high-end vanity units and mirrors, mirroring the experience of a luxury spa. You can experiment with different layouts for plumbing and partitions using our P600 configurator.
Thermal Performance and Running Costs
A primary drawback of many garden buildings is their inability to maintain a stable temperature. Many beauty products, from adhesives used in lash extensions to high-end skincare serums, are sensitive to temperature and humidity. An insulated home salon built on the P600 system features high-performance insulation in the walls, floor, and roof as standard. This ensures the building remains warm in the winter and cool in the summer, significantly reducing the energy required to maintain a comfortable working environment.
Adacon uses double-glazed uPVC windows and external doors to prevent heat loss and minimise external noise—essential for relaxing treatments like massage or facials. Because the P600 is built with a steel frame and modern composite materials, it does not suffer from the drafts or "settling" common with timber cabins, which can lead to gaps in insulation over time.
To further control the environment, many of our clients opt for air conditioning units. These systems provide both heating and cooling, along with dehumidification, ensuring that the studio remains at the optimal 20-22°C year-round. While the initial investment in a high-spec modular building is higher than a shed—with P600 modules typically starting in the range of £12,000 to £18,000 depending on spec—the long-term running costs are considerably lower, often saving hundreds of pounds per year in electricity compared to heating an uninsulated wooden structure.
Space Planning: The P600 for Single and Multi-Bed Studios
Effective space planning is the difference between a cramped room and a luxury clinic. A single P600 module provides approximately 11.4 m² of usable internal space (approx. 5.7m x 2.0m). This is the "sweet spot" for many solo practitioners, offering ample room for a treatment bed, a consultation desk, and a storage area for supplies.
However, the Adacon system is modular. This means you are not limited to a single rectangular box.
- Multi-chair setups: Two P600 modules can be joined side-by-side to create a 23 m² open-plan hair salon or nail bar, accommodating multiple staff members.
- L-Shaped configurations: By joining modules at right angles, you can create a dedicated reception and waiting area that is physically separated from the treatment rooms.
- Multi-room clinics: For businesses offering diverse services (e.g., aesthetics, sports massage, and beauty), internal partitions can be added to create private, sound-insulated rooms within a larger modular block.
The flexibility of the P600 also extends to window and door placement. When planning a garden treatment room in the UK, natural light is a benefit, but client privacy is paramount. Through our online configurator, you can choose exactly where to place windows—perhaps high-level glazing for light without compromising privacy, or large floor-to-ceiling panels for a view over a landscaped garden.
UK Planning Permission and Building Regulations
Navigating salon planning permission is a critical step in the setup process. Generally, garden buildings fall under "Permitted Development" (PD) if they meet certain criteria: they must be single-storey, have a maximum eaves height of 2.5 metres, and not occupy more than 50% of the total land around the original house. However, PD rights often apply to the structure itself, not necessarily the use.
When you run a commercial business from a garden building, the local authority may consider this a "change of use." If your salon results in a significant increase in traffic (clients arriving and departing throughout the day) or involves hazardous waste, you should consult your Local Planning Authority (LPA). Similarly, if your building is over 30 m² or contains a WC and shower, it will likely need to comply with UK Building Regulations regarding drainage, ventilation, and fire safety.
Adacon provides the technical specifications for our buildings to assist with these applications, but we always advise clients to seek a Lawful Development Certificate (LDC) for peace of mind. This document proves that your studio is legal and can be essential if you ever decide to sell your property.
The P600 Production and delivery information Process
Efficiency is a core advantage of the Adacon model. While a traditional brick-and-mortar extension can take six months to complete, an Adacon modular beauty studio is manufactured in our dedicated facility in Turkey to exacting standards. This off-site construction means that while your building is being fabricated, you can be preparing your site, significantly reducing the "downtime" on your property.
Lead times are typically measured in weeks rather than months. Once the unit is ready, it is shipped to the UK and delivered to your site. Delivery across the UK mainland and Northern Ireland is quoted separately based on your specific location and the access requirements of the site. It is important to note that the customer is responsible for ensuring a level, prepared base (such as a concrete pad or a ground screw system) is ready for the module to be placed upon.
This streamlined process allows practitioners to go from a blank patch of grass to a fully operational, revenue-generating salon in a fraction of the time required for traditional construction. For those needing a solution even faster, we occasionally have "Ready to Order" stock units available for immediate dispatch.
Customizing the Exterior Aesthetic
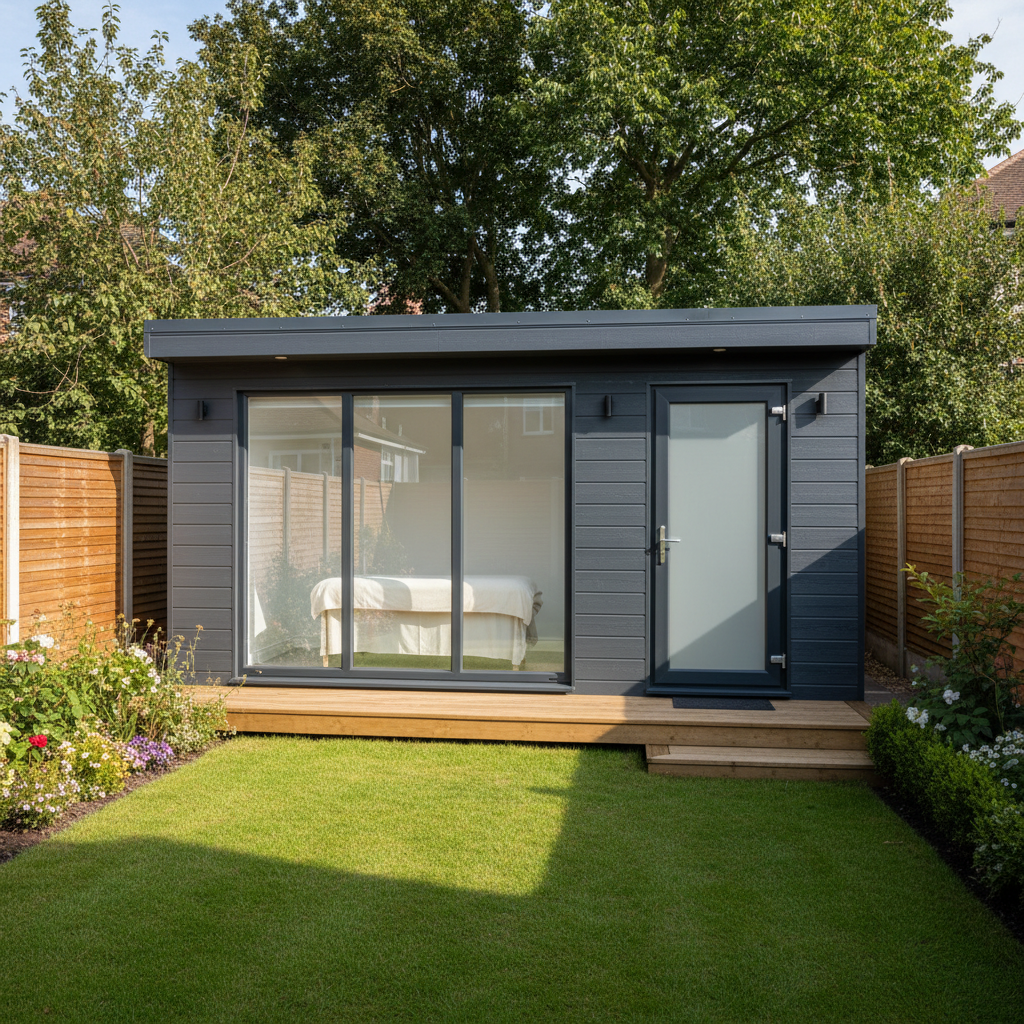
Your salon’s exterior is your first opportunity to impress a client. A high-end brand should be reflected in the building’s appearance. The P600 system allows for extensive customisation of the exterior cladding. Unlike a standard shed, you can choose different colours and finishes for each wall, allowing you to match the building to your home’s existing architecture or create a bold, modern statement.
Our steel-framed systems are inherently more durable than timber against the UK’s damp climate. They do not warp, rot, or require the annual staining and treatment that wooden cabins demand. To further elevate the "spa" feel, many of our clients add external decking or terraces. This creates a professional entrance and provides a space for clients to wait or relax post-treatment. These additions, combined with professional landscaping, transform a modular unit into a destination beauty clinic.
Whether you are a solo practitioner looking for a single-module studio or a growing brand requiring a multi-room modular building, the Adacon P600 offers a scalable, professional, and thermally efficient solution that exceeds the standards of the domestic garden rooms market.
Design yours online — free
You can lay out a uses & ideas project yourself in a few minutes with the free Adacon P600 configurator: arrange the modules in 3D, pick your windows, doors and cladding colours wall by wall, and see an estimated price straight away. There is no obligation and no salesperson — save the design and we will pick it up from there.
Prefer to talk it through? Request a free quote and we will come back with a specification and price for your project.
Cost breakdown
| Feature/Module | Details | Indicative Price Range (ex. VAT) |
|---|---|---|
| Single P600 Module | 5.7m x 2.0m, Fully Insulated, Finished Internally | £14,000 - £18,000 |
| Internal WC Compartment | Includes toilet, washbasin, and internal partitioning | £1,500 - £2,500 |
| Air Conditioning Unit | Climate control for heating and cooling | £1,200 - £2,000 |
| Kitchenette/Coffee Station | Small base unit with sink and tap | £800 - £1,500 |
| Delivery (UK Mainland) | Flatbed or Hiab delivery, itemised per site | Quoted per location |
Frequently asked questions
Written by Adacon
Adacon UK designs, manufactures and delivers bespoke modular buildings across the UK for residential, commercial, education, hospitality, leisure and specialist applications. Buildings are designed around the space and use required: several standard module sizes are available, modules are joined side by side or stacked to form larger buildings, and bespoke configurations are considered where a project needs them — from garden rooms and offices to homes, classrooms, clubhouses, cafés, welfare facilities and two-storey buildings.