Garden Beauty Salon Planning Permission UK: A Complete Guide
TL;DR
Most garden salons require formal planning permission because they represent a 'material change of use' for a residential property. While small hobby sheds might fall under Permitted Development, a commercial space hosting clients and generating waste usually does not. Using a P600 modular unit ensures you meet Building Regulations for commercial insulation and fire safety from day one.
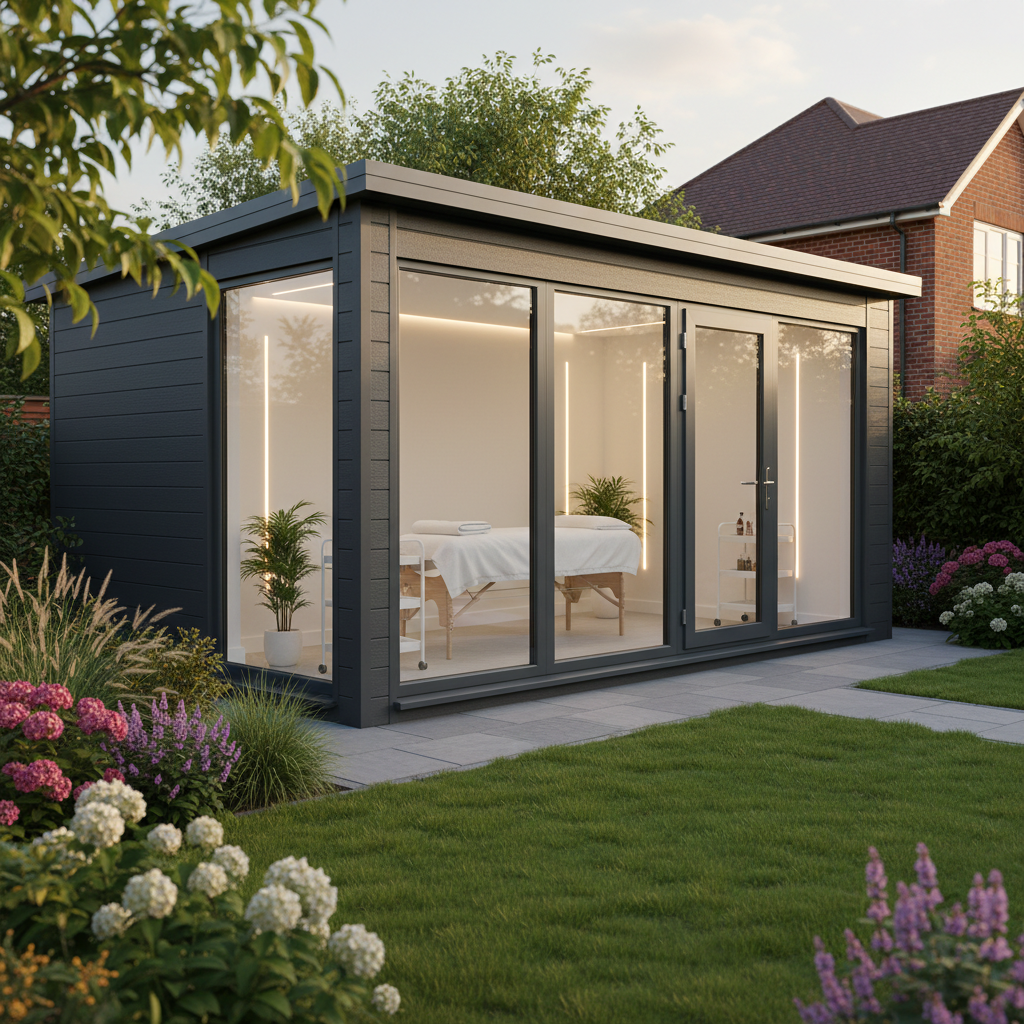
Navigating garden Modular beauty salons planning permission UK requirements is a critical first step for any therapist or aesthetician looking to move their business from a rented chair to a dedicated home-based space. While the prospect of eliminating high street overheads is attractive, a professional salon is legally distinct from a simple garden shed or hobby room. As a UK modular buildings supplier, Adacon provides the Adacon P600 system—a high-specification, steel-framed modular solution designed to meet the rigorous standards of both local planning authorities and building control. Unlike timber summerhouses, these units are permanent, fully insulated structures that reflect the professional nature of a modern wellness business.
Permitted Development vs Planning Permission
In the UK, many residential garden buildings fall under "Permitted Development" (PD) rights. This allows homeowners to erect small structures without full planning consent, provided they meet specific criteria regarding height, location, and footprint. However, PD rights are almost exclusively intended for uses "incidental to the enjoyment of the dwelling house"—such as a tool shed, a personal gym, or a hobby space. When you introduce a commercial element, such as a beauty salon, the legal landscape shifts significantly.
The core issue is whether the primary use of the building is personal or commercial. If you are inviting paying clients onto your residential property, your local authority will likely view this as a "Material Change of Use." Planning officers consider several factors when deciding if a garden salon requires a formal application:
- Client Frequency: One client a day may be considered incidental; ten clients a day is clearly a commercial operation.
- Staffing: If you employ people who do not live at the property, planning permission is almost certainly required.
- Business Footprint: Does the salon take up a significant portion of your garden or change the overall character of the residential area?
Operating without the correct permissions can lead to enforcement notices, requiring you to cease trading or even dismantle the building. To avoid this, most professionals opting for a garden room for business use should consult their local planning department early in the process.
Material Change of Use
A "Material Change of Use" occurs when the activities on your land no longer align with its original residential designation. For a beauty salon, this often moves the property into a commercial category (historically Class E, though sometimes Sui Generis depending on the specific treatments offered). Even if the building itself meets PD height requirements (under 2.5m at the eaves), the activity inside dictates the need for garden beauty salon planning permission UK wide.
Physical indicators that alert councils to a change of use include permanent business signage, a dedicated side entrance for clients, or the creation of additional parking spaces on your driveway. If your business model involves frequent deliveries or chemical waste collection, these too represent a departure from normal residential living.
For those who believe their salon is small enough to remain incidental, applying for a Lawful Development Certificate (LDC) is highly recommended. An LDC is a legal document from the council confirming that your proposed use does not require planning permission. It provides vital peace of mind and is essential if you ever decide to sell your home. Before applying, it is also wise to speak with your neighbours. Most planning objections arise from concerns about parking and noise; demonstrating that your Adacon P600 module is acoustically insulated and that clients will be spaced out can mitigate these concerns before they reach the council.
Building Regulations for Salons
While planning permission deals with how a building looks and how it is used, Building Regulations deal with how it is built. Any building used for commercial purposes, or any building with a floor area exceeding 30m², must comply with UK Building Regulations. For a salon, several "Parts" of the regulations are particularly relevant:
- Part L (Fuel and Power): This dictates the thermal efficiency of the building. Adacon’s P600 modules are built with high-performance insulation in the walls, floor, and roof as standard, ensuring they meet modern energy standards that basic timber cabins cannot.
- Part M (Access): If you are inviting the public into your salon, you have a duty under the Equality Act to provide reasonable access. This may include wide doors (standard on P600 units) and level thresholds or ramps.
- Structural Integrity: Beauty salons often house heavy equipment. A hydraulic treatment bed or a multi-station nail desk requires a stable, level floor. The P600’s steel frame provides the necessary rigidity to prevent floor bounce or structural shifting over time.
- Fire Safety: Salons use electrical equipment and flammable materials like massage oils and nail monomers. Your building must have adequate fire detection and appropriate escape routes.
Hygiene and Plumbing Compliance
Unlike a standard garden offices, a beauty salon has specific plumbing requirements. Local authority health inspectors will require hot and cold running water in every treatment room for hand washing and equipment sanitisation. If you offer hair treatments or pedicures, the drainage requirements become even more complex.
The Adacon P600 system is designed for easy integration of WC and sink modules. Because our buildings are manufactured in a controlled factory environment, we can pre-fit internal plumbing routes, making the final connection to your mains drainage more straightforward for your local contractor. It is important to note that commercial waste—including "sharps" from aesthetic injections or chemical-soaked wipes—cannot be disposed of in domestic bins. You will need a contract with a licensed waste carrier, and your planning application should ideally note where this waste will be securely stored on-site.
Business Rates and Council Tax
When you establish a garden salon, the Valuation Office Agency (VOA) may split your property for Council Tax purposes. The main house remains under Council Tax, but the garden building may be assessed for non-domestic Business Rates. The rateable value is based on the size, location, and use of the space.
The good news for most home-based therapists is Small Business Rate Relief. In England, if your salon is your only business premises and its rateable value is less than £12,000, you may be eligible for 100% relief, meaning you pay no business rates at all. However, you must still ensure the building is correctly registered. Using a professional modular building rather than a converted garage can often make the valuation process clearer, as the asset is distinct from the primary residence.
Insulation and Client Comfort
In the beauty industry, the environment is part of the service. A client paying £80 for a massage will not accept a drafty, cold outbuilding where the walls feel thin. Standard garden sheds and log cabins struggle to maintain a consistent temperature, often becoming stifling in summer and freezing in winter.
Adacon’s P600 modules utilize a sophisticated steel-framed sandwich panel system with high-density insulation. This creates a thermal envelope that is easy to heat with a simple electric heater or air conditioning unit. Furthermore, the modular construction offers superior soundproofing. When a client is in a treatment, they shouldn't hear your neighbour’s lawnmower or the wind whistling through timber joints. The solid, plastered, and painted internal finishes of our modules provide the "clinical yet cosy" feel required for high-end aesthetics, far removed from the "shed" aesthetic of cheaper alternatives.
Customising Your P600 Salon
Every beauty business is different. A lash technician needs maximum natural light, while a holistic therapist might require a darker, moodier space. The P600 system allows for total flexibility. Using our 3D configurator, you can place double-glazed uPVC windows and doors exactly where you need them to optimize the flow of your treatment room.
External aesthetics are equally important for branding. We offer a variety of cladding options in different colours, which can be selected wall-by-wall. You might choose a sleek, anthracite grey for a modern aesthetic look or a wood-effect finish for a woodland spa vibe. Internally, our modules come finished with laminate flooring and LED lighting, providing a wipe-clean, hygienic surface that meets salon standards right from the day of delivery information.
The Application Process
If you have determined that you need planning permission, the process typically follows these steps:
- Preparation: Gather your site maps (usually 1:1250 or 1:2500 scale), floor plans, and elevation drawings. Adacon can provide technical specifications for our P600 modules to assist with this.
- Submission: Most applications are submitted via the online Planning Portal. The cost for a "Change of Use" or new building application for a householder typically ranges from £200 to £500, depending on your local council in the UK.
- Consultation: The council will post a notice and notify your neighbours. This period usually lasts 21 days.
- Decision: A planning officer will visit the site or use satellite imagery to assess the impact. A decision is usually reached within 8 weeks.
If your application is refused, you have the right to appeal or to submit a modified "free go" application within 12 months. Common reasons for refusal include "overbearing" height or concerns about increased traffic. Choosing a low-profile, high-quality modular building often helps in these cases, as they are seen as professional additions to a property rather than eyesores. For those looking for a rapid solution, we also maintain a range of Ready to Order stock units that can be delivered in weeks once your permissions are in place.
Design yours online — free
You can lay out a holiday, wellness & beauty project yourself in a few minutes with the free Adacon P600 configurator: arrange the modules in 3D, pick your windows, doors and cladding colours wall by wall, and see an estimated price straight away. There is no obligation and no salesperson — save the design and we will pick it up from there.
Prefer to talk it through? Request a free quote and we will come back with a specification and price for your project.
Cost breakdown
| Building Type | Approx. Size | Indicative Price Range (Excl. VAT) | Best For |
|---|---|---|---|
| Single P600 Module | 13 m² | £14,000 - £18,000 | Solo nail tech or massage therapist |
| Twin P600 Module | 26 m² | £25,000 - £32,000 | Multi-chair hair salon or clinic with waiting area |
| P600 L-Shape / Custom | 39 m²+ | From £38,000 | Training academies or luxury spa suites |
Frequently asked questions
Written by Adacon
Adacon UK designs, manufactures and delivers bespoke modular buildings across the UK for residential, commercial, education, hospitality, leisure and specialist applications. Its P600 modular system can be used individually, joined side by side or stacked to create buildings ranging from garden rooms and offices to homes, classrooms, clubhouses, cafés, welfare facilities and multi-storey buildings.