Custom Modular Retail Exterior Design: Boost High Street Footfall
TL;DR
Modular retail units no longer need to look industrial. Using Adacon's P600 configurator, operators can specify custom cladding, glazing, and finishes to match their brand identity exactly. These bespoke exteriors turn functional steel-framed modules into high-impact high street shops that are relocatable, scalable, and cost-effective.
Why Exterior Design is Critical for Modular Retail
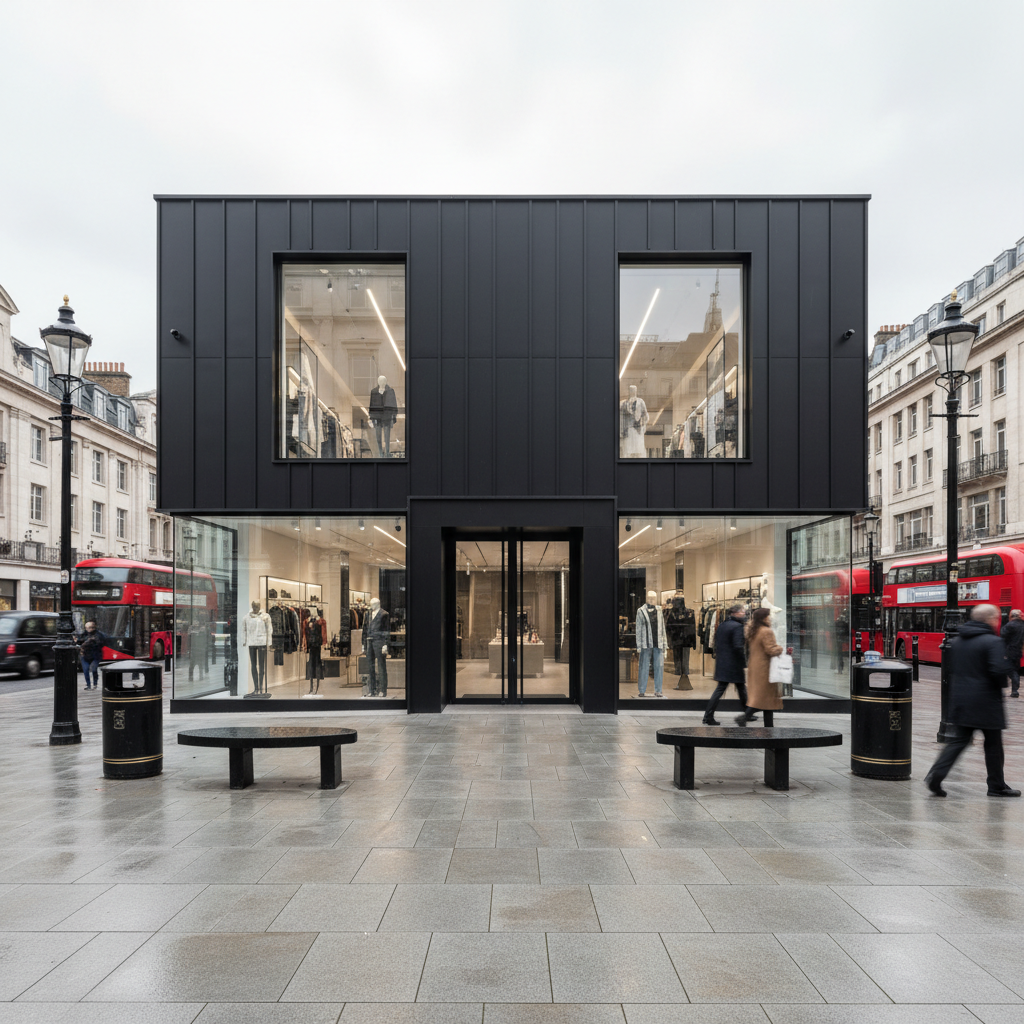
In the competitive landscape of the UK high street, custom modular retail exterior design has evolved from a functional necessity into a powerful branding tool. For a retail operator, the building itself is the first touchpoint in the customer journey. Historically, Modular buildings were often dismissed as "temporary" or "portacabins," suffering from an industrial stigma that suggested a lack of permanence. Adacon is changing this perception by providing high-specification, steel-framed modular units that serve as a sophisticated canvas for modern commerce.
The shift from viewing a unit as a temporary structure to a permanent brand asset is driven by aesthetic flexibility. Unlike a traditional brick-and-mortar lease, where the facade is often fixed by the landlord, a modular retail unit allows for total creative control. By utilising a robust galvanised steel chassis, Adacon units offer the structural integrity required for heavy footfall while allowing for premium external finishes. Whether you are launching a pop-up retail unit or a permanent flagship boutique, the exterior design directly influences conversion rates; a well-designed facade signals quality, invites entry, and justifies premium price points.
Effective design also addresses the "industrial" concern. By moving away from the corrugated look of shipping containers—which Adacon does not supply—retailers can utilise smooth architectural panels, timber cladding, or expansive glazing to create a structure that looks and feels like a bespoke architectural build. This professional appearance is vital for securing high-quality sites, from private shopping centre forecourts to local authority-managed town squares.
Designing Your Shop with the Adacon P600 P600 configurator
Visualising a commercial space before it arrives on-site is a significant challenge for retail planners and business owners. To bridge this gap, we provide a free P600 configurator at /configurator/p600. This 3D tool allows users to arrange modules in various configurations—such as long runs for department-style layouts or L-shapes to create sheltered outdoor seating or courtyard areas—without the need for expensive architectural renderings.
The P600 module is the backbone of our retail range, offering a consistent 5.9m external length and 2.2m width. Using the configurator, you can experiment with the placement of doors and windows to optimise customer flow. For instance, a retailer might place a double-glazed entrance on the short end to suit a narrow plot, or utilise the entire 5.9m side for large-format display windows. The tool provides an instant estimated price based on your bespoke configuration, covering the core structure, lighting, and power, which allows for accurate budgeting from the outset.
Designing in 3D also helps in understanding the external footprint versus the approximate usable internal area. A single P600 has an external footprint of 12.98 m², while the approximate usable internal area is 11.4 m². By stacking or joining these units in the configurator, you can see exactly how much retail floor space your project will provide, whether it is a small 11.4 m² coffee kiosk or a 68.4 m² six-module showroom.
Bespoke Cladding: Matching Brand Identity
The choice of cladding is arguably the most important decision in custom modular retail exterior design. It is the primary element that determines whether a building blends into a natural environment or stands out as a modern high-tech hub. Adacon units come standard with 40mm insulated sandwich panels, which provide excellent thermal efficiency, but the external finish is where the branding happens.
- Timber and Composite Cladding: For brands focusing on sustainability, organic products, or "green" credentials, timber finishes such as Western Red Cedar or treated larch are popular. Composite cladding offers a similar aesthetic with lower maintenance, resisting the UK's damp climate without the need for regular staining.
- Metallic and Architectural Panels: Brands in the technology, automotive, or luxury sectors often opt for sleek, powder-coated aluminium panels or micro-rib finishes. These provide a sharp, clean aesthetic that mimics permanent high-street developments.
- Branded Wraps and Signage: Because our units use flat, high-quality panels rather than corrugated steel, they are ideal for vinyl wrapping. This allows for full-colour brand graphics to be applied directly to the structure.
Regardless of the aesthetic choice, the functional benefits remain. The 40mm insulated core ensures the unit is energy efficient, reducing the overhead costs of heating or cooling the retail space. This is a critical factor for UK retailers facing rising energy prices, making modular builds a more sustainable long-term choice than older, uninsulated traditional buildings.
Maximising Visibility with Custom Glazing
Retail success is often a function of visibility. In a modular context, this means prioritising modular shop front design through strategic glazing. High-quality uPVC or aluminium-framed windows are not merely for natural light; they are your primary marketing tool. Large-format windows allow for "window shopping" after hours and create an open, airy atmosphere that prevents the interior from feeling cramped.
When configuring a modular café or retail unit, consider the placement of the entrance door. A glass-panelled door increases the perceived transparency of the business, making it more inviting. For security, these can be fitted with multi-point locking systems and toughened safety glass as standard. In the P600 configurator, you can specify window sizes and positions on every wall, ensuring that your best products are always in the line of sight of passers-by.
Evening appeal is another vital consideration. Integrating LED lighting into the modular structure—both internally and externally—ensures the building remains a beacon for the brand after dark. While internal LED panels are standard, many retailers opt for external "up-and-down" lights or illuminated signage trays to enhance the architectural features of the cladding. It is important to balance glass surface area with thermal performance; however, our double-glazed units are designed to meet the demands of the UK climate, keeping heat in during winter and out during summer.
Scalability and Relocation for Growing Brands
One of the most compelling arguments for modular retail is the ability to de-risk a business expansion. A brand can start with a single P600 module (12.98 m² external footprint) to test a new location with minimal capital expenditure. If the site proves successful, additional modules can be added—side-by-side or end-to-end—to increase the floor space. Because our system is standardised, a retail unit facade can be extended seamlessly by adding more P600 units.
The ability to relocate is equally valuable. If a high-street location loses footfall or a short-term land lease ends, the entire shop can be loaded onto a flatbed crane vehicle and moved to a new site. Our units are built with a standardised width of 2.2m, making them "road legal" for easy transport across the UK mainland and Northern Ireland without the need for expensive wide-load escorts. This portability turns the building from a "sunk cost" (like a traditional fit-out) into a mobile asset.
Furthermore, lead times for these buildings are typically measured in weeks rather than months. While a traditional retail build might be delayed by weather, brick shortages, or planning disputes, our modules are manufactured in a controlled environment. For businesses needing to hit a seasonal peak—such as a Christmas pop-up or a summer festival—this speed to market is a critical competitive advantage.
Technical Specs: Beyond the Aesthetic
While the exterior design attracts the customer, the technical specification ensures the building is fit for purpose. Adacon buildings are not "converted containers"; they are purpose-built modular units with a galvanised steel chassis. This is a crucial distinction for commercial buyers who require a long-lasting, warranty-backed structure that won't rust or degrade like second-hand shipping containers.
A single P600 unit provides an approximate usable internal area of 11.4 m². When multiple units are combined, the internal area scales predictably (e.g., three modules provide approximately 34.2 m²). Our standard inclusions for every unit include:
- Galvanised steel frame and insulated walls/floor/roof.
- Internal LED lighting and multiple power sockets.
- A consumer unit ready for final connection by a qualified electrician.
- Entrance door (standard or selected style).
For retail applications, internal upgrades are often required. We offer waterproof 40mm insulated sandwich panels for bathroom areas as standard, with hygiene panel upgrades for food preparation. For high-end retail, we can supply air conditioning units, which are essential for maintaining a comfortable environment for both staff and customers during the summer months. All technical drawings and spec sheets are available to assist contractors and facilities teams in their procurement process.
Navigating Planning Permission for Retail Units
A common misconception in the UK is that modular buildings do not require planning permission. While some small garden offices may fall under Permitted Development, almost all commercial branded modular units will require some form of planning consent, especially when placed on high streets or in public areas.
The role of exterior design is vital here. Local planning authorities are far more likely to approve a structure that uses high-quality cladding—such as timber or architectural panels—that complements the surrounding streetscape. A unit that looks like a high-end permanent building is viewed more favourably than a raw steel box.
Compliance also extends to Building Regulations, particularly regarding fire safety, accessibility (DDA compliance), and thermal performance. While Adacon provides the structure and its core components, the customer is responsible for groundworks, ensuring a level prepared base, and making the final electrical and drainage connections. We strongly advise all retail clients to consult with their local planning department or a planning consultant before installation to ensure the project meets all local requirements.
The ROI of Bespoke Modular Retail
When evaluating the cost of a Modular shops versus a traditional lease, the Return on Investment (ROI) is often superior for modular options. A traditional high-street lease often requires a 5-to-10-year commitment, a massive upfront deposit, and a "dilapidations" cost at the end of the term. In contrast, an Adacon modular buildings is a capital asset owned by the business. It can be depreciated like equipment, sold on the secondary market, or moved to a better location.
The cost of a bespoke P600-based retail unit is transparent. By using our modular building configurator, you get an instant estimate. For example, a twin-P600 retail unit (approx. 22.8 m² internal) with premium cladding and large display windows might be quoted in the region of £18,000 to £25,000 + VAT (excluding delivery information and groundworks). Compared to the hundreds of thousands required for a permanent build or the long-term rent of a prime retail spot, the modular route offers a faster path to profitability.
By reducing site preparation time and avoiding the "dead rent" period of a lengthy fit-out, retailers can start trading sooner. The combination of commercial modular finishes, rapid lead times, and the flexibility to scale makes the Adacon system a strategic choice for modern retailers, from independent start-ups to established national chains looking to expand their footprint with modular showrooms or satellite branches.
Design yours online — free
You can lay out a retail & hospitality project yourself in a few minutes with the free Adacon P600 configurator: arrange the modules in 3D, pick your windows, doors and cladding colours wall by wall, and see an estimated price straight away. There is no obligation and no salesperson — save the design and we will pick it up from there.
Prefer to talk it through? Request a free quote and we will come back with a specification and price for your project.
Cost breakdown
| Module Model | Ext. Footprint (m²) | Approx. Internal Area (m²) | Standard Features |
|---|---|---|---|
| P300 | 6.38 | 5.4 | Steel frame, insulation, door, LEDs |
| P400 | 8.58 | 7.4 | Steel frame, insulation, door, LEDs |
| P500 | 10.78 | 9.4 | Steel frame, insulation, door, LEDs |
| P600 | 12.98 | 11.4 | Steel frame, insulation, door, LEDs |
| P700 | 15.18 | 13.4 | Steel frame, insulation, door, LEDs |
Frequently asked questions
Written by Adacon
Adacon UK designs, manufactures and delivers bespoke modular buildings across the UK for residential, commercial, education, hospitality, leisure and specialist applications. Buildings are designed around the space and use required: several standard module sizes are available, modules are joined side by side or stacked to form larger buildings, and bespoke configurations are considered where a project needs them — from garden rooms and offices to homes, classrooms, clubhouses, cafés, welfare facilities and two-storey buildings.