Cost of Building a Garden Beauty Salon vs Commercial Rent
TL;DR
Switching from high-street rent to a modular garden salon typically eliminates monthly lease costs, resulting in a 24 to 36-month ROI. Adacon P600 modules offer 11.4 m² of usable internal area with professional-grade insulation, which reduces overheads compared to traditional commercial spaces. While initial capital is required, the building remains a relocatable business asset rather than a sunk rental cost.
The Financial Shift: Renting vs Owning Your Space
For many beauty therapists and aesthetic practitioners, the transition from being a mobile provider or an employee to a business owner is often stalled by the daunting overheads of the UK high street. The cost of building a garden Modular beauty salons is increasingly viewed not just as a lifestyle choice, but as a strategic financial pivot away from the cycle of commercial leasing. In major UK towns, even a modest 15-square-metre unit can command rents between £8,000 and £15,000 per annum, often before service charges, insurance contributions, and the inevitable annual rent reviews are factored in.
Commercial leases frequently lock small businesses into three- to five-year terms with restrictive "dilapidation" clauses, requiring the tenant to return the shell to its original state upon exit. This means any investment in high-end flooring, lighting, or partition walls is effectively a sunk cost. In contrast, investing in a modular buildings from a UK modular building supplier like Adacon creates a tangible business asset. Instead of paying for a landlord's mortgage, the practitioner builds equity in a structure that can be depreciated against tax and, uniquely, moved if the business relocates.
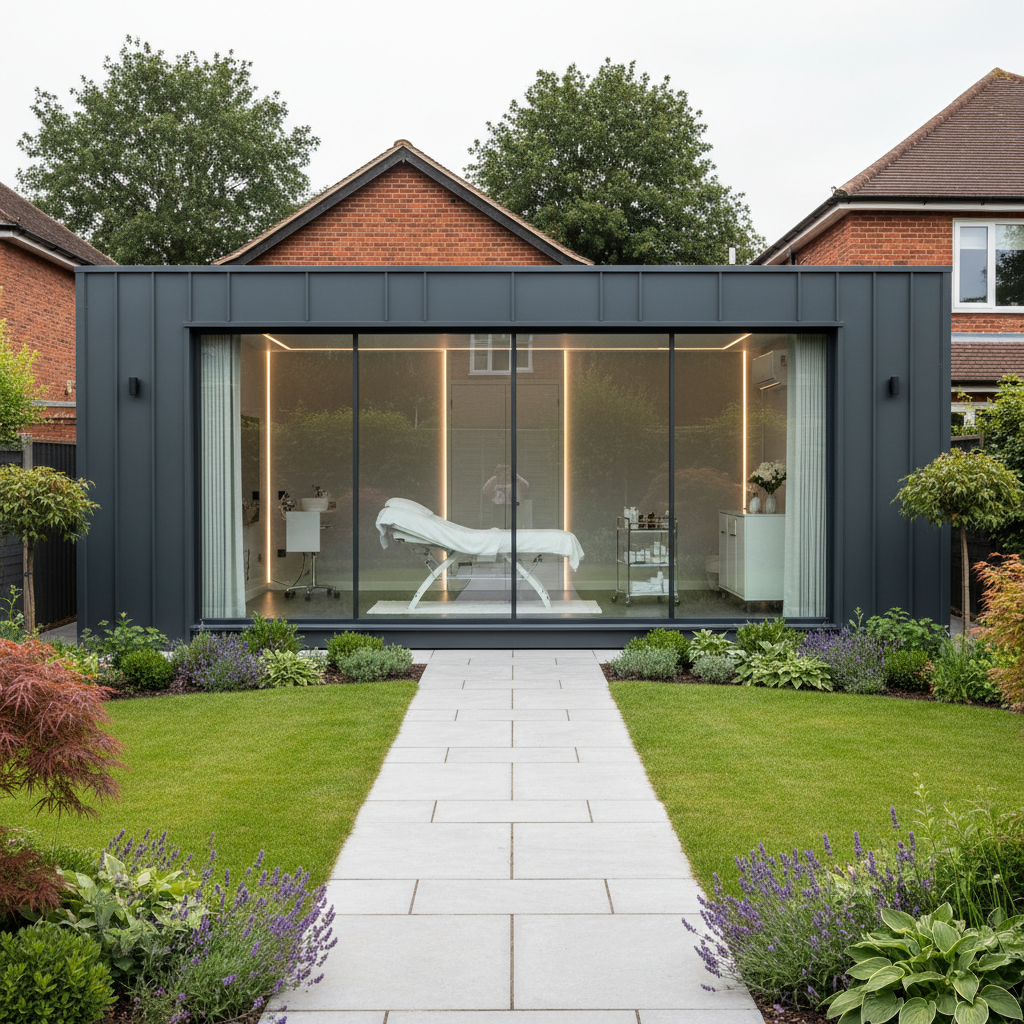
The Adacon Adacon P600 module has become a benchmark for this transition. With an external footprint of 12.98 m², it offers a professional, clinical-grade environment that fits within most residential gardens while providing enough space for a treatment couch, storage, and a consultation area. By comparing the monthly outlay of a commercial lease against the finance options or capital cost of a modular unit, the business case for a garden beauty salon becomes clear: it is a move from a liability to an asset.
Analysing the Cost of Building a Garden Beauty Salon
When calculating the total investment, it is vital to distinguish between the building itself and the site-specific setup. A standard P600 module features an external footprint of 12.98 m², providing an approximate usable internal area of 11.4 m². This space is delivered as a high-specification shell including a galvanised steel chassis, insulated walls, floor, and roof, along with a consumer unit and LED lighting.
Unlike traditional timber summerhouses, Adacon uses a steel-framed system with P-series insulated panels (P300 through P700). For a beauty salon, thermal regulation is paramount. Clients expect a consistent temperature during treatments, and practitioners need to keep heating costs low. The high R-values of these panels ensure the building retains heat in winter and stays cool in summer, avoiding the "greenhouse effect" common in cheaper glass-heavy timber structures.
The total cost of building a garden beauty salon must also include three critical variables that are the responsibility of the customer:
- Groundworks: A level, prepared base (such as concrete pads or a reinforced slab) is required. In the UK, professional groundworks for a single P600 module typically range from £1,500 to £3,500 depending on soil type and slope.
- Electrical Connection: While the unit includes a consumer unit, a qualified electrician must run an armoured cable from the house to the pod. Costs vary based on distance but usually sit between £600 and £1,200.
- Drainage and Plumbing: If the salon requires a backwash sink or a WC, connection to the main sewage line or a macerator pump is necessary. This is a project-specific cost and must be quoted by a local contractor.
To get a precise starting point for your budget, the P600 configurator allows you to select windows, doors, and cladding options to receive an instant estimated price based on your specific design requirements.
Operational Overheads: A Monthly Comparison
The true financial advantage of a modular salon is found in the monthly profit and loss statement. Commercial high-street units often carry a "Business Rateable Value" that can exceed the threshold for Small Business Rate Relief, especially in affluent areas. A garden-based salon, however, typically qualifies for 100% Small Business Rate Relief if the property's rateable value is £12,000 or less, which is common for standalone modular units.
Utility costs are another area of significant divergence. Older commercial buildings often suffer from poor insulation and draughty single-glazed windows, leading to electricity bills that can exceed £200–£300 per month for heating alone. Adacon's insulated sandwich panels provide superior thermal efficiency, often reducing climate control costs by 40-60% compared to a converted high-street shopfront.
Beyond the direct bills, the "soft costs" of a commercial lease add up:
- Commuting: The average UK worker spends roughly £150 per month on fuel or public transport, alongside 200+ hours a year in transit. A garden salon eliminates this cost entirely.
- Insurance: While you must inform your home insurance provider, a dedicated business policy for a home-based salon is often significantly cheaper than a commercial premises policy, which must cover public liability for shared spaces and shopfront glass.
Design and Specification for the Beauty Sector
A professional salon has different requirements than a standard site office or storage unit. The environment must be hygienic, moisture-resistant, and aesthetically pleasing. As standard, Adacon units include a galvanised steel chassis and integrated power, but for the beauty sector, specific upgrades are recommended.
For wet areas, such as hair wash stations or skin treatment zones, we use 40mm waterproof insulated sandwich panels as standard for internal partitions. For practitioners requiring a clinical-grade environment—such as those performing aesthetics, microblading, or tattooing—upgrading to hygiene panels is advisable. These provide a seamless, easy-clean surface that complies with stringent local authority health and safety inspections.
The modular nature of the system allows for clever spatial planning. A single P600 module (approximate usable internal area 11.4 m²) can be partitioned to create a small, discreet waiting nook and a private treatment zone. For larger businesses, such as a multi-chair hair salon or a spa with a nail bar, modules can be joined side-by-side. For example, two P600 units joined together provide an approximate usable internal area of 22.8 m² (before partitions), creating a spacious multi-room facility that feels like a permanent building rather than a temporary cabin.
Planning Permission and Building Regulations
One of the most frequent questions regarding the cost of building a garden beauty salon involves planning permission. In the UK, many garden buildings fall under "Permitted Development" if they are "incidental to the enjoyment of the dwellinghouse." However, using a building primarily for a commercial business—where clients are visiting the premises—often changes the legal status of the land use.
It is generally recommended to apply for a Lawful Development Certificate (LDC) or full planning permission for a change of use. Local authorities will consider the frequency of visitors, noise, and parking impact. Because Adacon buildings are modular and not "converted containers," they often meet with more favourable planning responses due to their professional appearance and high-quality finishes.
Drainage is another regulatory hurdle. If your salon includes a WC or professional sinks, you must ensure the plumbing complies with UK Building Regulations. This typically involves connecting to the mains drainage. If the garden is lower than the main sewer line, a macerator pump system may be required. We advise all clients to consult with their local authority planning department and a qualified plumber before finalising their site layout.
Professionalism in a Modular Setting
There is a persistent "shed" stigma associated with home-based businesses. A timber log cabin can feel amateurish and may struggle with dampness or temperature fluctuations, which undermines the premium feel of a beauty service. Adacon buildings solve this through industrial-grade materials and architectural customisation.
The external aesthetics can be tailored to match your brand identity. While the standard finish is professional and clean, optional external cladding and bespoke glazing configurations—such as full-height glass panels—can transform the unit into a high-end boutique. Inside, the ability to add plasterboard finishes and professional flooring ensures the client experience is indistinguishable from a luxury high-street spa.
Privacy is also a key factor. The acoustic properties of the sandwich panel walls provide a quiet sanctuary, insulating the client from the noises of a busy household or neighbourhood. By positioning the module to have its own dedicated entrance or path, you create a professional boundary that respects both your family life and your clients' privacy.
Portability and Future-Proofing Your Business
Traditional bricks-and-mortar extensions are permanent. If you move house, you leave your investment behind. Adacon's steel-framed modules offer a unique advantage: portability. While they are designed for permanent use, the chassis system allows them to be craned onto a flatbed truck and relocated if you move house or choose to shift your business to a new location. This protects the cost of building a garden beauty salon as a long-term capital investment.
Furthermore, the system is scalable. A solo practitioner might start with a single P600 (approximate usable internal area 11.4 m²). As the business grows and an additional therapist is hired, a second P400 or P600 can be added in an L-shape or side-by-side configuration. This modular growth is significantly faster and less disruptive than a traditional building project. While a traditional extension might take 4–6 months to complete, an Adacon module is typically delivered in weeks, with on-site assembly often completed in just a few days.
Calculating Your ROI and Breakeven Point
To understand the return on investment (ROI), business owners should look at the "Breakeven Point." If a commercial lease costs £1,200 per month (including rent, rates, and utilities) and a fully fitted P600 modular salon costs approximately £18,000–£25,000 (depending on finishes and groundworks), the building pays for itself in less than two years.
"Moving from a rented chair in a city centre salon to my own P600 module saved me £900 a month in fees and travel. The building was fully paid for by my business profits within 22 months, and now my overheads are virtually zero."
There are also significant tax advantages. In many cases, the cost of the building and its equipment can be partially offset through capital allowances, though you should always consult a qualified accountant to confirm how this applies to your specific business structure. To begin your own ROI calculation and visualise your new workspace, visit the P600 configurator to build your spec and receive an estimated price for your project.
Design yours online — free
You can lay out a comparisons project yourself in a few minutes with the free Adacon P600 configurator: arrange the modules in 3D, pick your windows, doors and cladding colours wall by wall, and see an estimated price straight away. There is no obligation and no salesperson — save the design and we will pick it up from there.
Prefer to talk it through? Request a free quote and we will come back with a specification and price for your project.
Cost breakdown
| Module Model | External Footprint | Approx. Usable Internal Area | Best Use Case |
|---|---|---|---|
| P400 | 8.58 m² | 7.4 m² | Small nail bar or lash studio |
| P600 | 12.98 m² | 11.4 m² | Standard hair or beauty treatment room |
| 2 x P600 (Linked) | 25.96 m² | 22.8 m² | Multi-chair salon with reception |
| P700 | 15.18 m² | 13.4 m² | Premium spacious wellness suite |
At a glance
| Feature | High-Street Commercial Rent | Adacon Modular Garden Salon |
|---|---|---|
| Monthly Cost | High (Rent + Service Charge) | Zero (after initial purchase) |
| Ownership | None (Landlord asset) | Full (Business asset) |
| Commute | Daily travel required | Steps from home |
| Customisation | Restricted by lease | Full design control via configurator |
| Relocatability | Fixed location | Modular and relocatable |
| Lead Time | Months of legal/fit-out | Weeks from order to delivery |
Pros
- • Significant long-term savings compared to commercial leases
- • Professional-grade insulation and steel-framed durability
- • Fast installation with minimal on-site disruption
- • Relocatable asset that can move with your business
- • Instant pricing available via the online configurator
Cons
- • Requires upfront capital or financing for purchase
- • Requires available garden or private land space
- • Planning permission and groundworks are the owner's responsibility
Frequently asked questions
Written by Adacon
Adacon UK designs, manufactures and delivers bespoke modular buildings across the UK for residential, commercial, education, hospitality, leisure and specialist applications. Buildings are designed around the space and use required: several standard module sizes are available, modules are joined side by side or stacked to form larger buildings, and bespoke configurations are considered where a project needs them — from garden rooms and offices to homes, classrooms, clubhouses, cafés, welfare facilities and two-storey buildings.