UK Construction Site Access Buildings: Turnstiles and Offices
TL;DR
Adacon P600 modular units provide a professional, relocatable solution for UK construction site access and security. By integrating offices and turnstiles into a single steel-framed building, contractors can manage headcount and deliveries effectively. These units are P300 to P700 compatible and can be configured online for rapid deployment.
Managing the safety and security of a busy construction project begins at the perimeter. For principal contractors across the UK, the transition from basic hoarding to professional modular site security cabins represents a significant upgrade in both site safety and operational efficiency. As the primary point of entry, a site access building must handle the rigorous flow of subcontractors, visitors, and plant machinery while providing a comfortable, technologically integrated environment for security personnel. Adacon provides high-specification, steel-framed modular units that serve as the nerve centre for site access control, moving beyond the limitations of repurposed shipping containers to offer a purpose-built solution for the modern construction sector.
Defining Access Control in Modern UK Construction
The Health and Safety Executive (HSE) is clear regarding the necessity of preventing unauthorised access to construction sites. A perimeter fence is rarely enough on high-value projects or those located in high-traffic urban areas. Modern site management requires a central hub where every individual—from the site manager to a delivery information driver—is accounted for. This is where integrated access control buildings become essential.
By utilising modular units, such as those in the Adacon P-series, contractors can establish a formal "Gatehouses" protocol. This hub manages several critical streams of activity:
- Subcontractor Validation: Verifying CSCS cards and site-specific inductions before entry is granted.
- Visitor Management: Providing a professional interface for clients, inspectors, and stakeholders.
- Delivery Logistics: Directing heavy goods vehicles (HGVs) and coordinating "just-in-time" deliveries to avoid local traffic congestion.
- Emergency Response: Serving as the muster point and housing the fire alarm control panels and real-time headcount logs.
Unlike "converted containers," which often suffer from poor thermal performance and restricted internal dimensions, Adacon’s Adacon P600 modules are engineered specifically for habitation and technology integration. With a focus on the 5.9m external length (P600), these units provide a professional aesthetic that reflects the quality of the project behind the hoardings. You can explore the versatility of these units for various site offices and security applications on our dedicated sector pages.
Configuring the P600 for Security and Admin
The P600 module is the workhorse of the UK construction site. With an external footprint of 12.98 m² and an approximate usable internal area of 11.4 m², it offers the ideal dimensions for a split-purpose security and administrative hub. Because our system is modular, the internal layout can be configured to separate the high-traffic "entry corridor" from the "clerical zone."
In a typical configuration, the 5.7m internal length is partitioned. One end of the module remains open or fitted with turnstiles to manage pedestrian flow, while the remaining internal area (typically around 6–8 m²) serves as a heated, insulated office for the security guard or gatekeeper. This ensures that sensitive equipment—such as CCTV servers, DVRs, and site radios—is kept in a secure, climate-controlled environment away from the dust and damp of the site entrance.
Every P-series unit comes standard with LED lighting, power sockets, and a consumer unit. This "plug-and-play" capability is vital for rapid mobilisation. When designing via the P600 configurator, contractors can specify the exact placement of windows to ensure the guard has a direct line of sight to both the pedestrian turnstiles and the vehicle gates.
Integrating Turnstiles and Biometric Systems
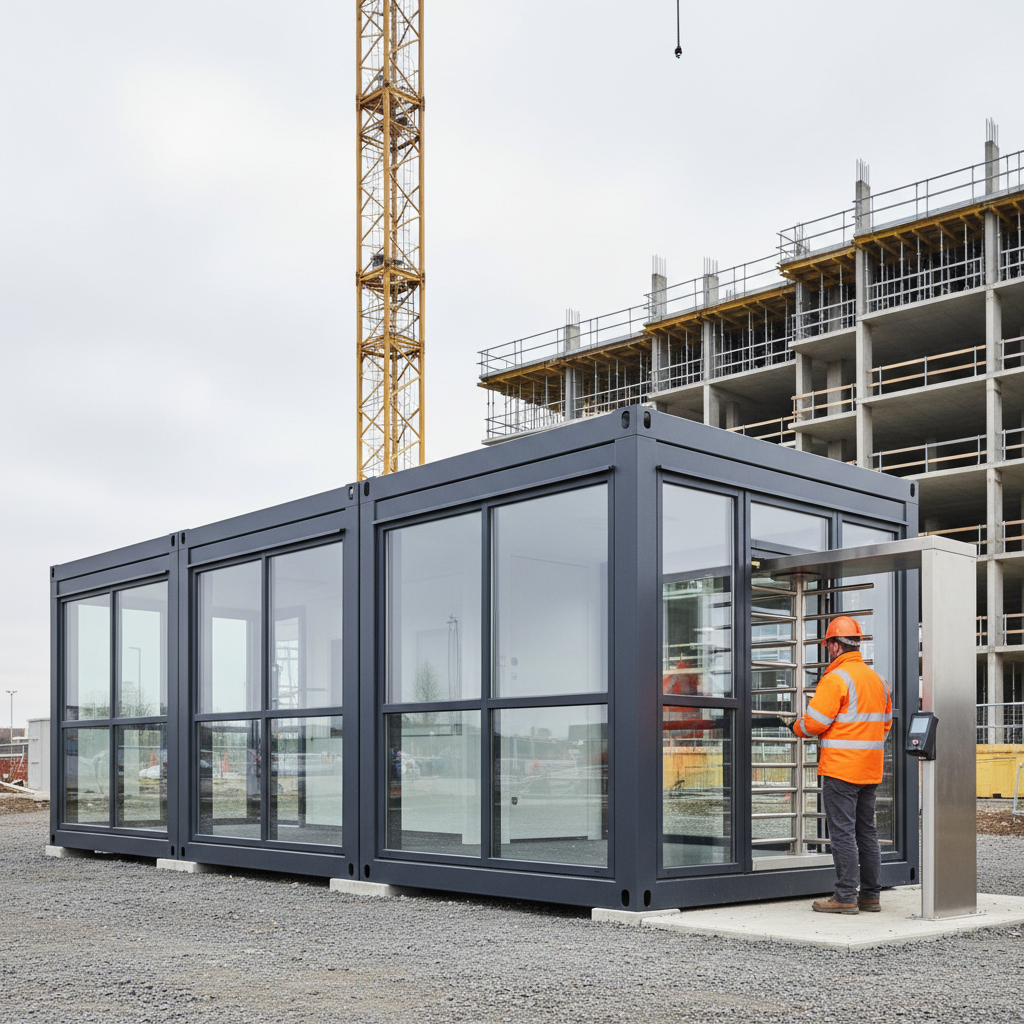
Automated access control is now a standard requirement for Tier 1 and Tier 2 contractors. Integrating integrated turnstile offices allows for a "frictionless" start to the shift while ensuring 100% compliance with site induction records. Adacon units are built on a galvanised steel chassis, providing the structural integrity required to support the significant weight of full-height industrial turnstiles.
Biometric and Card Reader Mounting
The 50mm insulated P-series panels are robust enough to support the mounting of CSCS card readers, biometric thumbprint scanners, or facial recognition cameras. Wiring can be concealed within internal trunking to maintain a clean, professional finish. Because the units are modular, cables for data and power can be pre-routed during the assembly phase, significantly reducing on-site setup time.
Real-Time Headcount Tracking
In the event of an emergency, the access building serves as the data hub. By integrating the software within the P600 office area, site managers can generate an instant fire roll-call report. This level of integration is difficult to achieve in temporary timber structures but is native to the steel-framed modular approach. For larger projects requiring complex setups, many contractors combine security units with site welfare units to create a comprehensive site-entry village.
Delivery Management and Gatehouse Functions
A gatehouse is more than just a security post; it is a logistics centre. The P600’s external width of 2.2m is specifically designed to sit within the narrow footprints often found at the edge of urban construction sites. Despite this compact profile, the internal space is highly efficient.
To manage deliveries effectively, we recommend specifying a "hatch" window—a sliding pane that allows for the exchange of delivery notes and signatures without the driver needing to enter the building or the guard needing to leave their post. This maintains the "clean" side of the security bubble. 360-degree visibility is achieved by placing windows on all four elevations, allowing the operator to monitor approaching traffic from the public highway and internal plant movements simultaneously.
"The ability to monitor CCTV, manage the fire panel, and process site deliveries from a single, insulated hub has changed how we manage our site perimeters." — Senior Site Manager, London Commercial Development.
Built for the Programme: Durability and Relocatability
Construction programmes are rarely static. A security hub might need to be positioned at the main gate during the excavation phase and moved to a different perimeter location as the building envelope rises. Adacon units are designed for this exact lifecycle.
- Structural Integrity: The galvanised steel chassis is designed for repeated lifting via crane or forklift (depending on the specific base configuration).
- Weather Resistance: Unlike timber-framed units that can rot or warp over several years on site, our steel-framed system with insulated panels is built to withstand the British weather across multiple projects.
- Thermal Comfort: Security staff often work 12-hour shifts, frequently at night. The high-grade insulation in our walls, floor, and roof ensures that the unit remains warm in winter and cool in summer, reducing the energy costs associated with portable heaters.
Lead times for these units are typically measured in weeks, not months. For contractors facing immediate mobilisation deadlines, "Ready to Order" stock units can often be dispatched even faster, ensuring the site is secure from day one.
Planning Permission and UK Building Regulations
When installing temporary construction buildings, contractors must navigate specific UK regulations. Generally, buildings intended for use solely during the course of construction works on a site are often exempt from the full planning permission process under "permitted development" rights, provided they are removed once the project is complete. However, we always advise checking with the local authority, especially in conservation areas or near sensitive boundaries.
Compliance with Building Regulations may still apply, particularly concerning fire safety and electrical installations. Every Adacon unit includes a consumer unit, but the final connection to the site’s power supply must be carried out by a qualified electrician to ensure safety and compliance with BS 7671 standards. Similarly, while we provide the modular structure, the customer is responsible for ensuring a level, prepared base (such as concrete pads or a levelled hardcore sub-base) and any required drainage connections for units containing WCs.
Scaling Up: Multi-Module Security Hubs
While a single P600 is often sufficient for a small to medium site, larger infrastructure projects require more substantial infrastructure. Our modular system allows units to be combined in various configurations:
- Side-by-Side: Two P600 modules can be joined to create a 22.8 m² approximate usable internal area, allowing for a dedicated induction classroom alongside the security office.
- Two-Storey: On sites with a restricted footprint, units can be stacked. An elevated P600 security office provides an excellent vantage point for overseeing vehicle gates and the wider site, with a welfare or storage unit positioned underneath.
- L-Shaped Entrances: Using a combination of P300 (2.9m external) and P600 units, contractors can create a "chicane" entrance that naturally slows down pedestrian flow for more thorough security checks.
This flexibility makes the system suitable for more than just construction; it is frequently used for clubhouses and modular classrooms where access control is equally important. Using our 3D P600 configurator, you can visualise these combinations and adjust window and door placements to suit your specific site plan.
Procurement and Lead Times for Contractors
Adacon operates as a direct supplier, not a reseller. This means contractors bypass the traditional markups associated with middleman hire companies or container refurbishers. This direct relationship allows for better transparency in pricing and technical specifications.
When requesting a formal quotation, contractors receive an itemised breakdown. Transport is quoted separately, based on the delivery site’s distance from our hubs and the number of modules involved. We deliver across the UK mainland and Northern Ireland, providing a consistent solution for national contractors who manage portfolios of sites.
Our pricing model is based on the specific configuration chosen. A standard P600 security office with basic glazing and a single door is a cost-effective capital investment, especially when depreciated over several years and multiple projects. For urgent requirements, our "Ready to Order" range offers pre-configured units that meet the most common site specifications, helping you meet your "boots on the ground" dates without delay.
Design yours online — free
You can lay out a security & access control project yourself in a few minutes with the free Adacon P600 configurator: arrange the modules in 3D, pick your windows, doors and cladding colours wall by wall, and see an estimated price straight away. There is no obligation and no salesperson — save the design and we will pick it up from there.
Prefer to talk it through? Request a free quote and we will come back with a specification and price for your project.
Cost breakdown
| Module Type | External Footprint | Approx. Internal Area | Typical Use Case |
|---|---|---|---|
| P300 | 6.38 m² | 5.4 m² | Small Gatehouse / Kiosk |
| P400 | 8.58 m² | 7.4 m² | Single Turnstile Entrance |
| P600 | 12.98 m² | 11.4 m² | Primary Office & Access Point |
| Double P600 | 25.96 m² | 22.8 m² | Large Welfare & Security Hub |
At a glance
| Feature | Adacon Modular P600 | Standard Converted Container |
|---|---|---|
| Insulation | High-performance sandwich panels | Often basic lining/retrofitted |
| Configuration | Bespoke window/door placement | Limited by corrugated walls |
| Professionalism | Modern, flat-panel aesthetic | Industrial/Used appearance |
| Flexibility | Designed to link and stack | Rigid ISO dimensions only |
| Internal Width | 2.0m usable width | Varies, often narrow due to lining |
Pros
- • Rapid deployment for site mobilisation.
- • Professional appearance for high-profile UK projects.
- • Scalable through linking multiple modules.
- • Superior thermal performance for year-round use.
- • Clear, upfront pricing via 3D configurator.
Cons
- • Requires a level, prepared base (not suitable for raw uneven ground).
- • External width of 2.2m may require specific site layout planning.
- • Groundworks and final utility connections are customer-managed.
Frequently asked questions
Written by Adacon
Adacon UK designs, manufactures and delivers bespoke prefabricated modular buildings across the UK — factory-built off-site and delivered fitted out — for residential, commercial, education, hospitality, leisure and specialist applications. Buildings are designed around the space and use required: several standard module sizes are available, modules are joined side by side or stacked to form larger buildings, and bespoke configurations are considered where a project needs them — from garden rooms and offices to homes, classrooms, clubhouses, cafés, welfare facilities and two-storey buildings.