Buy vs Hire Site Welfare Units: A Long-Term Cost Analysis
TL;DR
For construction projects exceeding 12-18 months, purchasing modular welfare units typically offers a significant ROI over hire contracts. Adacon’s steel-framed P600 units provide better thermal performance and higher asset resale value than standard hire fleet cabins. Owning your site welfare eliminates recurring 'dead' costs and allows for asset relocation across multiple site programmes.
The True Cost of Long-Term Welfare Hire
For many UK contractors, hiring site cabins is the default setting. It is often viewed as a low-risk, operational expense that avoids the initial outlay of capital. However, when examining buy vs hire site welfare units, the financial landscape shifts dramatically once a project extends beyond 12 to 18 months. Typical weekly hire rates for a standard Site welfare units in the UK range from £80 to £150 per week depending on the specification, excluding VAT and consumables. Over a 24-month programme, a single unit can easily accrue hire costs exceeding £12,000.
These headline figures rarely tell the whole story. The "hidden" costs of rental are substantial. delivery information and collection fees are often significant, frequently ranging from £300 to £600 per movement depending on distance and the need for HIAB crane offloading. Furthermore, "damage waivers" and "end-of-hire" cleaning or repair charges are common points of contention, often adding hundreds of pounds to the final bill. When you factor in annual price escalations—which many plant hire firms write into long-term contracts—the cumulative spend becomes a significant drain on project margins.
Perhaps the most critical factor is that hire fees represent "dead money." At the end of a three-year project, a contractor has spent the full value of a building but has zero assets to show for it on the balance sheet. For firms with a consistent pipeline of work, moving from a hire model to purchasing site welfare units transforms a recurring expense into a depreciable asset that can be used across multiple successive projects.
Capital Expenditure: The Case for Purchasing
Purchasing a modular buildings represents a strategic capital investment rather than a tactical fix. Adacon’s steel-framed units are engineered for longevity, retaining a high residual value even after several years of site use. Unlike traditional timber-framed temporary buildings, the galvanised steel chassis and insulated sandwich panels of our P-series modules withstand the rigours of frequent relocation, meaning the unit remains a saleable or reusable asset long after the initial project is complete.
The tax implications further bolster the case for purchasing. Under current UK tax rules, the Annual Investment Allowance (AIA) often allows businesses to deduct the full value of qualifying plant and machinery—including certain types of Modular buildings used for business purposes—from their profits before tax. While you should always consult with a tax professional, the immediate tax relief can significantly lower the net cost of procurement compared to the non-deductible nature of long-term hire interest and fees.
When evaluating costs, it is essential to look at the physical space provided. For example, a P600 modular unit has an external footprint of 12.98 m². The design ensures that the approximate usable internal area is roughly 11.4 m² before any internal partitions are added. By calculating the cost-per-square-metre over the lifespan of the building, the investment frequently outperforms hire within the first two years. Additionally, owning your fleet eliminates the risk of availability shortages in the hire market, which can often lead to project delays or the forced acceptance of sub-standard, aged equipment during peak construction periods.
Operational Flexibility and Relocation
One of the primary arguments for hiring is the perceived ease of off-hiring when a project finishes. However, Adacon modular units are specifically designed for relocatability. The structural integrity provided by the steel frame allows these units to be lifted and transported between phases or moved to entirely new sites across the UK mainland and Northern Ireland with minimal fuss. For a commercial buyer, this means your modular office or canteen can follow your team from a completed site in Manchester to a new start in Birmingham.
Standardising your own fleet also brings significant benefits to Health and Safety (H&S) compliance. When a company owns its welfare stock, it can implement a standardised layout across every site. This ensures that every worker, regardless of which project they are assigned to, knows the exact configuration of the drying room, the location of the first aid station, and the operation of the facilities. This consistency reduces induction time and improves overall site safety culture.
Furthermore, the modular nature of the Adacon system allows for seamless scalability. If headcount increases during a major build programme, additional modules such as a P500 or Adacon P600 can be joined side-by-side or in runs to expand the existing footprint. This avoids the logistical nightmare of having a mismatched "village" of different hire cabins from various suppliers, each with different floor heights, insulation values, and door configurations.
Energy Efficiency and Sustainability Credits
In the modern procurement landscape, environmental performance is no longer optional. Standard hire cabins are often older units with thin walls and minimal insulation, leading to high thermal bridging and excessive energy consumption. Adacon units utilise high-density insulated sandwich panels (available in P300 through P700 specifications) for the walls, floor, and roof. This superior thermal envelope significantly reduces the energy required for heating during winter and cooling during summer.
For contractors working toward BREEAM certification or internal ESG (Environmental, Social, and Governance) targets, the energy efficiency of site accommodation is a measurable metric. By reducing the kilowatt-hours consumed by the Site offices and welfare block, firms can demonstrate a tangible commitment to carbon reduction. Furthermore, because our modules are manufactured in a controlled factory environment, site waste is virtually eliminated during the installation phase compared to traditional site-built structures.
The longevity of a galvanised steel chassis also plays a role in sustainability. While timber-heavy temporary structures may rot or degrade after several years of exposure to the British weather, the Adacon system is built to last. Choosing a durable, long-life product reduces the frequency of replacement and the associated environmental cost of manufacturing new units, making it the more sustainable choice for long-term site infrastructure.
Meeting HSE Welfare Standards with Custom Specs
The Health and Safety Executive (HSE) sets clear requirements for site welfare, covering everything from the number of toilets to the provision of changing rooms and rest areas. When hiring, you are often limited to "off-the-shelf" configurations that may not perfectly match your headcount or site constraints. Purchasing allows you to design your facilities specifically for your requirements using our P600 configurator.
For instance, you can specify dedicated drying rooms with enhanced ventilation, or configure canteens with specific kitchenettes tailored to your crew size. In wet areas like showers and WCs, Adacon uses 40mm waterproof insulated sandwich panels as standard, which are far more durable and hygienic than the thin ply-board often found in budget hire units. For high-traffic areas, hygiene panels can be selected as an upgrade to ensure long-term ease of cleaning.
Security and natural light are also easier to manage with owned stock. You can choose the exact placement of windows and doors to suit the site's orientation, ensuring that office staff have sufficient light while maintaining security in sensitive areas. Internal partitions can be placed precisely where needed to separate office zones from welfare zones, ensuring a professional environment for site management and a comfortable break space for operatives.
Maintenance and Lifecycle Management
A common concern regarding purchasing is the responsibility for maintenance. While a hire company handles repairs for their fleet, the cost of this service is built into your weekly rate—often at a premium. When you own an Adacon modular building, you gain control over the maintenance schedule. Because the units are constructed from high-quality steel and industrial-grade panels, maintenance requirements are generally low, typically involving routine checks of seals, gutters, and electrical systems.
The durability of the Adacon system is a primary advantage in harsh construction environments. The steel-framed design is resistant to the knocks and scrapes common on active sites. Should a panel be damaged, the modular nature of the construction often allows for straightforward repairs or replacements without compromising the structural integrity of the entire unit. In contrast, high-rotation hire fleets often show significant wear and tear, which can reflect poorly on a contractor's professional image when hosting clients or inspectors.
The average lifespan of a well-maintained Adacon unit can span decades, far outlasting the typical three-to-five-year rotation of a hire cabin. This longevity ensures that the initial capital investment is amortised over a very long period, eventually bringing the "cost per week" down to a fraction of the market hire rate.
Scaling for Major Projects: The 12-Module Block
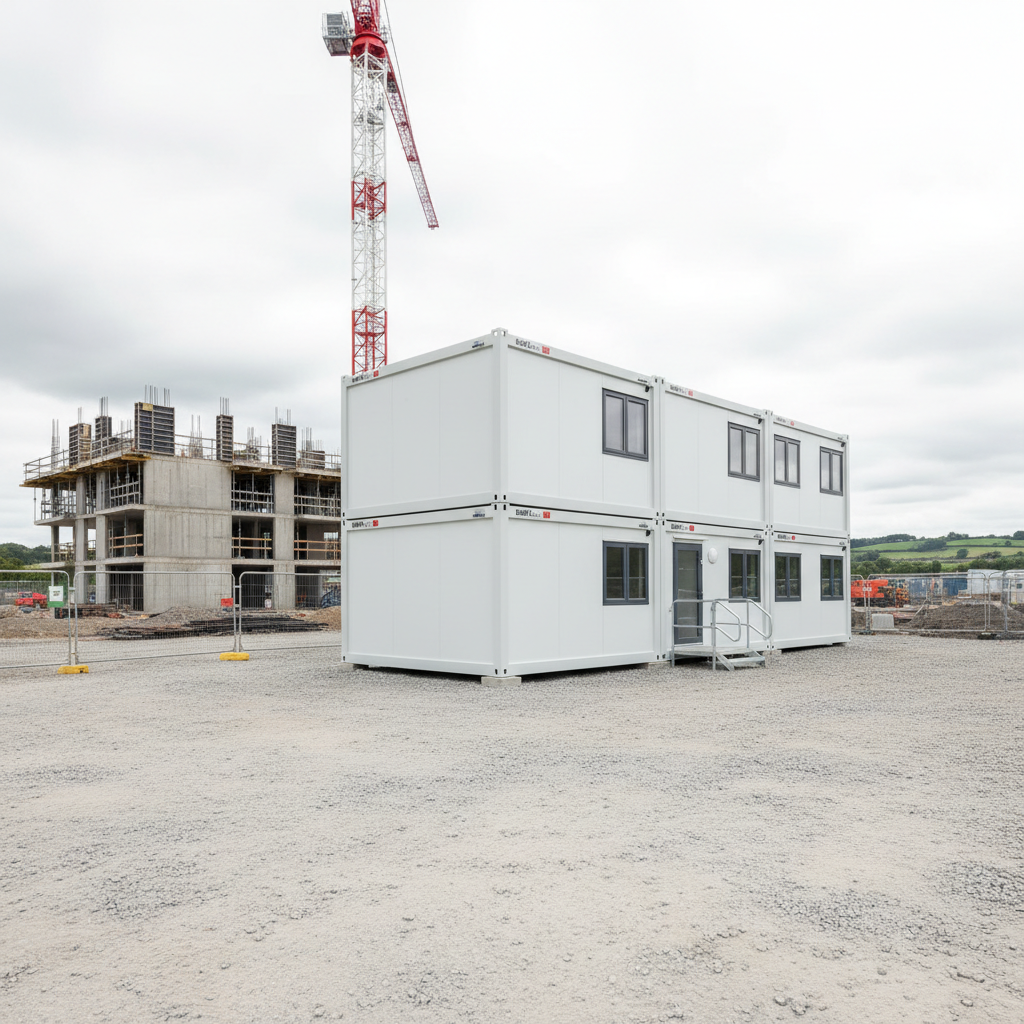
For large-scale infrastructure projects or school expansions, a single cabin is rarely sufficient. The Adacon system excels at creating complex, multi-unit structures. Modules can be combined side-by-side, in long runs, or even stacked to create two-storey headquarters. A 12-module block, for example, can provide a comprehensive facility including open-plan offices, large-scale canteens, meeting rooms, and extensive locker facilities.
Using open joins, we can create large internal spaces that feel permanent and professional, rather than like a series of connected boxes. Internal staircases can be integrated for two-storey builds, and air conditioning can be specified throughout to ensure a comfortable working environment for senior project teams. This level of scale is often where purchasing becomes most cost-effective; the economies of scale in procurement and the ability to customise the layout for a specific modular classroom or site hub provide value that hire fleets simply cannot match.
These large-scale complexes are also highly adaptable. A 12-module block used as a site headquarters for a three-year motorway project can later be split into three 4-module blocks for smaller satellite sites, or even sold as a complete unit to another contractor. This flexibility ensures that the investment remains fluid and adaptable to the business's changing needs.
The Adacon 3D P600 configurator Advantage
One of the traditional barriers to purchasing was the complexity of the design and quoting process. We have eliminated this hurdle with the free P600 configurator. Commercial buyers and homeowners alike can visit /configurator/p600 to arrange modules in 3D, choosing the exact placement of windows, doors, and internal walls.
The configurator provides an instant estimated price, allowing for rapid project budgeting without the need for back-and-forth emails with a salesperson. You can experiment with different cladding options to match your corporate branding or select optional upgrades like air conditioning and specific flooring finishes. Every configuration is transparently itemised, so you know exactly what is included—from the galvanised steel chassis and LED lighting to the specific number of power sockets.
This tool is particularly useful for site managers who need to prove the feasibility of a layout to H&S officers or project directors. Once the design is finalised in the configurator, Adacon provides a formal quotation, including a separate itemisation for delivery across the UK mainland or Northern Ireland. This transparent, tech-led approach ensures that when you choose to buy rather than hire, you do so with total clarity on cost, specification, and lead times.
Design yours online — free
You can lay out a comparisons project yourself in a few minutes with the free Adacon P600 configurator: arrange the modules in 3D, pick your windows, doors and cladding colours wall by wall, and see an estimated price straight away. There is no obligation and no salesperson — save the design and we will pick it up from there.
Prefer to talk it through? Request a free quote and we will come back with a specification and price for your project.
Cost breakdown
| Unit Model | Ext. Length | Ext. Footprint | Approx. Internal Area | Best Use Case |
|---|---|---|---|---|
| P300 | 2.9m | 6.38 m² | 5.4 m² | Security post / Single toilet |
| P400 | 3.9m | 8.58 m² | 7.4 m² | Small site office / Drying room |
| P600 | 5.9m | 12.98 m² | 11.4 m² | Standard welfare / Canteen |
| P700 | 6.9m | 15.18 m² | 13.4 m² | Large meeting room / Multi-WC |
At a glance
| Feature | Hiring Welfare Units | Buying Adacon Units |
|---|---|---|
| Financial Impact | OPEX - 100% sunk cost | CAPEX - Asset on balance sheet |
| Customisation | Limited to fleet availability | Fully configurable via 3D tool |
| Thermal Performance | Variable (often basic) | High (Insulated P-Series panels) |
| Lead Times | Subject to fleet levels | Confirmed weeks (Ready-to-Order stock) |
| Long-term Cost | Increases with project duration | Fixed cost with high ROI over 18m+ |
Pros
- • Significant long-term cost savings compared to rental fees
- • Asset can be resold or moved to future projects
- • Superior insulation reduces site energy costs
- • Bespoke layouts tailored to specific headcount and HSE needs
- • Consistent quality and branding across all sites
Cons
- • Higher initial capital outlay required
- • Owner is responsible for maintenance and storage between sites
- • Customer must arrange groundworks and final utility connections
Frequently asked questions
Written by Adacon
Adacon UK designs, manufactures and delivers bespoke modular buildings across the UK for residential, commercial, education, hospitality, leisure and specialist applications. Buildings are designed around the space and use required: several standard module sizes are available, modules are joined side by side or stacked to form larger buildings, and bespoke configurations are considered where a project needs them — from garden rooms and offices to homes, classrooms, clubhouses, cafés, welfare facilities and two-storey buildings.