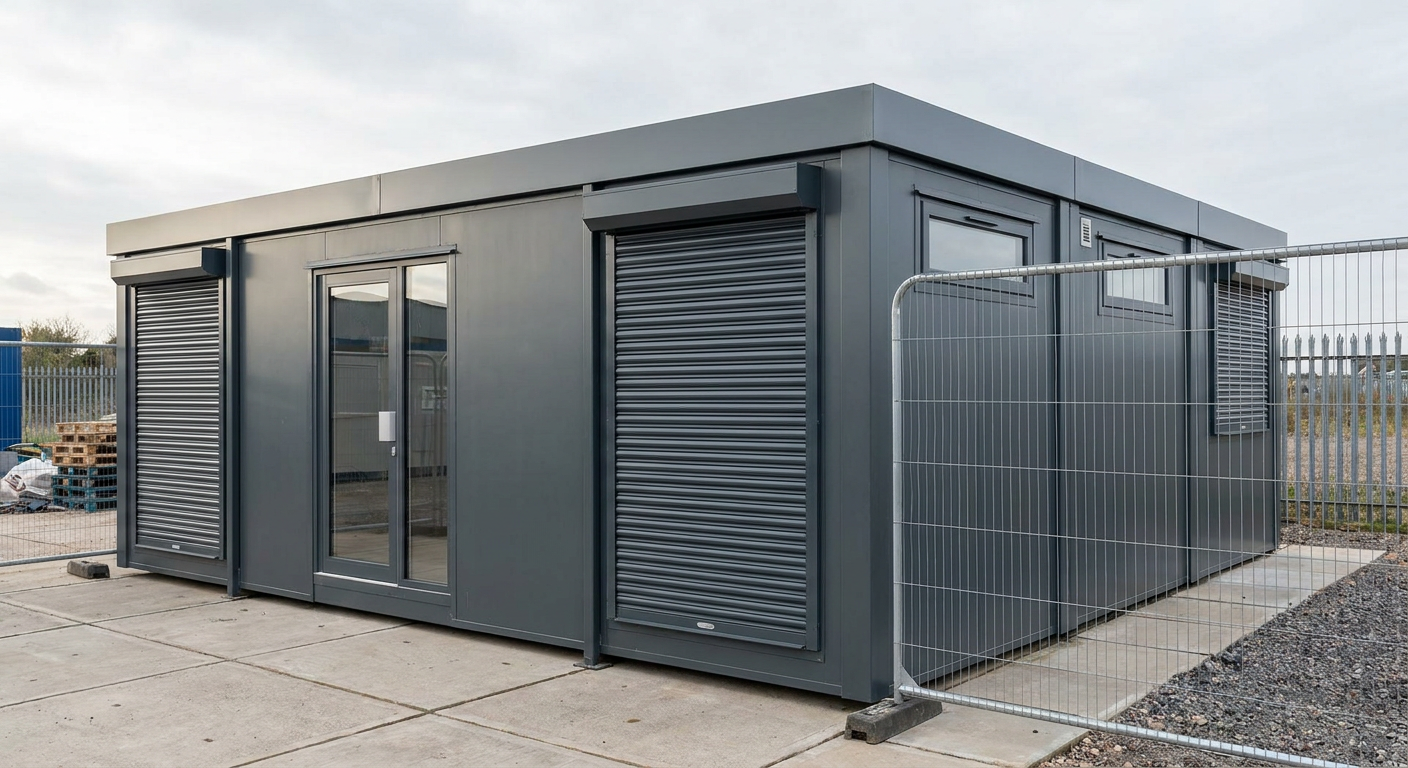
Secure Storage Units
Single-Module Secure Storage Unit with Roller Shutters
This single-storey P600 secure storage unit provides approximately 11 m² of open lock-up space with access from three sides. It suits contractors, tradespeople and construction businesses that need practical, secure storage on site.
£10,750ex VAT
£12,900 inc VAT · standard fitted specification. Delivery, groundworks and site-specific works quoted separately.
- Modules
- 1
- Storeys
- 1
- Floor area
- 11 m²
- Footprint
- 5.9m x 2.2m footprint
What's included
- One 5.9m x 2.2m P600 module
- Approximately 11 m² of open storage space
- Three full-size roller shutters
- Glazed double pedestrian door
- Two top-only high-level windows
- Smooth Dark grey exterior cladding
- Flat roof with slim fascia
Configuration overview
This secure storage unit is formed from one steel-framed P600 module measuring 5.9m long by 2.2m wide. The single-storey building provides approximately 11 m² of internal floor area, arranged as one open space without partitions or a wet fit-out. Its compact footprint makes it suitable for construction sites, trade premises and business yards where controlled lock-up space is required.
Adacon designs, manufactures and delivers the P600 system, with buildings delivered and installed across the UK. This configuration is intended for buyers in the construction sector, including main contractors, subcontractors and tradespeople who need accessible storage for equipment, tools, materials or site supplies.
Module 1 layout and access
Module 1 contains the complete storage area. There are no internal rooms, kitchen facilities, toilets or other wet services, leaving the available floor area open for the buyer’s chosen storage arrangement. The layout can accommodate shelving, racks or free-standing storage equipment supplied separately, subject to the intended use and any site-specific requirements.
The east 2.2m end has one full-size roller shutter, while the west 2.2m end has a second full-size roller shutter. A third full-size roller shutter is positioned on the south 5.9m side. This three-sided shutter arrangement provides several practical loading and access points, allowing the unit to be positioned around site circulation, working areas or existing buildings.
The south side also includes a glazed double door for day-to-day pedestrian access. On the opposite north side, two top-only high-level windows admit natural light while retaining usable wall space below. No other doors or windows form part of this configuration.
Exterior finish and standard specification
The exterior is finished in smooth Dark grey cladding, giving the storage unit a straightforward, professional appearance suited to construction compounds and commercial sites. The flat roof is completed with a slim fascia, maintaining the P600 module’s clean profile. The building is supplied as a single-storey configuration and is not shown with a terrace, canopy or external access structure.
The indicative price for the standard fitted specification is £10,750 excluding VAT, or £12,900 including VAT. For this configuration, the specified building comprises:
- One 5.9m x 2.2m P600 module
- Approximately 11 m² of open internal floor area
- Three full-size roller shutters
- One glazed double door
- Two top-only high-level windows
- Smooth Dark grey cladding and a flat roof with slim fascia
Delivery, groundworks and site-specific works are not included in the indicative building price and are quoted separately. The final quotation will reflect the delivery location, installation arrangements and any works required for the individual site.
Lead time and siting
Typical lead time is 8–12 weeks, with the delivery and installation programme confirmed for the individual order. Buyers can review the wider system and available options through the P600 configurator, although changes to this listed arrangement may affect the specification, price and programme.
The site must provide suitable access for delivery and installation, together with sufficient clearance around the three roller shutters and the glazed double door. Ground conditions, supporting base requirements and any necessary groundworks should be established before installation. Space must also be allowed for safe vehicle movement and practical use of each required loading point.
Full specification
1 P600 modules (single storey), single layout, 5.9m x 2.2m footprint, approx 11 m2 internal floor area.
Exterior: smooth cladding in Dark grey. Roof: flat roof with slim fascia.
Module 1 (ground floor) exposed walls — north (5.9m side): Top-only window (high level) + Top-only window (high level); east (2.2m end): Roller shutter (full size); south (5.9m side): Roller shutter (full size) + Glazed door (double); west (2.2m end): Roller shutter (full size).
No wet fit-out — open internal space.
Frequently asked questions
Make it yours
Change the module count, layout, windows, doors and finish — then get an instant estimate.
Get a price for Single-Module Secure Storage Unit with Roller Shutters
Tell us what you need and we'll come back with pricing and lead times — usually within one working day.