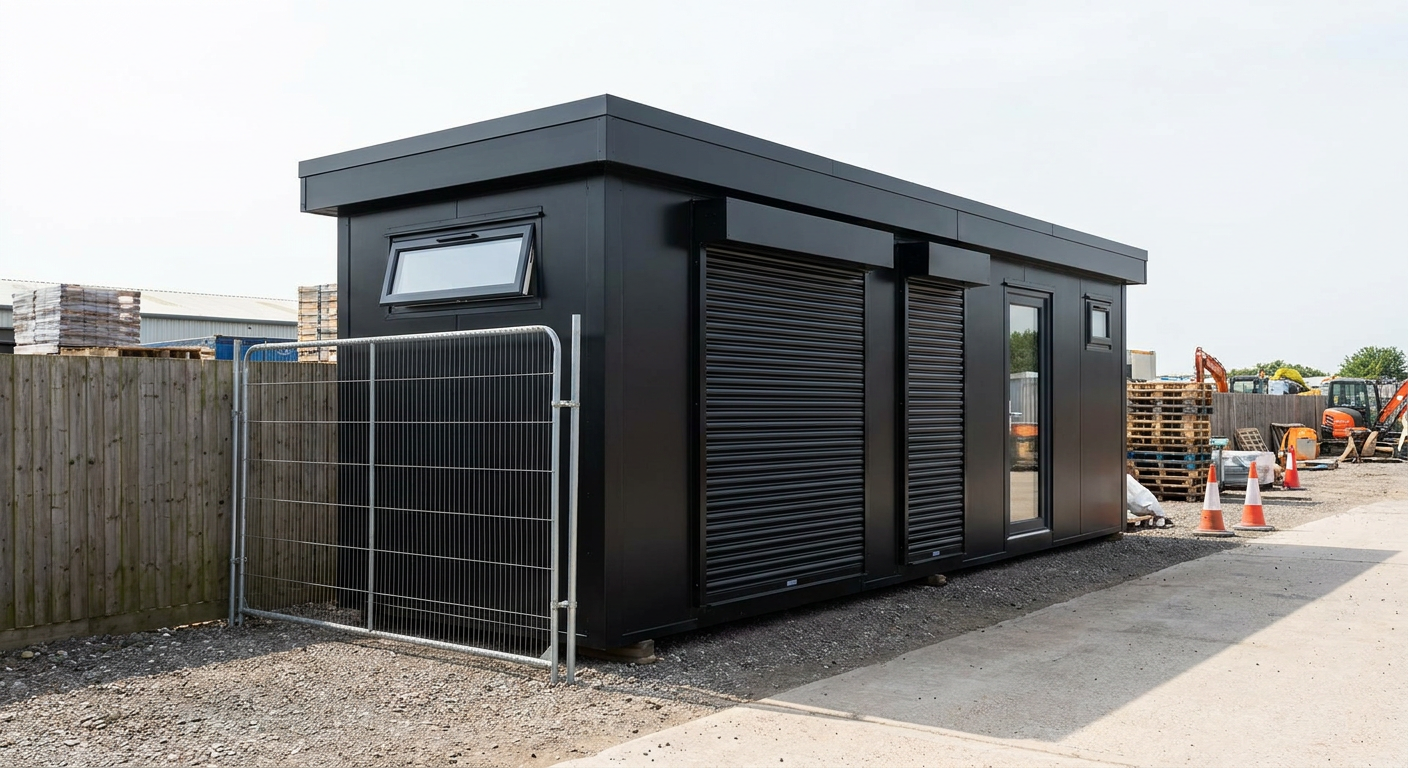
Secure Storage Units
Single-Module Secure Storage Unit with Roller Shutters
This single-storey P600 secure storage unit provides approximately 12 m² of open lock-up space within one 5.9m x 2.2m module. It suits contractors, tradespeople and construction businesses that need practical storage with access from both long sides.
£10,750ex VAT
£12,900 inc VAT · standard fitted specification. Delivery, groundworks and site-specific works quoted separately.
- Modules
- 1
- Storeys
- 1
- Floor area
- 12 m²
- Footprint
- 5.9m x 2.2m footprint
What's included
- One 5.9m x 2.2m P600 module
- Approximately 12 m² of open internal space
- Three full-size roller shutters
- Single glazed personnel door
- Small window plus two high-level end windows
- Smooth black external cladding
- Flat roof with slim fascia
One open storage module
This configuration uses one P600 steel-framed module arranged over a single storey. Its external footprint is 5.9m x 2.2m, with approximately 12 m² of internal floor area. The interior is left as one open space, giving contractors and tradespeople room to organise tools, equipment, materials or site supplies without fixed internal partitions reducing the usable area.
There is no wet fit-out in this building. No WC, sink or other water-based facility is included, making the layout appropriate for use as a dedicated secure lock-up. It is a straightforward option for businesses operating in the construction sector that require enclosed storage rather than welfare or office accommodation.
Roller shutter access and glazing
The north-facing 5.9m wall contains two full-size roller shutters. This gives two separate loading openings along one side of the module, helping users reach different parts of the storage area without relying on a single access point.
On the south-facing 5.9m wall, a third full-size roller shutter is positioned alongside a single glazed entrance door and a small window. The personnel door provides everyday access without opening a shutter, while the small window introduces daylight from the same side. Both 2.2m end walls have a top-only high-level window: one on the east elevation and one on the west elevation. These elevated windows bring additional daylight into the open interior while retaining useful wall space below.
External appearance and internal fit-out
The exterior is finished in smooth black cladding. A flat roof with a slim fascia keeps the overall profile simple and compact, suitable for an organised construction compound, trade yard or business premises.
Inside, the module is supplied as an open storage area with no wet fit-out and no separate rooms. The standard fitted specification covers the configured module, its external finish, roof form and the doors, shutters and windows listed for this arrangement. Any additions or site-dependent requirements must be confirmed in the final quotation rather than assumed to form part of the standard price.
Price and quotation scope
The indicative price is £10,750 excluding VAT, or £12,900 including VAT, for the standard fitted specification. This price relates to the single P600 module in the configuration described here: a black-clad secure storage unit with three full-size roller shutters, one glazed door, one small window and two high-level end windows.
Delivery, groundworks and site-specific works are quoted separately. Their cost depends on the destination, site access, ground conditions and the work needed to prepare the installation area. The P600 configurator can be used to review the arrangement before a project-specific quotation is prepared.
Manufacture and lead time
Adacon designs, manufactures and delivers P600 buildings, with installation available across the UK. A typical lead time is 8–12 weeks, subject to the confirmed specification, production schedule and site readiness. Programme dates should be agreed before planning associated groundworks, deliveries or operational changes around the installation area.
Preparing the site
The module requires a level, load-bearing installation area with suitable foundations or supports determined for the site conditions. Groundworks are not included in the indicative module price and should be completed before the agreed installation date.
The delivery route and installation area must also provide suitable access for the module and the equipment needed to position it. Overhead restrictions, narrow entrances, soft ground, working-space limitations and local access controls should be identified during planning. Any planning, regulatory or site-specific requirements must be checked for the intended location before installation.
Full specification
1 P600 modules (single storey), single layout, 5.9m x 2.2m footprint, approx 12 m2 internal floor area.
Exterior: smooth cladding in Black. Roof: flat roof with slim fascia.
Module 1 (ground floor) exposed walls — north (5.9m side): Roller shutter (full size) + Roller shutter (full size); east (2.2m end): Top-only window (high level); south (5.9m side): Roller shutter (full size) + Glazed door (single) + Small window; west (2.2m end): Top-only window (high level).
No wet fit-out — open internal space.
Frequently asked questions
Make it yours
Change the module count, layout, windows, doors and finish — then get an instant estimate.
Get a price for Single-Module Secure Storage Unit with Roller Shutters
Tell us what you need and we'll come back with pricing and lead times — usually within one working day.