Secure Storage Units
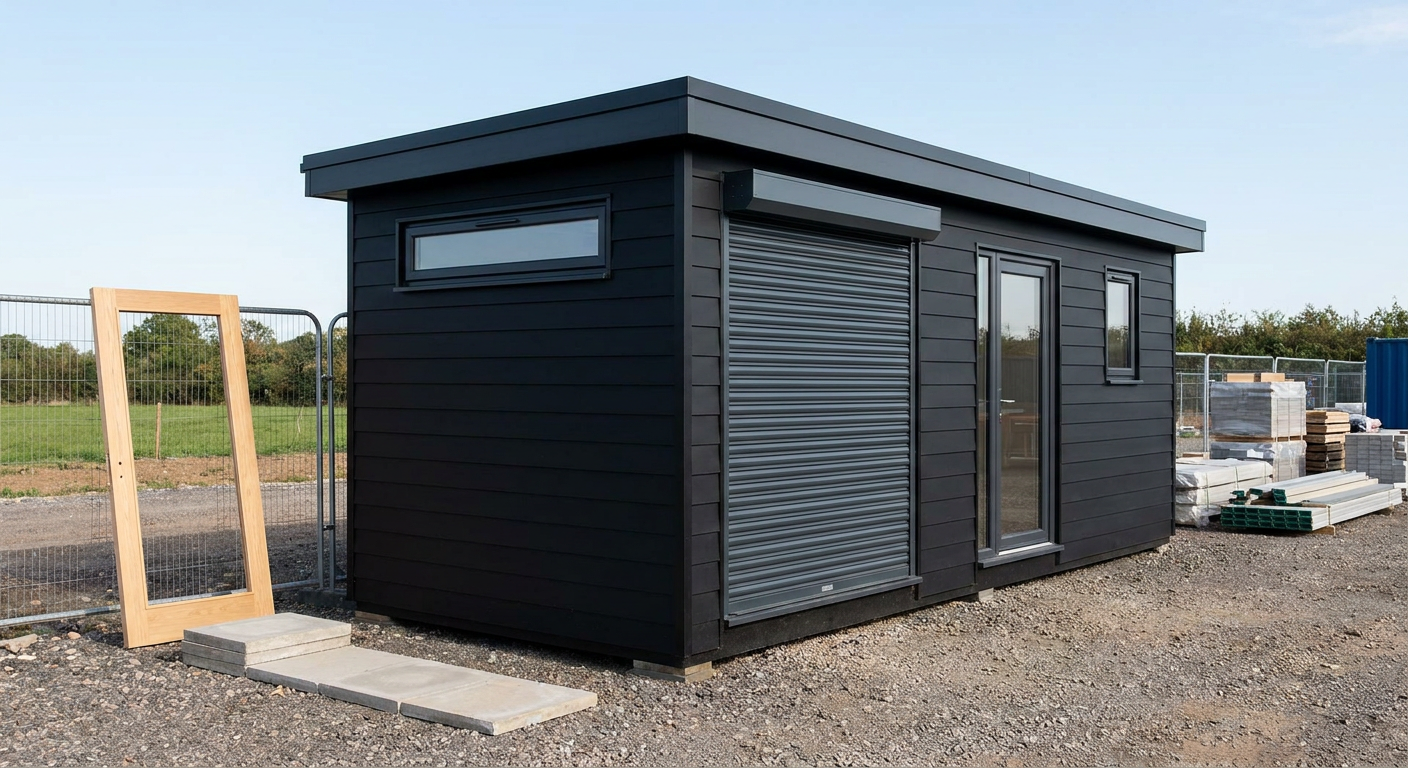
Single-Module Secure Storage Unit with Roller Shutter
This single-storey P600 secure storage unit provides approximately 11 m² of open lock-up space with a full-size roller shutter and separate glazed door. It suits contractors, tradespeople and businesses that need accessible storage on a construction site or operational premises.
£10,750ex VAT
£12,900 inc VAT · standard fitted specification. Delivery, groundworks and site-specific works quoted separately.
- Modules
- 1
- Storeys
- 1
- Floor area
- 11 m²
- Footprint
- 5.9m x 2.2m footprint
What's included
- One 5.9m x 2.2m P600 module
- Approximately 11 m² internal floor area
- Full-size roller shutter
- Separate single glazed door
- Open interior with no wet fit-out
- Black horizontal external cladding
- Flat roof with slim fascia
Practical lock-up space for construction sites
This configuration uses one P600 module to create a compact secure storage unit for tools, materials and equipment. It is intended for contractors, tradespeople and businesses that need dedicated lock-up space without a wet fit-out or divided rooms. The building has a 5.9m x 2.2m footprint and provides approximately 11 m² of internal floor area on one level.
As a single-module run layout, the entire interior remains open. There are no toilets, sinks, kitchen facilities or other wet services within this specification. The unobstructed floor area can therefore be organised around the buyer’s own storage requirements, including free-standing shelving, equipment or boxed materials. Buyers working in the sector can view further information about Adacon buildings for construction applications.
Module layout and access
The south-facing 5.9m wall contains the main openings. A full-size roller shutter provides a broad access point for moving tools, equipment and bulky stored items. Alongside it is a single glazed door for everyday entry without opening the shutter. A small window is also positioned on this elevation.
Natural light is supplemented by top-only, high-level windows around the remaining exposed walls. The north 5.9m side has two high-level windows. The east 2.2m end has one high-level window, while the west 2.2m end has a further high-level window. This arrangement distributes window openings around the open storage area while retaining substantial uninterrupted wall space.
External finish
- Horizontal exterior cladding finished in black
- Flat roof with a slim fascia
- Single-storey, single-module construction
- Full-size roller shutter and separate glazed door
- High-level windows on the north, east and west elevations
The P600 is a steel-framed modular building system designed, manufactured and delivered by Adacon. This unit is supplied as a completed modular structure to the stated standard fitted specification and is delivered and installed across the UK. Its simple black finish and slim roofline give the storage unit a clean, functional appearance suited to construction and commercial settings.
Price and programme
The indicative price is £10,750 excluding VAT, or £12,900 including VAT, for the standard fitted specification. This covers the configured module with its stated external finish, roof, doors, shutter, windows and open internal space. Delivery, groundworks and site-specific works are not included in the indicative figure and are quoted separately once the site and access requirements are known.
A typical lead time is 8–12 weeks, subject to specification confirmation, production scheduling and site readiness. Buyers can review the system and configuration options through the P600 configurator. Any requested changes to the listed openings, finish or internal arrangement may affect the final price and programme.
Preparing the site
The module requires a suitable level bearing surface or foundation arrangement appropriate to the site. The delivery route must accommodate the transport vehicle, with sufficient clear space for unloading and positioning the module. Ground conditions, overhead restrictions, boundaries and working access should be assessed before delivery. Adacon confirms the delivery and installation scope for each location, while necessary groundworks and other site-specific preparations are priced separately.
Full specification
1 P600 modules (single storey), run layout, 5.9m x 2.2m footprint, approx 11 m2 internal floor area.
Exterior: horizontal cladding in Black. Roof: flat roof with slim fascia.
Module 1 (ground floor) exposed walls — north (5.9m side): Top-only window (high level) + Top-only window (high level); east (2.2m end): Top-only window (high level); south (5.9m side): Roller shutter (full size) + Glazed door (single) + Small window; west (2.2m end): Top-only window (high level).
No wet fit-out — open internal space.
Frequently asked questions
Make it yours
Change the module count, layout, windows, doors and finish — then get an instant estimate.
Get a price for Single-Module Secure Storage Unit with Roller Shutter
Tell us what you need and we'll come back with pricing and lead times — usually within one working day.