Beauty Salons
Single-Module Beauty Salon with WC
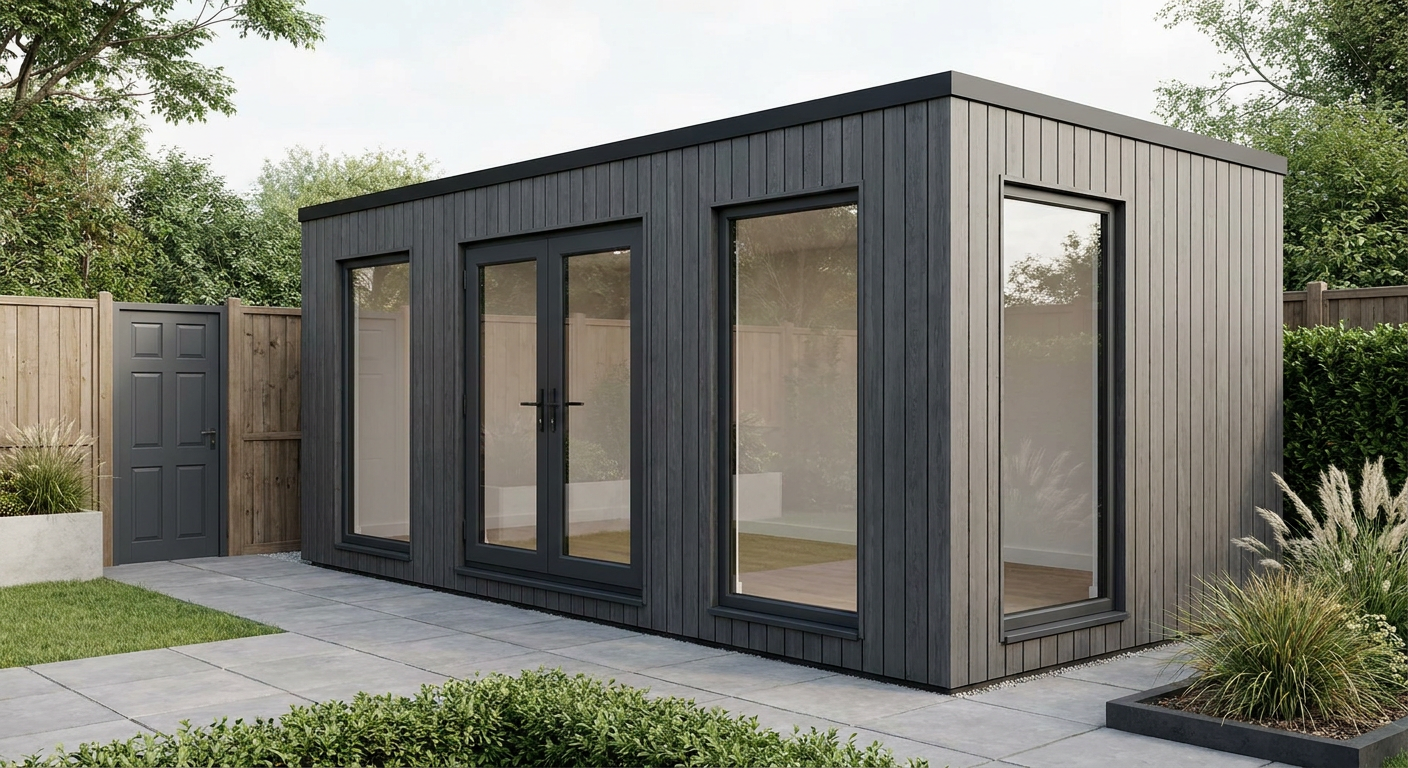
This single-storey P600 beauty salon provides approximately 11 m² of internal floor area within one 5.9m x 2.2m module. It suits beauty therapists and salon owners who need a compact, fitted workspace with generous glazing and an internal WC.
£10,750ex VAT
£12,900 inc VAT · standard fitted specification. Delivery, groundworks and site-specific works quoted separately.
- Modules
- 1
- Storeys
- 1
- Floor area
- 11 m²
- Footprint
- 5.9m x 2.2m footprint
What's included
- One 5.9m x 2.2m P600 module
- Approximately 11 m² internal floor area
- Single-storey beauty salon layout
- Internal WC included
- Four large windows and two full-size end windows
- Glazed double entrance door
- Anthracite vertical cladding with a flat roof
A compact salon layout
This configuration uses one P600 module to create a practical beauty salon for a therapist, independent operator or established salon owner adding capacity. The module measures 5.9m x 2.2m, is arranged over a single storey and provides approximately 11 m² of internal floor area.
The single-module format keeps the layout straightforward. The main internal area can be planned around the services offered, while a WC is included within the fit-out. There are no additional linked modules or upper floors, making this a focused option for buyers who need a contained salon rather than a larger multi-room premises.
For more information about how modular buildings can be used in this sector, visit the beauty salon buildings page.
Doors, windows and natural light
The north-facing 5.9m wall has two large windows. On the opposite south-facing wall, a glazed double door is positioned between two further large windows. This creates a well-lit frontage and provides a clear customer entrance without reducing the amount of glazing along the main elevation.
Each 2.2m end wall also has a full-size window. In total, the configuration combines four large windows, two full-size end windows and one glazed double door. The openings give the compact interior an open feel and provide views from every exposed wall.
Exterior finish and roof
The module is finished with vertical cladding in Anthracite, giving the salon a clean, contemporary exterior suited to commercial, domestic or mixed-use settings. Above, the flat roof is completed with a slim fascia to maintain a simple profile.
Adacon designs, manufactures and delivers the P600 system. Buildings are delivered and installed across the UK, subject to site access, preparation and the requirements confirmed for each project.
Fit-out and indicative price
The indicative price is £10,750 excluding VAT, or £12,900 including VAT, for the standard fitted specification. This configuration includes the single P600 module, its specified Anthracite exterior, flat roof and fascia, listed windows and glazed double door, together with the internal WC. The detailed scope is confirmed at quotation stage.
The following items are quoted separately:
- Delivery to the project address
- Groundworks and preparation of the site
- Site-specific installation requirements
- Service connections and other project-specific works
Buyers who want to review or adapt a P600 arrangement can use the P600 configurator. Any changes to the module, openings, fit-out or project scope may affect the final quotation.
Lead time and site preparation
A typical lead time is 8–12 weeks. The programme depends on the confirmed specification, order schedule and site readiness, so the delivery date is agreed for each project rather than treated as a fixed standard date.
Before installation, the site needs a suitable prepared base, sufficient access for delivery and positioning, and adequate clearance around the installation area. Requirements for drainage and other services serving the WC must also be established. Groundworks, access arrangements, service connections and any site-specific works are assessed and priced separately from the indicative building price.
Full specification
1 P600 modules (single storey), single layout, 5.9m x 2.2m footprint, approx 11 m2 internal floor area.
Exterior: vertical cladding in Anthracite. Roof: flat roof with slim fascia.
Module 1 (ground floor) exposed walls — north (5.9m side): Large window + Large window; east (2.2m end): Full-size window; south (5.9m side): Large window + Glazed door (double) + Large window; west (2.2m end): Full-size window.
Internal fit-out includes: WC.
Frequently asked questions
Make it yours
Change the module count, layout, windows, doors and finish — then get an instant estimate.
Get a price for Single-Module Beauty Salon with WC
Tell us what you need and we'll come back with pricing and lead times — usually within one working day.