Beauty Salons
Single-Module Beauty Salon with Kitchenette and WC
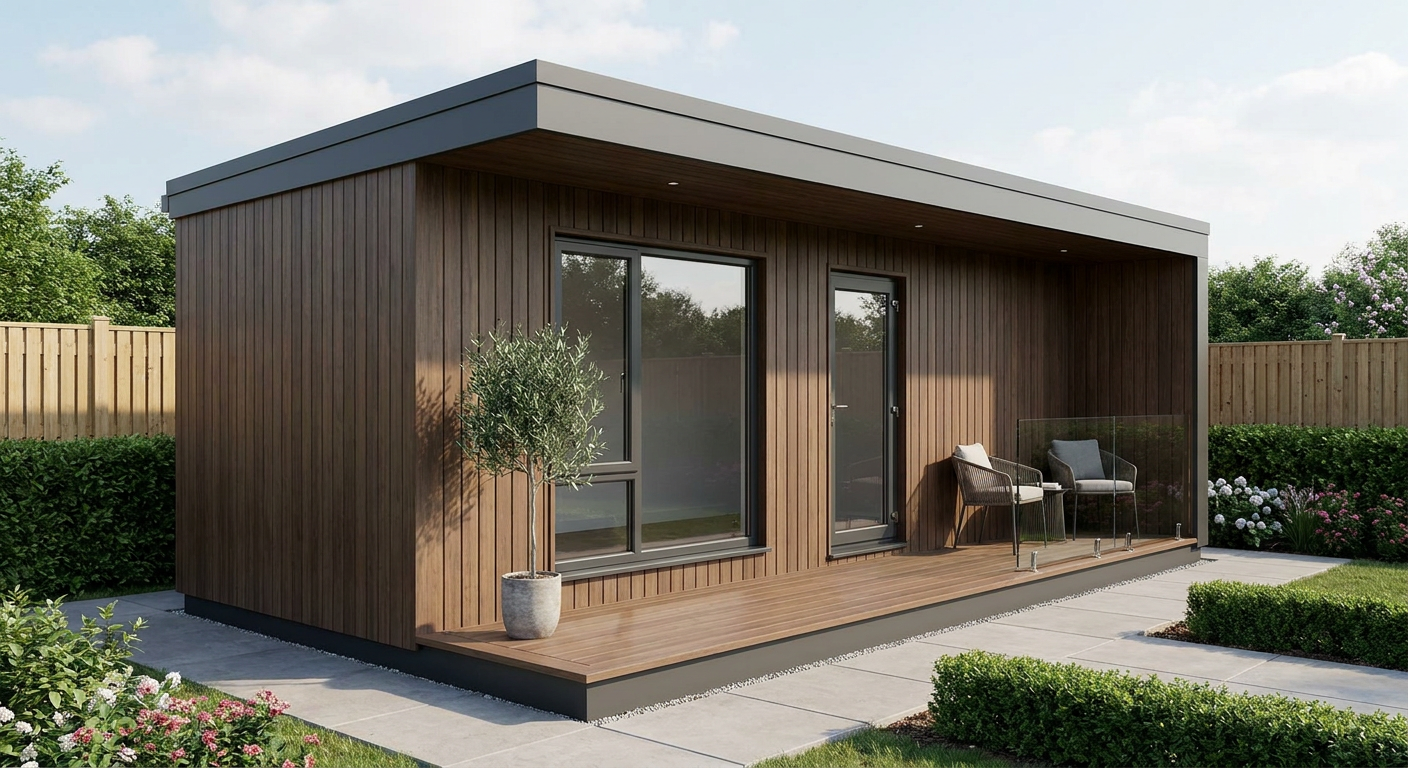
This single-storey P600 beauty salon provides approximately 12 m² of fitted internal space, complete with a kitchenette and WC. It suits beauty therapists and salon owners who need a compact, self-contained workspace with extensive glazing and a covered terrace.
£12,550ex VAT
£15,060 inc VAT · standard fitted specification. Delivery, groundworks and site-specific works quoted separately.
- Modules
- 1
- Storeys
- 1
- Floor area
- 12 m²
- Footprint
- 5.9m x 2.2m footprint
What's included
- One single-storey P600 module
- 5.9m x 2.2m footprint
- Approximately 12 m² internal floor area
- Four large windows and two full-size end windows
- Single glazed entrance door
- Fitted kitchenette and WC
- Covered ground-level timber terrace
A compact, self-contained salon layout
This configuration uses one steel-framed P600 module in a wide, single-storey arrangement. The building measures 5.9m long by 2.2m wide and provides approximately 12 m² of internal floor area. It is designed for beauty therapists and salon owners who want a defined treatment or service space without the scale of a multi-module building. Further sector-specific information is available on the beauty salon buildings page.
Module layout and internal facilities
The ground-floor module contains the complete salon accommodation. Its open internal area can be organised around the owner’s preferred working layout, while the fitted kitchenette provides a dedicated point for basic staff and refreshment needs. A separate WC is also included, making the building self-contained for day-to-day use. The single-module format keeps circulation straightforward and makes efficient use of the available floor area.
Doors, windows and natural light
The north-facing 5.9m wall has two large windows. At the opposite side, the south-facing 5.9m wall combines two large windows with a single glazed entrance door positioned between them. Each 2.2m end wall also has a full-size window: one on the east elevation and one on the west elevation. This arrangement brings glazing to all four sides of the module and gives the compact interior a bright, open character.
Exterior finish and terrace
The exterior is finished with timber-effect cladding and a flat roof with a slim fascia, creating a clean and contemporary profile. A covered, ground-level timber terrace deck runs alongside the building. It provides a defined approach to the glazed entrance and adds usable sheltered space immediately outside the salon.
Standard fitted specification
The configuration combines the P600 structure, external finish, specified door and window arrangement, covered terrace, kitchenette and WC. Key details are:
- One 5.9m x 2.2m P600 module
- Approximately 12 m² of internal floor area
- Four large side windows and two full-size end windows
- Single glazed entrance door
- Kitchenette and WC
- Covered ground-level timber terrace deck
Adacon designs, manufactures and delivers P600 buildings for installation across the UK. The layout can be reviewed using the P600 configurator, while the final quotation records the agreed specification for the individual project.
Price and delivery programme
The indicative price is £12,550 excluding VAT, or £15,060 including VAT, for the standard fitted specification. Delivery, groundworks and any site-specific works are quoted separately because access, location, service requirements and ground conditions vary between sites. A typical lead time is 8–12 weeks, subject to the confirmed specification, production schedule and site readiness.
Preparing the site
The module requires a suitable prepared and level base, along with safe delivery and installation access. The delivery route and working area must accommodate the vehicles and equipment needed to position the building. Connections for the kitchenette and WC must be planned as part of the site works. Planning requirements, service routes, drainage arrangements and any other site-specific obligations should be checked before manufacture and installation are scheduled.
Full specification
1 P600 modules (single storey), wide layout, 5.9m x 2.2m footprint, approx 12 m2 internal floor area.
Exterior: timber cladding in Timber effect. Roof: flat roof with slim fascia.
Module 1 (ground floor) exposed walls — north (5.9m side): Large window + Large window; east (2.2m end): Full-size window; south (5.9m side): Large window + Glazed door (single) + Large window; west (2.2m end): Full-size window.
Covered ground-level timber terrace deck alongside the building.
Internal fit-out includes: kitchenette, WC.
Frequently asked questions
Make it yours
Change the module count, layout, windows, doors and finish — then get an instant estimate.
Get a price for Single-Module Beauty Salon with Kitchenette and WC
Tell us what you need and we'll come back with pricing and lead times — usually within one working day.