Beauty Salons
3-Module Beauty Salon with Kitchenette and WC
This single-storey P600 beauty salon combines three modules to provide approximately 37 m² of fitted internal space. It suits beauty therapists and salon owners who need a practical, professional building with a kitchenette, WC and generous natural light.
£32,250ex VAT
£38,700 inc VAT · standard fitted specification. Delivery, groundworks and site-specific works quoted separately.
- Modules
- 3
- Storeys
- 1
- Floor area
- 37 m²
- Footprint
- 5.9m x 6.6m footprint
What's included
- Three linked P600 modules
- Single-storey 5.9m x 6.6m footprint
- Approximately 37 m² internal floor area
- Vertical timber-effect cladding
- Single glazed entrance door
- Large and full-size windows on all four sides
- Kitchenette and WC included
A practical salon layout across three modules
This P600 configuration uses three linked modules in a wide, single-storey arrangement. Each module measures 5.9m by 2.2m, creating an overall footprint of 5.9m by 6.6m and approximately 37 m² of internal floor area. It provides beauty therapists and salon owners with a compact but substantial premises for delivering treatments, receiving clients and managing day-to-day salon operations.
- Three linked P600 modules
- Single-storey, wide layout
- Approximately 37 m² internal floor area
- Overall footprint of 5.9m by 6.6m
The building is designed for the Beauty & Wellness sector and can be viewed alongside other modular beauty salon buildings.
Module-by-module arrangement
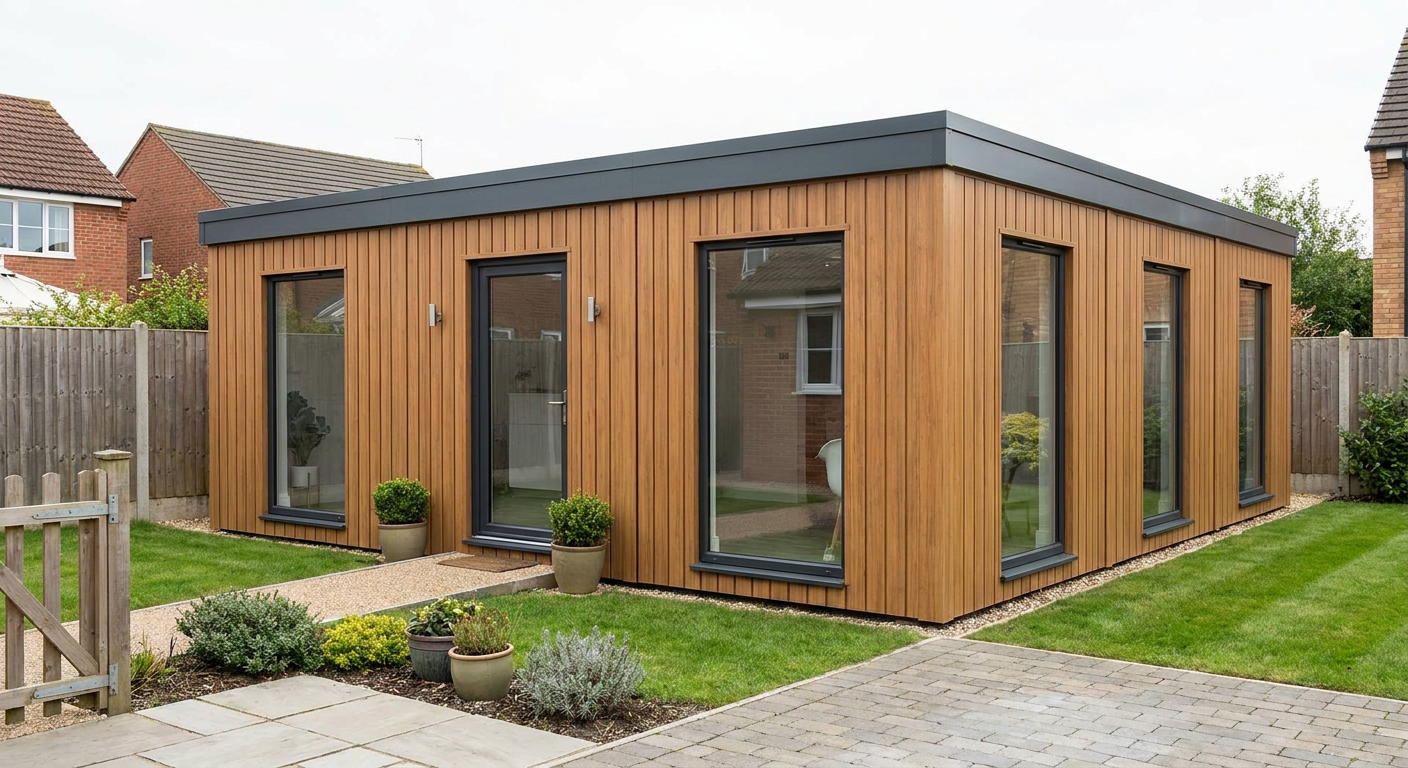
Module 1 forms the north side of the building. Its exposed 5.9m north wall has a large window, a single glazed entrance door and a second large window. This gives the principal elevation a balanced, welcoming appearance while bringing daylight into the salon. The exposed east and west end walls each have one full-size window.
Module 2 sits in the centre of the layout. Its east and west 2.2m end walls are exposed, with one full-size window in each. As the middle module, it connects the outer sections and contributes to the building’s broad internal plan without adding another external entrance.
Module 3 forms the south side. Its exposed south-facing 5.9m wall has two large windows, while the east and west end walls each contain a full-size window. Together with the openings in Modules 1 and 2, this provides windows around all four sides of the completed building.
Exterior and internal fit-out
The exterior is finished in vertical timber-effect cladding, giving the salon a warmer, more natural appearance than a conventional site cabin. A flat roof with a slim fascia keeps the overall profile clean and understated. Adacon designs, manufactures and delivers P600 buildings, which are delivered and installed at suitable sites across the UK.
The internal fit-out includes a kitchenette and WC as part of the standard fitted specification. These facilities allow staff to prepare refreshments and use the building throughout the working day without relying on separate premises. The remaining area can be planned around treatment spaces, reception needs, storage and circulation, subject to the buyer’s chosen internal arrangement.
Price and specification
The indicative price is £32,250 excluding VAT, or £38,700 including VAT, for the standard fitted specification described here. This covers the three-module building with its stated external finish, listed doors and windows, kitchenette and WC. Delivery, groundworks and any site-specific works are not included in the indicative price and are quoted separately once the location and access requirements are understood. Alternative layouts can be explored using the P600 configurator.
Lead time and siting
A typical lead time is 8–12 weeks, depending on specification, production scheduling and confirmation of site details. The programme should also allow for any required groundwork and service preparation before delivery.
The site must have suitable prepared foundations and sufficient access for delivery, offloading and installation. Water, drainage and electrical service routes should be planned for the kitchenette and WC. Ground conditions, vehicle access, lifting requirements and final connection works are assessed for the individual site, with delivery, foundations and other site-specific work priced separately.
Full specification
3 P600 modules (single storey), wide layout, 5.9m x 6.6m footprint, approx 37 m2 internal floor area.
Exterior: vertical cladding in Timber effect. Roof: flat roof with slim fascia.
Module 1 (ground floor) exposed walls — north (5.9m side): Large window + Glazed door (single) + Large window; east (2.2m end): Full-size window; west (2.2m end): Full-size window.
Module 2 (ground floor) exposed walls — east (2.2m end): Full-size window; west (2.2m end): Full-size window.
Module 3 (ground floor) exposed walls — east (2.2m end): Full-size window; south (5.9m side): Large window + Large window; west (2.2m end): Full-size window.
Internal fit-out includes: kitchenette, WC.
Frequently asked questions
Make it yours
Change the module count, layout, windows, doors and finish — then get an instant estimate.
Get a price for 3-Module Beauty Salon with Kitchenette and WC
Tell us what you need and we'll come back with pricing and lead times — usually within one working day.