Site Offices
2-Module Site Office with Kitchenette and WC
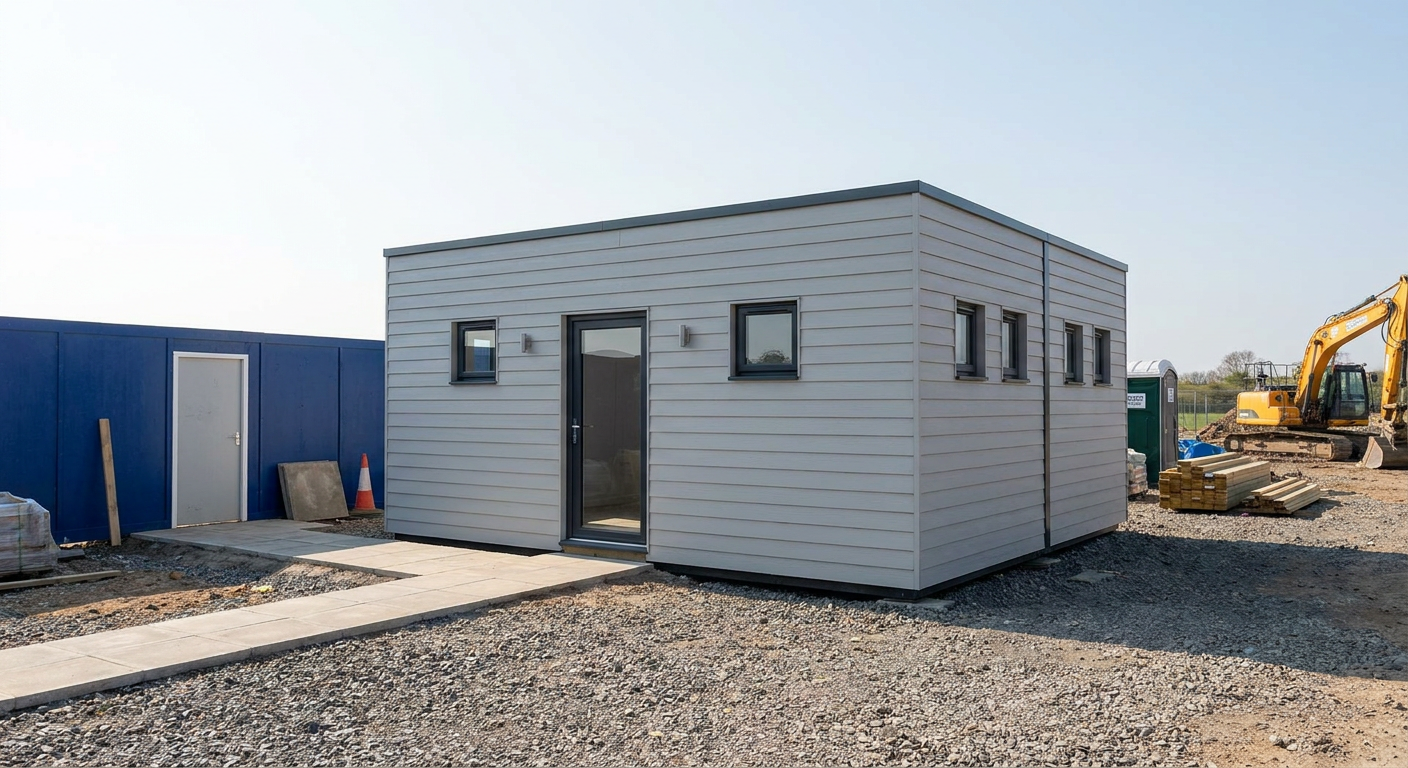
This two-module P600 site office provides approximately 24 m² of fitted internal space in a practical, single-storey layout. It is designed for main contractors and site managers who need a dedicated office with a kitchenette and WC.
£21,500ex VAT
£25,800 inc VAT · standard fitted specification. Delivery, groundworks and site-specific works quoted separately.
- Modules
- 2
- Storeys
- 1
- Floor area
- 24 m²
- Footprint
- 5.9m x 4.4m footprint
What's included
- Two linked P600 modules in a single-storey layout
- 5.9m x 4.4m overall footprint
- Approximately 24 m² internal floor area
- One single glazed entrance door and 13 small windows
- Light grey horizontal exterior cladding
- Flat roof with slim fascia
- Fitted kitchenette and WC
Configuration and working space
This P600 configuration combines two steel-framed modules in a wide, single-storey arrangement. Each module measures 5.9m by 2.2m, creating an overall footprint of 5.9m by 4.4m and approximately 24 m² of internal floor area. The modules are linked along their long sides to provide one usable site office rather than two separate rooms.
The layout is suited to main contractors and site managers who need a permanent-feeling working environment during a construction programme. It provides space for desks, meetings and day-to-day site administration, together with a kitchenette and WC within the fitted building. Further information about this type of accommodation is available on the site offices page.
Module-by-module layout
Module 1 forms the north side of the building and contains the only external entrance. Its exposed north elevation has a single glazed door positioned between two small windows. Both the east and west 2.2m end walls have two small windows, giving Module 1 six windows in total and allowing daylight to enter from three directions.
Module 2 forms the south side and is joined directly to Module 1. Its exposed south elevation has three small windows arranged across the 5.9m wall. The east and west end walls each have two further small windows. Module 2 therefore has seven windows, with daylight available along the main elevation and from both ends.
Across the complete office, the configuration has one single glazed entrance door and 13 small windows. The multiple window positions are particularly useful for an office where desks or work areas may be arranged around the perimeter. The joined internal side creates the wider floor plate while retaining the compact proportions of the individual P600 modules.
Exterior and internal fit-out
The exterior is finished in Light grey horizontal cladding. A flat roof with a slim fascia keeps the profile straightforward and appropriate for an active construction site. The single-storey format also avoids the need for an internal staircase, preserving more of the available floor area for office and welfare functions.
The standard fitted specification for this configuration includes a kitchenette and WC. These facilities allow the building to operate as a self-contained site office for everyday use, subject to the required site services being available and connected. Exact internal arrangements and any project-specific options can be reviewed through the P600 configurator.
Price and programme
The indicative price is £21,500 excluding VAT, or £25,800 including VAT, for the standard fitted specification described here. This covers the two-module building with its stated external openings, Light grey horizontal cladding, flat roof, kitchenette and WC. Delivery, groundworks and any site-specific works are not included in the indicative price and are quoted separately for the project location and requirements.
A typical lead time is 8–12 weeks. The confirmed programme will depend on the final specification, order timing, site details and delivery arrangements. Adacon designs, manufactures and delivers P600 buildings, with delivery and installation available across the UK.
Siting requirements
The site must have a suitable, prepared and level base for the two modules. Adequate access is also required for delivery vehicles and the equipment used to position the building. The client should plan the necessary service connections for the kitchenette and WC, together with any project-specific drainage, power or water requirements. Groundworks, access constraints and final siting arrangements are assessed and priced separately before delivery.
Full specification
2 P600 modules (single storey), wide layout, 5.9m x 4.4m footprint, approx 24 m2 internal floor area.
Exterior: horizontal cladding in Light grey. Roof: flat roof with slim fascia.
Module 1 (ground floor) exposed walls — north (5.9m side): Small window + Glazed door (single) + Small window; east (2.2m end): Small window + Small window; west (2.2m end): Small window + Small window.
Module 2 (ground floor) exposed walls — east (2.2m end): Small window + Small window; south (5.9m side): Small window + Small window + Small window; west (2.2m end): Small window + Small window.
Internal fit-out includes: kitchenette, WC.
Frequently asked questions
Make it yours
Change the module count, layout, windows, doors and finish — then get an instant estimate.
Get a price for 2-Module Site Office with Kitchenette and WC
Tell us what you need and we'll come back with pricing and lead times — usually within one working day.