Two Storey Modular Building Cost: A Guide for UK Projects
TL;DR
Two-storey modular builds offer significant footprint efficiency by stacking P600 modules vertically. Total costs are driven by the number of modules, internal staircase requirements, and site-specific groundworks. Using a modular system like Adacon's allows for rapid deployment in weeks, with transparent pricing available via our 3D configurator.
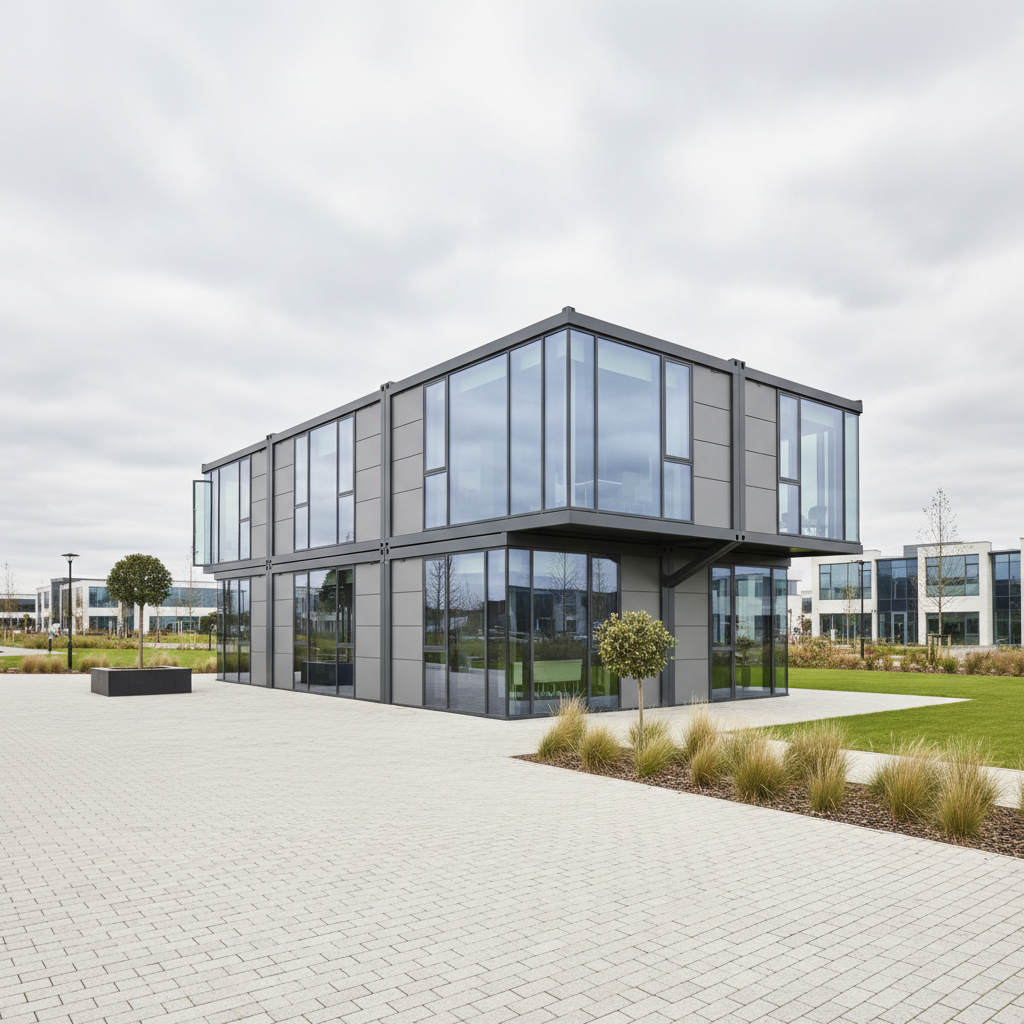
When considering the feasibility of a large-scale project, the two storey modular buildings cost is often the primary driver for procurement teams, school governors, and site managers. In the UK, where land availability is frequently restricted, vertical expansion represents the most efficient method of increasing capacity without expanding the physical footprint of a project. Adacon provides a high-specification modular building system that utilises a galvanised steel chassis, allowing modules to be stacked safely and efficiently to create high-density workspaces, educational facilities, and commercial hubs.
The Commercial Case for Vertical Expansion
For many UK organisations, the decision to build upwards is born of necessity. In high-density urban environments or active construction sites, ground-level space is a premium commodity. By stacking Adacon P600 modules, a project lead can double the usable internal area while maintaining the same external footprint of 12.98 m² per ground-floor unit. This density is particularly beneficial for modular site offices where headcount is high but site space is constrained by hoardings or existing infrastructure.
The financial logic for a two-storey configuration also extends to groundworks. A 12-module school block arranged as a single-storey building requires twice the amount of ground preparation, concrete pad stones, or screw pile foundations compared to a six-over-six two-storey arrangement. By concentrating the load, clients can significantly reduce the preliminary costs associated with site levelling and foundation installation.
Adacon modules are designed for flexibility. The system allows for modules to be combined side-by-side, in long runs, or L-shapes. This modularity means that a building can evolve over time; a single-storey sports clubhouse can, with the correct initial structural planning, be expanded vertically in a future phase to add spectator galleries or additional changing facilities, provided the foundations were specified for the increased load from the outset.
Defining the Multi-Storey Modular Unit
Understanding the precise dimensions of the building block is essential for accurate spatial planning. The core of our multi-storey system is the P600 module. Each P600 unit has an external length of 5.9m and a width of 2.2m, resulting in an external footprint of 12.98 m². Internally, after accounting for the insulated wall panels, the approximate usable internal area is 11.4 m² per module before any partitions are added.
For a two-storey build, the strength of the chassis is paramount. Unlike lightweight timber-framed alternatives, Adacon uses a robust galvanised steel chassis. This ensures the structural integrity required for load-bearing vertical stacking. The walls are constructed using insulated sandwich panels, ranging from P300 to P700 specifications, providing thermal efficiency that meets the demands of the UK climate.
When modules are combined to create larger open-plan spaces, the internal usable area can actually increase slightly as internal joining walls are removed. For example, a two-storey block consisting of four P600 modules (two up, two down) would provide a total external footprint of 25.96 m² and a total approximate usable internal area of roughly 45.6 m², depending on the configuration of stairs and landings.
Core Cost Components for Two-Storey Builds
The total investment for a multi-storey project is comprised of several distinct layers. At the base level is the unit cost, which includes the steel frame, insulated walls, floor, roof, entrance door, and a standard electrical package (LED lighting, power sockets, and consumer unit).
- Staircase Options: One of the most significant variables in a two-storey build is the method of access. External galvanised steel staircases are often preferred for site welfare units to maximise internal space. Internal staircases provide a more integrated, permanent feel, suitable for modular classrooms, but they occupy a portion of the approximate usable internal area on both floors.
- Structural Inter-connections: Stacking modules requires specific heavy-duty connection kits and weatherproofing seals to ensure the building remains airtight and watertight at the horizontal join.
- Transport and Logistics: It is important to note that transport is quoted separately per site. A two-storey building requires multiple transport loads (typically one or two modules per flatbed or crane-arm vehicle), and the cost is itemised based on the distance from our distribution point and the complexity of the site access.
Designing for Education: Modular Classrooms
Modular buildings have become a staple for UK academies and schools requiring rapid expansion. The P600 system is frequently used to create modular classrooms that feel permanent and professional. By removing the long-side walls of adjacent modules, we can create wide, open-plan learning environments that far exceed the 11.4 m² approximate usable internal area of a single unit.
In a two-storey educational block, the ground floor may be configured for heavy-use areas like WCs and kitchenettes, while the upper floor provides quiet study spaces or staff offices. Natural light is a regulatory requirement for learning environments; using our 3D P600 configurator, designers can specify high-performance glazing and additional window units on any wall to ensure the space is bright and inviting.
"While we provide the high-quality modular envelope, school business managers should note that compliance with specific local authority building standards and Department for Education (DfE) guidelines remains the responsibility of the project lead and their contracted professionals."
Internal Layouts and Finishing Costs
The internal specification of a two-storey building dictates the final cost. While the standard P600 module is functional and durable, commercial buyers often opt for upgrades to meet specific operational needs.
In wet areas, such as communal showers or kitchens for modular cafés, we use 40mm waterproof insulated sandwich panels as standard. However, for high-traffic public areas or clinical environments, hygiene panel upgrades are available. Flooring is another area of choice; while a durable subfloor is provided, the final finish—whether commercial-grade vinyl, carpet tiles, or laminate—is selected during the design phase to suit the building's use.
Climate control is also a critical consideration for multi-storey blocks. Heat rises, meaning upper-floor modules may require different ventilation or air conditioning profiles than the ground floor. We offer optional air conditioning units that can be factory-fitted or prepared for on-site installation, ensuring a comfortable temperature year-round for office staff or students.
Groundworks and Site Preparation
A common misconception is that Modular buildings include the base they sit on. At Adacon, groundworks, a level prepared base, and final utility connections are the customer’s responsibility and are quoted by third-party contractors. For a two-storey building, the base must be engineered to support the combined weight of the modules, internal fit-out, and the maximum occupancy load.
Key responsibilities for the buyer include:
- Foundations: Typically concrete pads or a reinforced slab, levelled to within a tight tolerance.
- Electrical Connection: While our modules come with a consumer unit and internal wiring, the final hook-up to the mains or a site generator must be performed by a certified electrician.
- Drainage: For units including WCs or kitchenettes, the customer must ensure that waste and water supply pipes are brought to the correct location beneath the footprint of the building.
- Planning Permission: Most two-storey structures will require planning permission due to their height and semi-permanent nature. We advise all clients to consult with their local authority planning department before placing an order.
Procurement and Lead Times
One of the primary advantages of the Adacon system is the speed of delivery information. Traditional construction for a two-storey office block can take months or years. Our lead times are typically measured in weeks. For urgent requirements, such as emergency capacity for a growing school or a new contract award for a construction firm, we often have 'Ready to Order' stock units available for immediate dispatch.
For large-scale 12-module blocks, we often recommend a phased delivery. This allows the ground floor to be sited and levelled before the upper storey is craned into position. Because our units are prefabricated, on-site disruption is kept to an absolute minimum, which is a significant benefit for active schools or busy retail environments. Furthermore, should the needs of the business change, these buildings are relocatable, retaining their value as a mobile asset rather than a sunk cost in a fixed location.
Calculating Your Project with the P600 Configurator
To provide transparency and allow for rapid budgeting, we offer a free 3D P600 configurator. This tool allows you to visualise your two-storey project by arranging modules in various layouts. You can choose the placement of doors and windows, select external cladding to match existing buildings, and add internal features like partitions or kitchenettes.
The configurator provides an instant estimated price based on your exact design. This estimate is not a generic base price; it reflects the specific components you have selected. Once you are satisfied with the layout, you can submit the design to our team. We will then provide a formal, itemised quotation that includes current lead times and a specific request a quote for transport to your UK mainland or Northern Ireland location. This process ensures there are no hidden costs and that the building delivered to your site perfectly matches the requirements of your project.
Design yours online — free
You can lay out a prices & costs project yourself in a few minutes with the free Adacon P600 configurator: arrange the modules in 3D, pick your windows, doors and cladding colours wall by wall, and see an estimated price straight away. There is no obligation and no salesperson — save the design and we will pick it up from there.
Prefer to talk it through? Request a free quote and we will come back with a specification and price for your project.
Cost breakdown
| Unit Model | External Footprint | Approx. Usable Internal Area | Common Multi-Storey Use |
|---|---|---|---|
| P400 | 8.58 m² | 7.4 m² | Landing pods / Private offices |
| P600 | 12.98 m² | 11.4 m² | Main classrooms / Open-plan offices |
| P700 | 15.18 m² | 13.4 m² | Staff rooms / Large boardrooms |
At a glance
| Feature | Adacon Modular System | Traditional Build | Converted Containers |
|---|---|---|---|
| Lead Time | Weeks | Months/Years | Variable |
| Relocatability | High | None | High |
| Insulation Quality | High (P-Series Panels) | High | Low (requires retrofitting) |
| Design Flexibility | High (3D Configurator) | High | Low (fixed shell) |
Pros
- • Rapid deployment for urgent school or office capacity
- • Predictable costs via instant 3D configuration
- • Superior thermal performance with insulated steel-frame panels
- • Ability to relocate or expand the building as needs change
- • Minimal on-site disruption compared to traditional construction
Cons
- • Requires a crane-accessible site for delivery
- • Groundworks and final connections must be managed by the customer
- • Planning permission typically required for two-storey heights
Frequently asked questions
Written by Adacon
Adacon UK designs, manufactures and delivers bespoke prefabricated modular buildings across the UK — factory-built off-site and delivered fitted out — for residential, commercial, education, hospitality, leisure and specialist applications. Buildings are designed around the space and use required: several standard module sizes are available, modules are joined side by side or stacked to form larger buildings, and bespoke configurations are considered where a project needs them — from garden rooms and offices to homes, classrooms, clubhouses, cafés, welfare facilities and two-storey buildings.