Relocatable Modular Classrooms UK: Lifecycle & Benefits
TL;DR
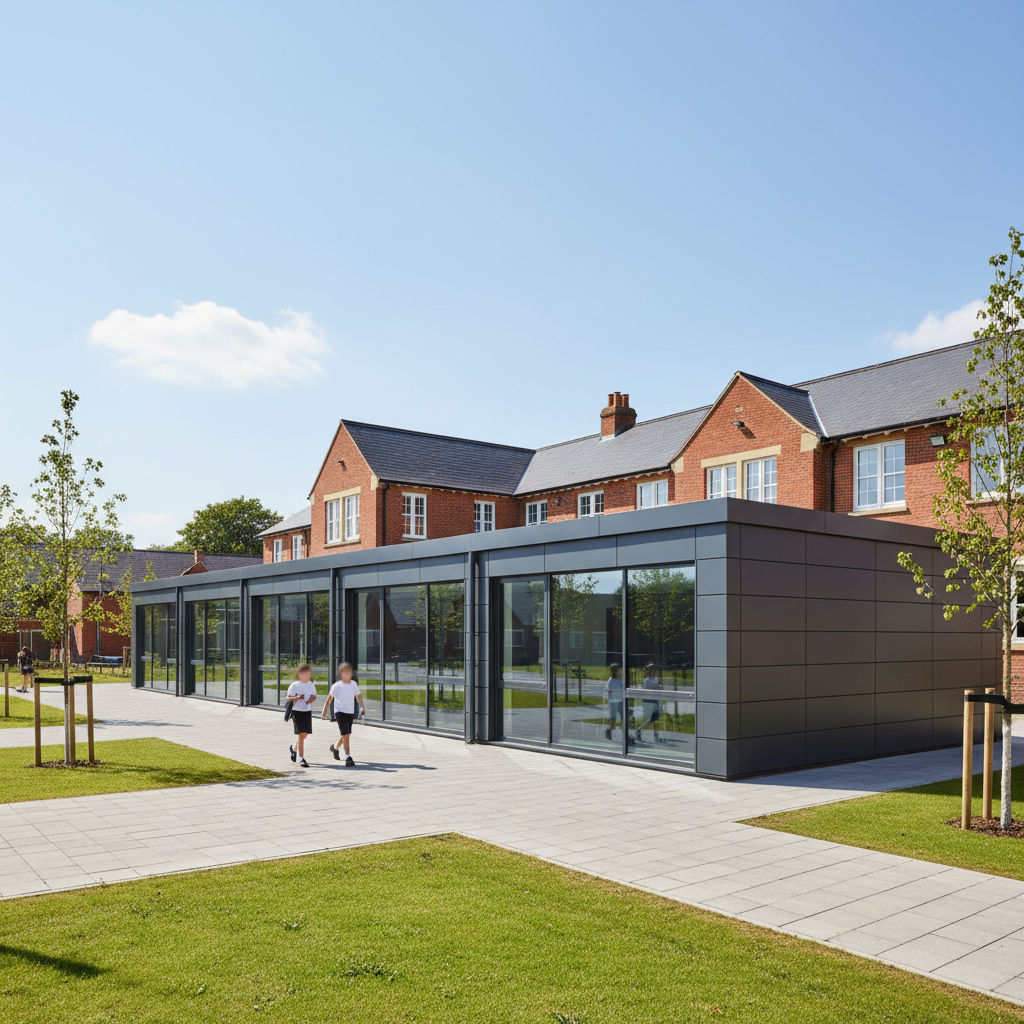
Relocatable modular classrooms offer Academy Trusts a flexible asset that can be moved between school sites as demographic needs shift. Unlike permanent builds, these steel-framed modules allow for rapid deployment and future relocation without the cost of demolition. Adacon’s P600 system provides high-performance learning environments that meet school capacity requirements within weeks rather than months.
Understanding the Shift: Why Academy Trusts Choose Relocatability
In the current UK educational landscape, Multi-Academy Trusts (MATs) and local authorities face a common challenge: the volatility of pupil numbers. Relocatable modular classrooms UK wide have become a strategic necessity, moving beyond the outdated image of the "temporary portable" to become high-performance, mobile assets. Unlike traditional brick-and-mortar builds, which remain fixed regardless of demographic shifts, modular education units allow a trust to redeploy their capital infrastructure to where the demand is highest.
The distinction between 'permanent' and 'relocatable' modular classifications often comes down to the intended duration of use and the foundations used. However, from a structural perspective, a high-quality modular building is designed to meet the same stringent standards as permanent construction. The primary difference lies in the flexibility of the asset. When a housing development in one catchment area completes, leading to a spike in Primary Year 1 intake, a trust can install a four-module block to accommodate the surge. Five years later, as that bulge moves into secondary education or the local birth rate stabilises, those same modules can be professionally de-coupled and moved to another site within the trust.
This financial logic is compelling for MATs managing tight capital budgets. By treating buildings as mobile assets rather than fixed liabilities, schools avoid the "white elephant" syndrome—having redundant, heated, and maintained space at declining sites while suffering from overcrowding elsewhere. Adacon provides the structural framework to make this mobility possible, ensuring that the investment in a Adacon P600 or P700 unit continues to provide value for decades, regardless of its physical location.
The Adacon System: Steel-Framed Performance
It is important to clarify that Adacon is not a shipping container reseller. We do not supply "converted containers," which often suffer from restrictive dimensions and poor thermal performance. Instead, we manufacture a dedicated modular system using a galvanised steel chassis and insulated sandwich panels specifically engineered for human occupancy and long-term durability.
Our P-series units—ranging from the P300 to the P700—are designed with precision. For education sectors, the P600 is the most frequent choice. It features an external footprint of 12.98 m² and provides an approximate usable internal area of 11.4 m² before any internal partitions are added. When multiple P600 modules are joined side-by-side or in runs, they create expansive, open-plan learning environments that feel indistinguishable from traditional builds once finished internally.
The technical specification focuses on longevity. The galvanised steel chassis is designed to withstand multiple crane lifts over a 25-year+ lifespan, meaning the building won't warp or weaken when moved between sites. The wall panels (ranging from P300 to P700 specifications) provide excellent thermal efficiency, reducing the operational energy costs for the school. These insulated panels also offer acoustic damping, a critical factor in busy school environments where external noise from playgrounds or nearby roads must be minimised to facilitate learning.
Lifecycle Analysis: From Site A to Site B
The lifecycle of an Adacon modular classroom begins with a site-specific design. During initial procurement, the trust selects the required number of modules—for example, a six-module block to create a 68.4 m² internal teaching space. Once manufactured, these are transported to the primary site, craned onto prepared foundations, and joined.
When the time comes to relocate the building, the de-coupling process is straightforward but must be handled by professionals. The internal finishing strips are removed, services (electricity, water, data) are safely disconnected at the module joins, and the roof and floor seals are breached. Because the Adacon system uses a rigid steel frame, each module maintains its structural integrity during the lift. This is a significant advantage over timber-frame modular units, which can suffer from "racking" or structural distortion during transport.
Groundwork requirements differ slightly based on the intended duration. For a temporary placement (up to 2 years), heavy-duty pad foundations may suffice. For long-term placements, a more robust concrete plinth or screw pile system is recommended. The cost of relocating an existing module is typically a fraction of the cost of new build procurement—often involving only the costs of professional disassembly, transport (quoted per site and itemised), and re-installation on a new base at the destination school.
Planning Permission and Building Regulations for Education
Any modular buildings intended for use as a school classroom requires a clear understanding of UK planning and building laws. While some small structures may fall under permitted development in specific residential contexts, educational extensions almost always require formal planning permission. Local authorities may grant "temporary planning permission" for units intended to stay for 3–5 years, which can sometimes be easier to obtain than permanent consent, though the building itself must still be fit for purpose.
Compliance with Building Regulations Part L (Fuel and Power) is mandatory for school units. Adacon's insulated P-series panels are designed to meet high thermal standards, but the total energy performance will depend on the configuration of windows, doors, and heating systems chosen in the design phase. Fire safety is another non-negotiable area; our steel-framed construction provides a non-combustible primary structure, and additional internal finishes can be specified to meet the required fire ratings for school occupancy.
We always advise that schools and academies consult with their local authority or a planning consultant early in the process. While we provide the high-spec building and the technical drawings for the modules, the final responsibility for ensuring the site-specific drainage and electrical connections meet local standards rests with the customer and their appointed contractors.
Designing for Different Ages: Flexibility of the P600
The needs of an Early Years Foundation Stage (EYFS) classroom are vastly different from those of a secondary school IT suite or a sports clubhouse. Our system is designed to be fully adaptable via the free P600 P600 configurator at /configurator/p600. Here, school business managers can arrange modules in 3D to create the exact footprint required.
- Early Years: Multiple P600 modules can be combined to create large, open-plan play areas. We recommend adding internal partitions for accessible WCs and low-level storage. Standard 40mm waterproof insulated sandwich panels are ideal for wet-play areas, though hygiene panel upgrades are available for high-traffic washrooms.
- Secondary Education: Units can be configured in "runs" to create traditional corridor-access classrooms. The 2.0m usable internal width of a single module is often used for breakout spaces or offices, while double-width joins (creating a 4.0m internal span) are perfect for standard teaching rooms.
- Specialised Blocks: The system allows for L-shapes or two-storey builds (using our internal staircase options), enabling schools to fit significant capacity into tight urban footprints.
Through the configurator, you can choose exactly where to place windows and doors to maximise natural light and ensure safe egress, receiving an instant estimated price without the need for an initial sales call.
Speed of delivery information: Meeting Term-Time Deadlines
Traditional construction projects in schools are often plagued by delays and the inherent danger of having a live building site on campus for months. Adacon modular units solve this by shifting the majority of the build process off-site. Our lead times are typically measured in weeks rather than months, allowing for installation during half-term breaks or summer holidays to minimise disruption to the curriculum.
For schools facing emergency capacity issues—perhaps due to sudden structural failures in existing buildings or unexpected pupil intake—we often have Ready to Order stock units. these can be dispatched even faster than bespoke configurations. Delivery is coordinated across the UK mainland and Northern Ireland, quoted separately per site to ensure transparency. By the time the modules arrive, the customer’s contractor should have the level base and services ready, allowing the building to be craned into place and potentially operational within days.
Internal Environment: Lighting, Power, and HVAC
A classroom is only as good as its internal environment. Every Adacon unit comes as standard with a galvanised steel chassis, insulated walls, floor and roof, LED lighting, power sockets, and a consumer unit. This provides a "plug-and-play" foundation for the school's electrical contractor to connect to the mains.
To ensure year-round comfort, we offer optional air conditioning (HVAC) systems. These are highly recommended for modular classrooms to manage temperatures during the summer months, especially in units with large glazing. Speaking of glazing, the design phase allows for the inclusion of large windows to maximise natural light, which is proven to improve pupil concentration and wellbeing. Internal finishes, including specific flooring types (such as heavy-duty vinyl for labs or carpet tiles for classrooms) and plaster finishes, are selected during the design process at /configurator/p600 to meet the specific aesthetic and durability requirements of the school.
Capital Expenditure vs. Long-term Value
When evaluating the cost of relocatable modular classrooms UK trusts must look beyond the initial price tag. Traditional school extensions can cost upwards of £2,500 - £3,500 per m². In contrast, an Adacon modular solution offers a highly competitive price point while maintaining a high specification. While we do not publish generic list prices due to the bespoke nature of every build, a multi-module P600 configuration offers significant economies of scale.
The long-term value lies in three areas:
- Resale Value: If a trust no longer requires a block, the modules can be sold on the secondary market. A well-maintained steel-framed Adacon unit retains a high percentage of its value because it is easily transportable.
- Maintenance: The use of galvanised steel and insulated sandwich panels results in a building that requires far less maintenance than timber-clad or traditional rendered structures. There is no wood to rot and no brickwork to repoint.
- Operational Efficiency: The high thermal performance of the P300-P700 panels ensures that heating and cooling costs are kept to a minimum, protecting the school's ongoing revenue budget.
Every Adacon quotation is transparent. We itemise the building cost and the transport separately, and we clearly state the responsibilities regarding groundworks and final utility connections, ensuring school business managers can present an accurate, risk-managed budget to their board of governors.
Design yours online — free
You can lay out a education & childcare project yourself in a few minutes with the free Adacon P600 configurator: arrange the modules in 3D, pick your windows, doors and cladding colours wall by wall, and see an estimated price straight away. There is no obligation and no salesperson — save the design and we will pick it up from there.
Prefer to talk it through? Request a free quote and we will come back with a specification and price for your project.
At a glance
| Feature | Adacon Relocatable Modular | Traditional Permanent Build |
|---|---|---|
| Lead Time | Weeks (Typically 4-12) | 9-18 Months |
| Site Disruption | Minimal (1-3 days on site) | High (Months of construction noise/dust) |
| Flexibility | Can be moved to another school | Fixed to original location |
| Cost Structure | Predictable, modular pricing | Variable, prone to material cost hikes |
| End of Life | Relocatable or Resellable | Demolition required |
Pros
- • Rapid deployment for urgent pupil capacity issues
- • High thermal performance with insulated sandwich panels
- • Ability to reallocate assets across different Academy Trust sites
- • Lower initial capital outlay compared to brick-and-mortar
- • Predictable 3D design process via the online configurator
Cons
- • Requires a level, prepared base (customer responsibility)
- • Standard widths are fixed at 2.2m external
- • Transport costs apply for every relocation
- • Requires crane access for delivery and installation
Frequently asked questions
Written by Adacon
Adacon UK designs, manufactures and delivers bespoke modular buildings across the UK for residential, commercial, education, hospitality, leisure and specialist applications. Buildings are designed around the space and use required: several standard module sizes are available, modules are joined side by side or stacked to form larger buildings, and bespoke configurations are considered where a project needs them — from garden rooms and offices to homes, classrooms, clubhouses, cafés, welfare facilities and two-storey buildings.