Relocatable Site Buildings: Moving P600 Modules Between Projects
TL;DR
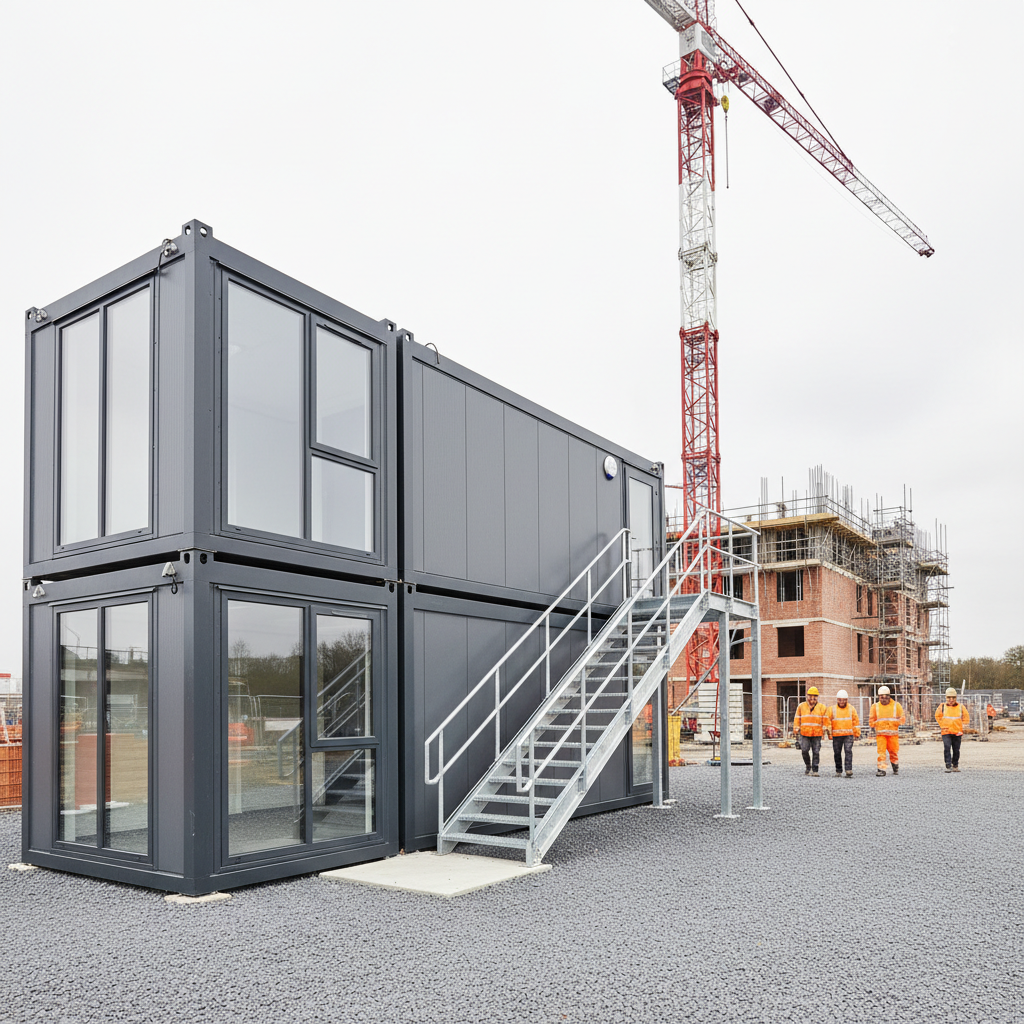
Unlike single-use cabins, Adacon P600 modules are engineered with high-grade steel frames specifically for repeated relocation between construction sites. These fully insulated units maintain their structural integrity and internal finish through multiple lifts, providing a long-term capital asset. Contractors can reconfigure modules for different project phases, from site offices to welfare blocks, using our 3D configurator for rapid deployment.
In the high-pressure world of UK construction, the procurement of relocatable site buildings has traditionally been viewed as a recurring expense rather than a strategic investment. Standard site cabins often suffer from structural fatigue, poor thermal performance, and a rapid decline in aesthetic quality after just one or two project cycles. As a leading UK modular buildings supplier, Adacon provides a high-specification alternative: the Adacon P600 modular system. Engineered for durability and repeated movement, these steel-framed units allow contractors to treat their site infrastructure as a reusable capital asset that maintains its value across multiple project lifecycles.
The Asset vs. Expense Mindset
For most commercial buyers, site accommodation is a line item under "preliminaries" that rarely survives the five-year mark. Traditional jack-leg cabins or converted containers often degrade due to moisture ingress, flexing during transit, or general wear and tear. When a building is treated as an expense, the focus is on the lowest possible entry price, which frequently leads to higher long-term costs through replacement and repair.
The P300, P400 and P600 modular system shifts this dynamic. By investing in a building with a 20+ year design life, a construction firm or facility manager can amortise the cost over dozens of projects. Furthermore, there are significant staff retention benefits to consider. High-spec internal finishes, such as internal wall finishes chosen in your design, LED lighting, and quality laminate flooring, create a professional environment that far exceeds the standard "cabin" feel. Whether used as site offices or meeting rooms, these spaces signal a commitment to quality that benefits both the workforce and the client's perception during site visits.
From an accounting perspective, owning high-quality relocatable site buildings can be more tax-efficient than continuous hire. Capital allowances may be applicable, and the ability to relocate the unit without professional refurbishment between sites ensures that the total cost of ownership remains low. Instead of the "use and dispose" cycle, contractors gain a versatile fleet of modules that can be deployed at a moment's notice.
Structural Integrity for Repeated Lifting
The primary point of failure for most portable buildings occurs during the lift. If a frame is not sufficiently rigid, the stresses of crane operation can cause the structure to twist, leading to cracked internal finishes, jammed doors, and compromised seals. Adacon's P600 units are engineered specifically to prevent this.
Each module features a heavy-duty cold-rolled steel frame, manufactured in our dedicated Turkey production facility to exacting tolerances. Unlike timber-framed alternatives, the steel chassis provides a rigid skeleton that handles the dynamic loads of a crane lift without flexing. Integrated corner castings and designated lifting points are designed for standard UK logistics, ensuring compliance with LOLER (Lifting Operations and Lifting Equipment Regulations) and other safety standards.
The rigid floor construction is a critical component of this durability. While cheaper units may use thin flooring that "bounces" or warps, the P600 uses a robust sub-structure that protects the internal laminate flooring and ensures that internal partition walls remain plumb. This structural overhead is what allows the building to be moved from a project in London to a new site in Manchester and arrive in the same condition it left.
Standardised Footprints for Easier Logistics
Logistical predictability is key to a smooth site mobilisation. The P300, P400, and P600 sizes are optimised for UK road transport. A standard P600 module, measuring approximately 5.7m x 2.0m (offering roughly 11.4 m² of usable internal space), fits comfortably on a standard flatbed or hiab-equipped vehicle.
This standardised footprint simplifies every stage of the project:
- Site Planning: Architects and site managers can plan the Site Layout Plan (SLP) with precision, knowing exactly how many modules will fit in a given area.
- Groundworks: Because the dimensions are fixed, foundation pads or steel shoes can be set out before the buildings arrive on site.
- Commissioning: Modules are delivered finished internally. Once levelled and connected to services, they are ready for immediate occupation, often within hours of arrival.
- Urban Stacking: In constrained city-centre sites where footprint is at a premium, the P600 system’s stackable design allows for two-storey configurations, effectively doubling the usable space without increasing the ground area required.
Reconfiguring Modules for New Project Phases
One of the greatest advantages of the P600 system is its inherent flexibility. A building is rarely "just" one thing for its entire life. The modular nature of the system allows units to be combined side-by-side, in long runs, or in L-shapes to create larger open-plan spaces.
For example, a cluster of four modules might serve as a multi-room modular classroom or training centre on an educational project. Once that project concludes, those same modules can be separated and redeployed. Three could be joined to form a large canteen, while the fourth is used as a standalone security lodge at a different gate. This "LEGO-style" versatility ensures that the modules are never redundant.
We also offer optional plug-and-play features, such as pre-installed WC and shower compartments or kitchenettes. If a module's exterior cladding is damaged by site machinery, our wall-by-wall cladding system allows for specific panels to be replaced or updated without needing to strip the entire building. This ensures the fleet always looks professional, regardless of the rigours of the previous site.
Thermal Performance and Year-Round Use
Many relocatable site buildings are notoriously difficult to heat in the winter and become greenhouses in the summer. This leads to massive energy bills and a drop in productivity. Adacon buildings are designed with a "fabric first" approach to thermal efficiency.
"By exceeding the insulation standards of typical temporary cabins, the P600 system provides a year-round working environment that feels more like a permanent office than a site hut."
Standard features include full insulation in the walls, floor, and roof, paired with double-glazed uPVC windows and external doors. This high level of thermal retention significantly reduces the kilowatt-hours required to maintain a comfortable temperature. Furthermore, the acoustic insulation provided by the double glazing and thick wall sections is a major benefit on noisy construction sites, providing a quiet space for project management and client meetings.
Preparation: Foundations and Connections
While Adacon modules are "ready to use" upon delivery information, successful relocation requires proper site preparation. The durability of the building over time depends heavily on it being placed on a level, stable base. We recommend concrete pads, a compacted gravel bed, or adjustable steel shoes.
The contractor's responsibilities include:
- The Base: Ensuring the ground is level and capable of supporting the point loads of the module corners.
- Electrical Connection: While modules arrive with internal LED lighting and sockets wired to a consumer unit, the final connection to site power must be performed by a qualified electrician.
- Drainage and Water: If the unit includes a WC or kitchenette, the final connection to the mains or a waste tank is managed by the site team.
- Access: Ensuring there is sufficient clearance for an HGV and the outriggers of a hiab crane. Generally, a 4m wide access path and a clear overhead area for the crane arm are required.
Procurement and Lead Times
In the construction sector, timing is everything. A delay in site welfare can delay the entire project start date. Because we control our production facility, Adacon can offer lead times typically measured in weeks rather than months. For urgent requirements, we often hold "Ready to Order" stock units that can be dispatched even faster.
Pricing is transparent and straightforward. A single P600 module typically ranges from £12,000 to £18,000 depending on the internal configuration (e.g., open plan vs. including a WC). Delivery is quoted separately per site to ensure you only pay for the actual transport distance, and this is itemised clearly in every quotation. By buying direct from the manufacturer, contractors bypass the markups associated with resellers and gain direct access to technical support and spare parts.
Using the 3D P600 configurator for Site Planning
To assist with the planning of relocatable site buildings, we provide a free online P600 configurator. This tool is designed for commercial buyers who need to visualise how modules will work together before committing to a purchase.
Users can arrange modules in various layouts, placement of windows and doors to suit specific site orientations, and even choose cladding colours wall-by-wall. The configurator provides an instant estimated price, which is invaluable for project tender budgeting. Once a design is completed, it can be exported to assist in the creation of Site Layout Plans (SLP), helping to ensure that the infrastructure fits the site constraints perfectly before the first HGV arrives.
For more complex requirements, such as multi-storey modular blocks or non-standard configurations, our technical team can provide detailed CAD drawings and structural advice to ensure your site setup is efficient, compliant, and cost-effective across its entire working life.
Design yours online — free
You can lay out a construction & site setup project yourself in a few minutes with the free Adacon P600 configurator: arrange the modules in 3D, pick your windows, doors and cladding colours wall by wall, and see an estimated price straight away. There is no obligation and no salesperson — save the design and we will pick it up from there.
Prefer to talk it through? Request a free quote and we will come back with a specification and price for your project.
Cost breakdown
| Module Size | Approx. Internal Area | Best Use Case | Indicative Price (Excl. VAT & Delivery) |
|---|---|---|---|
| P300 | 5.7 m² | Security Gatehouse / Toll Booth | £8,000 - £11,000 |
| P400 | 8.5 m² | Small Office / Solo Workspace | £10,000 - £14,000 |
| P600 | 11.4 m² | Standard Site Office / Canteen | £14,000 - £19,000 |
| Multi-Module (3x P600) | 34.2 m² | Large Welfare Block / Training Suite | £45,000 - £60,000 |
At a glance
| Feature | P600 Modular Asset | Standard Cabin Hire |
|---|---|---|
| Construction | High-grade steel frame / Plastered finish | Lightweight timber or thin steel / Vinyl finish |
| Lifespan | 20+ years (Relocatable) | 3-5 years (Degrades with moves) |
| Thermal Comfort | Full insulation & Double Glazing | Basic insulation & Single/Thin Glazing |
| Long-term Cost | Fixed capital asset (Resale value) | Ongoing monthly expense (Zero return) |
Frequently asked questions
Written by Adacon
Adacon UK designs, manufactures and delivers bespoke modular buildings across the UK for residential, commercial, education, hospitality, leisure and specialist applications. Buildings are designed around the space and use required: several standard module sizes are available, modules are joined side by side or stacked to form larger buildings, and bespoke configurations are considered where a project needs them — from garden rooms and offices to homes, classrooms, clubhouses, cafés, welfare facilities and two-storey buildings.