RAAC Classroom Replacement Solutions: Modular Building Benefits
TL;DR
The RAAC crisis requires immediate, safe, and cost-effective capacity. Adacon’s P600 modular system offers a steel-framed alternative that can be deployed in weeks, providing fully insulated and plastered classrooms that meet modern building standards. Unlike temporary portacabins, these modules are durable enough for permanent use while remaining relocatable as school needs evolve.
Understanding the RAAC Crisis in UK Schools
The UK education sector is currently navigating one of the most significant infrastructure challenges in decades: the widespread presence of Reinforced Autoclaved Aerated Concrete (RAAC). For school business managers and local authorities, RAAC classroom replacement solutions have moved from long-term capital planning to immediate, critical priorities. RAAC is a lightweight form of concrete that was used extensively in school roofs, floors, and walls from the 1950s to the mid-1990s. Unlike traditional reinforced concrete, it is highly porous and contains air bubbles, which makes it less durable. Most critically, the structural lifespan of RAAC is estimated at approximately 30 years; as many of these buildings have now exceeded that timeframe, the risk of sudden structural failure has become a primary concern for the Department for Education (DfE).
The scale of the issue is vast, affecting hundreds of schools across the UK. When RAAC is identified and deemed "critical," the priority is the immediate decanting of pupils and staff from the affected areas. While temporary remedial measures, such as timber or steel propping, can prevent immediate collapse, they render classrooms cramped and functionally diminished. These props are not a long-term solution. They create obstacles for teaching and do not address the underlying material decay. To maintain educational standards and safety, schools require robust, permanent-standard alternatives that can be deployed quickly to replace condemned wings or entire blocks.
The Adacon P600 System: A Structurally Superior Alternative
When replacing failing aerated concrete, the choice of material is paramount. Adacon provides the P600 modular buildings system, which moves away from the inherent risks of aerated materials. Instead, we utilise high-grade, precision-engineered steel frames. These frames provide the structural rigidity required for high-occupancy environments like schools and academies. Unlike the "converted containers" often found in the temporary sector, our modules are purpose-built for human habitation, ensuring a level of safety and longevity that matches traditional construction.
Quality control is maintained through off-site manufacturing in our dedicated production facility in Turkey. By manufacturing in a controlled environment, we eliminate the variables of British weather and site-specific constraints during the core build phase. The result is a consistent, millimetre-perfect module that arrives in the UK finished to a high standard. Inside, the P600 system does not feel industrial. Standard finishes include plastered and painted internal walls, durable laminate flooring, and recessed LED lighting, creating a bright, calm atmosphere conducive to learning. For more information on how these units serve the education sector, visit our modular school buildings page.
Furthermore, every Adacon building is designed to adhere to relevant UK building regulations regarding structural integrity. By replacing brittle RAAC with a ductile steel-framed system, schools gain a building that is not only safe for today but resilient for decades to come.
Rapid Deployment: From Site Prep to Handover
In the context of the RAAC crisis, time is the most valuable commodity. Traditional brick-and-mortar builds can take 12 to 18 months from inception to completion—a timeline that most displaced schools simply cannot afford. Adacon’s modular approach slashes this programme significantly. Typical lead times for our P600 modules are measured in weeks rather than months, providing a rapid school expansion path that minimises the time pupils spend in temporary halls or remote learning.
One of the primary advantages of modular construction is the ability to run work streams in parallel. While the modules are being manufactured and fitted out in our facility, groundworks can commence on-site. This includes the preparation of a level base and the installation of necessary services. By the time the foundations are ready, the finished modules are often already arriving at the UK port. Because the modules are delivered finished internally, the "on-site" phase is remarkably short. A typical four-classroom block can be craned into position and weathered in just a few days, drastically reducing disruption to the school day and avoiding the noise and dust associated with traditional construction sites.
For schools facing the most urgent capacity shortfalls, Adacon often maintains "Ready to Order" stock units. These are pre-manufactured modules held in inventory that can be dispatched almost immediately, providing an emergency lifeline for schools that have been forced to close classrooms at short notice.
Scalable Learning Environments
Educational needs are rarely one-size-fits-all. A primary school might need a small SEN (Special Educational Needs) sensory room, while a secondary academy might require a 12-module science block. The P600 system is inherently scalable. Each individual module offers approximately 13 m² of floor space, but these are designed to be joined side-by-side or end-to-end to create large, open-plan teaching environments. We can also configure these in L-shapes or U-shapes to create sheltered courtyard areas or to fit within the specific footprint of a demolished RAAC wing.
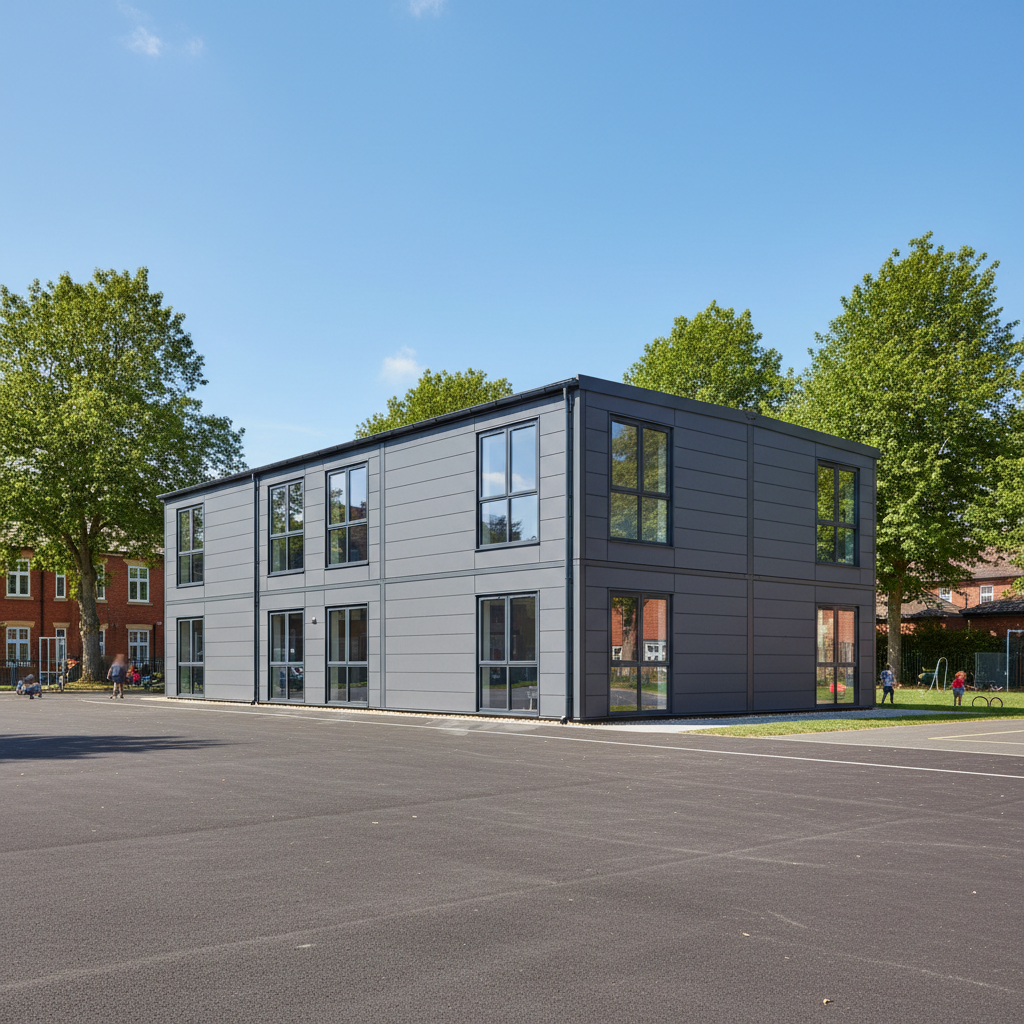
Where playground space is at a premium, the P600 system supports two-storey builds. By stacking modules, schools can double their capacity without increasing their physical footprint on the land. These multi-storey configurations can be fitted with internal staircases and, where required, lift access to ensure full inclusivity. Beyond the standard classroom, the P600 system is frequently used for other critical school infrastructure. This includes:
- Welfare and Staff Rooms: Dedicated spaces for teacher planning and break times.
- Sanitary Blocks: Integrated WC and shower compartments, including accessible Doc M compliant facilities.
- Catering: Kitchenettes or full modular cafés for school lunch provision.
- Administrative Hubs: Secure reception areas and offices for facilities teams.
Optional extras like air conditioning and bespoke external decking allow schools to customise their new facilities to meet specific pedagogical or site-specific requirements.
Insulation and Energy Efficiency
A common concern with modular classrooms is the "portacabin" stereotype—buildings that are stifling in the summer and freezing in the winter. Adacon’s P600 system is engineered to break this cycle. Every module comes as standard with high-specification insulation in the walls, floor, and roof. This thermal envelope is designed to maintain a consistent internal temperature, which is vital for student concentration and wellbeing.
The use of double-glazed uPVC windows and high-quality external doors further enhances the building's thermal performance. Unlike the aging 20th-century builds that often house RAAC, our modular units are airtight and energy-efficient. For a school business manager, this translates to significantly lower energy bills and a reduced carbon footprint. By meeting modern thermal standards, these buildings provide a comfortable, year-round learning environment that feels permanent, regardless of the weather outside.
Budgetary Considerations for School Business Managers
Budgeting for school infrastructure requires transparency and precision. While every project is unique, Adacon provides clear indicative pricing to help with school infrastructure funding applications. A single, fully-fitted P600 module typically ranges from £15,000 to £20,000 (excluding VAT, delivery information, and site works). For larger classroom blocks, costs scale with the number of modules and the complexity of the internal fit-out (such as laboratory plumbing or specialised ventilation).
When compared to traditional builds, modular construction offers significant cost-effectiveness, primarily through reduced labour hours on-site and the prevention of weather-related delays. Furthermore, the relocatability of the P600 system provides a unique financial benefit. If a school uses modular units as a five-year solution while a main building undergoes extensive RAAC remediation, those modules do not become redundant once the work is complete. They can be decommissioned, moved, and repurposed at another site within the local authority or trust, or sold on, preserving the capital investment.
It is important to note that delivery across UK mainland and Northern Ireland is quoted separately based on the site’s distance from the port and the ease of access. Groundworks, including a level base and final utility connections, remain the customer's responsibility, though Adacon provides the necessary technical drawings to ensure these are completed to the correct specification.
Planning Permission and Building Regulations
A frequent question regarding permanent classroom alternatives is whether they require planning permission. In most cases, if a modular building is to remain on-site for more than 28 days, formal planning permission is required. However, in the context of the RAAC crisis, many local authorities have streamlined processes or "permitted development" rights for schools that allow for temporary emergency structures. We always advise checking with your local authority planning department early in the process.
Beyond planning, the building must meet Building Regulations, particularly concerning fire safety, ventilation, and accessibility. Adacon provides comprehensive technical specifications for the P600 system to assist in these applications. Our buildings are designed with fire-rated materials and can be configured with multiple egress points to meet school safety standards. Additionally, drainage connections for WCs and kitchenettes must be planned in accordance with local utility requirements, a task typically handled by the school’s contracted civil engineers using our provided layouts.
Design Your Classroom Online
Visualising how a modular block will sit on a school campus is a crucial step in the procurement process. To assist with this, we provide a free P600 configurator. This tool allows school leaders and facilities managers to arrange modules in 3D, creating the exact layout required for their headcount and curriculum needs.
Through the P600 configurator, you can:
- Choose from a wide range of external cladding colours to match existing school branding or to help the building blend into the surrounding environment.
- Select the placement of windows and doors to maximise natural light and ensure safe flow of traffic.
- Add internal partitions for WCs or storage rooms.
- Get an instant estimated price for the building itself, with no obligation.
This instant pricing is particularly useful for governors’ meetings and initial budget requests, providing a concrete starting point for high-quality, safe, and rapid classroom replacement.
Design yours online — free
You can lay out a education & childcare project yourself in a few minutes with the free Adacon P600 configurator: arrange the modules in 3D, pick your windows, doors and cladding colours wall by wall, and see an estimated price straight away. There is no obligation and no salesperson — save the design and we will pick it up from there.
Prefer to talk it through? Request a free quote and we will come back with a specification and price for your project.
Cost breakdown
| Module Type | Approx. Internal Area | Indicative Price Range | Best For |
|---|---|---|---|
| Single P600 Module | 13 m² | £14,000 - £18,000 | Small office or 1-to-1 SEN room |
| Double Module (Side-by-Side) | 26 m² | £28,000 - £35,000 | Small group intervention room |
| Quad Module (2x2) | 52 m² | £55,000 - £70,000 | Standard primary classroom |
| 6-Module Block | 78 m² | £80,000 - £105,000 | Large secondary classroom or staff room |
At a glance
| Feature | Adacon P600 System | Traditional Portacabins | Brick & Mortar |
|---|---|---|---|
| Frame Material | Galvanised Steel | Timber/Light Steel | Masonry/Concrete |
| Interior Finish | Plastered & Painted | Vinyl Wrap/Plastic | Plastered |
| Build Speed | Very Fast (Weeks) | Fast | Slow (Months/Years) |
| Relocatable | Yes | Yes | No |
Pros
- • Rapid deployment for emergency capacity
- • High-quality plastered interior feels like a permanent building
- • Fully insulated and energy efficient
- • Steel-framed for long-term structural safety
- • Configurable and relocatable as school needs change
Cons
- • Groundworks must be prepared separately by the client
- • Delivery costs vary by UK location
- • Requires crane access for installation
Frequently asked questions
Written by Adacon
Adacon UK designs, manufactures and delivers bespoke modular buildings across the UK for residential, commercial, education, hospitality, leisure and specialist applications. Its P600 modular system can be used individually, joined side by side or stacked to create buildings ranging from garden rooms and offices to homes, classrooms, clubhouses, cafés, welfare facilities and multi-storey buildings.