Multi-storey modular classrooms UK: Expanding school capacity
TL;DR
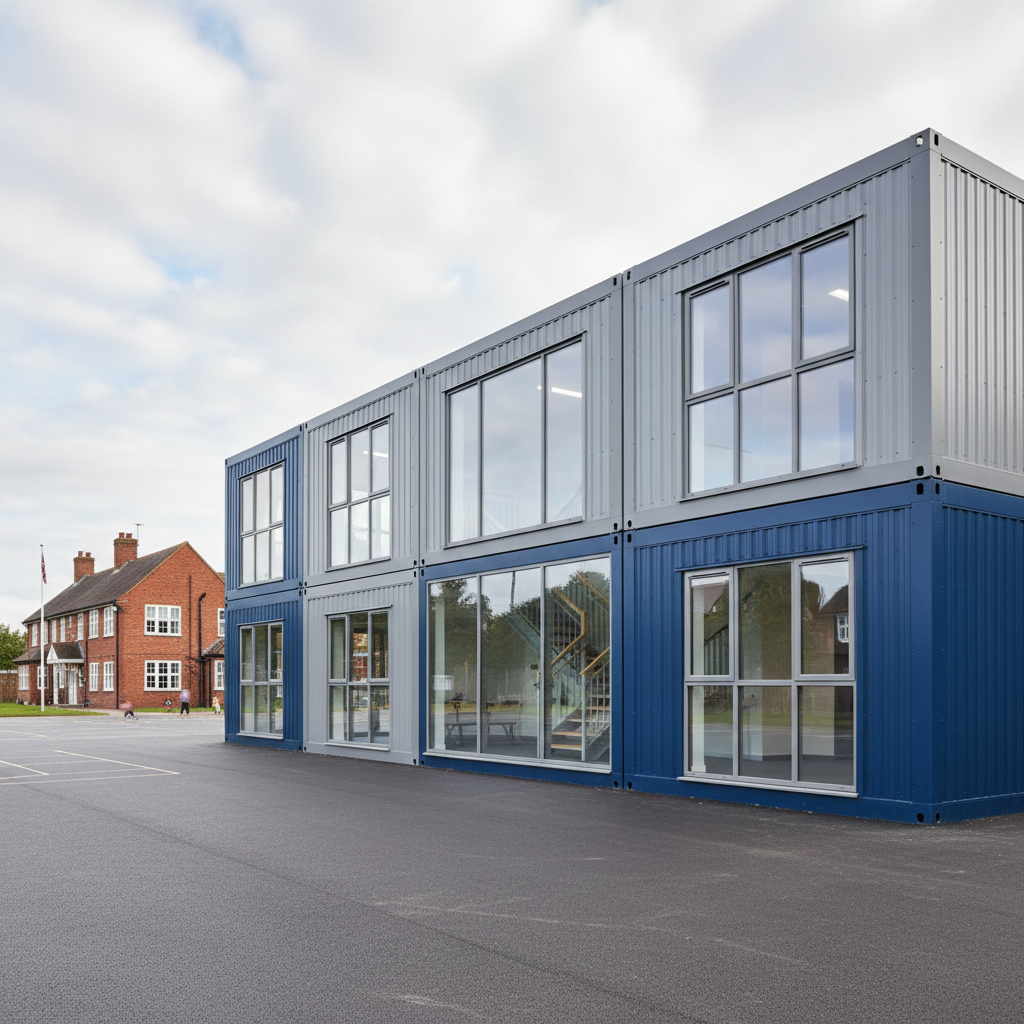
The P600 system allows schools to double teaching capacity without expanding their building footprint by stacking modules vertically. These structures include internal staircases and meet strict UK education standards for insulation and acoustics. Adacon manages the off-site production in weeks, minimizing on-site disruption during active term times.
As student numbers across the United Kingdom continue to rise, educational estates managers are increasingly turning to multi-storey modular classrooms UK providers to solve capacity crises without sacrificing outdoor play space. When a school is land-locked or constrained by a tight urban boundary, expanding upwards is often the only viable strategy for growth. Adacon provides the Adacon P600 modular buildings system, a steel-framed solution designed to meet the rigorous demands of modern education while offering the flexibility to stack units into complex, two-storey facilities.
Why UK Schools are Moving to 2-Storey Modular Builds
The primary driver for vertical expansion in the UK education sector is the preservation of external space. Department for Education (DfE) guidelines provide strict recommendations for minimum outdoor play and sporting areas. A single-storey building with a large footprint can often push a school below these statutory requirements, whereas a two-storey block provides the same internal floor area while occupying only half the ground space.
Beyond land use, there are significant cost efficiencies inherent in vertical design. By stacking modular classrooms, a school effectively halves the cost of groundworks and roofing per square metre of usable space. A single set of foundations and one roof structure serve two floors of accommodation. This economy of scale makes multi-storey blocks an attractive proposition for academies and local authorities working with finite capital budgets.
Operationally, a two-storey layout allows for clearer departmental or age-group segregation. Schools often utilise the ground floor for high-traffic areas or younger year groups, while the upper floor is reserved for quiet study, specialized science labs, or staff administrative offices. From a planning perspective, local authorities are often more receptive to a well-designed, compact two-storey block that mirrors the height of existing school infrastructure rather than a sprawling single-storey complex that consumes valuable green space.
Technical Stacking: The P600 Steel Frame Integrity
Safety and structural integrity are the foremost concerns when discussing multi-storey builds. Adacon’s P600 system is built around a robust, cold-rolled steel frame produced in our specialized Turkey production facility. Unlike timber-framed alternatives, the P600 steel chassis is engineered specifically to handle the compressive loads required for vertical stacking.
Each P600 module (approximately 5.7m × 2.0m) acts as a structural cell. When configured for a two-storey block, the lower modules are reinforced to support the weight of the upper tier, including the "live load" of students and furniture. The precision engineering of the frames ensures that vertical utility connections—such as drainage stacks and electrical risers—align perfectly between floors, minimizing the need for complex on-site plumbing.
Internal staircases are integrated into the layout during the design phase. These are not mere add-ons but are bolted directly to the steel chassis, ensuring a rigid, rattle-free transition between levels. Furthermore, the structural design accounts for UK-specific environmental factors, including wind loads for coastal or exposed school sites, ensuring that the finished modular building feels as permanent and stable as a traditional masonry structure.
Logistics: Installing on an Active Campus
One of the greatest challenges for any school expansion is the disruption to the learning environment. Adacon mitigates this through off-site manufacturing. While the foundations are being prepared on-site, the modules are being completed in the factory, finished internally with flooring, lighting, and paint.
Delivery logistics are meticulously planned. We typically schedule the arrival of modules during half-terms or summer holidays to ensure pupil safety. If work must occur during term time, we implement strict segregated worksites with physical hoarding. For two-storey projects, a mobile crane is required to lift the upper modules into place. This process is remarkably fast; a four-classroom block can often be "set" on its foundations in just one or two days.
Our installation teams are experienced in working within the education sector, adhering to necessary safeguarding protocols. Once the modules are stacked and secured, the final task involves the "stitch-up" of the external cladding and the connection to the school’s existing services. The customer is responsible for ensuring a level prepared base and the final connection to a consumer unit and drainage, allowing for a clear division of responsibility that keeps the project moving swiftly.
Education-Specific Internal Specifications
A multi-storey classroom must do more than just provide space; it must provide a conducive environment for learning. Sound transfer is a common concern with modular builds, which is why we prioritise acoustic insulation in the floor and ceiling voids. This reduces the impact noise of footsteps from the upper floor and minimizes sound bleed between adjacent classrooms.
Standard internal finishes for the P600 system include:
- High-traffic flooring: Durable laminate or heavy-duty vinyl designed to withstand the daily movement of hundreds of students.
- Wall finishes: Plastered and painted internal walls that offer a "permanent" feel, unlike the plastic-ribbed walls found in cheaper site cabins.
- Natural Light: Double-glazed uPVC windows are positioned to maximise daylight, which is proven to improve student concentration and wellbeing.
- Safety Systems: Every block can be fitted with integrated fire alarm systems and emergency lighting to meet UK school safety standards.
Procurement and Rapid Lead Times
Traditional construction projects in the UK education sector often suffer from "optimism bias," with timelines stretching into years. Adacon operates on a timeline of weeks rather than months. Because the P600 system uses standardised dimensions, we can offer predictable budget forecasting. A single P600 module typically ranges from £12,000 to £18,000 depending on specification, with multi-module blocks benefiting from economies of scale.
For academies and schools needing immediate solutions, we often have "Ready to Order" stock units that can be dispatched even faster. For larger, bespoke two-storey blocks, the production at our Turkey facility allows for a high degree of quality control that is difficult to achieve on a muddy construction site in the UK. This streamlined procurement process is ideal for schools that have recently received emergency capital funding or need to accommodate a sudden influx of pupils for the new academic year.
Building Regulations and Planning Permission
Navigating the regulatory landscape is essential for any multi-storey modular classrooms UK project. All permanent school buildings must comply with Building Regulations, including Part M, which governs access. For a two-storey block, this usually necessitates the inclusion of an internal or external lift to ensure the upper floor is accessible to all students and staff. Adacon can work with your architects to ensure the layout accommodates these requirements.
We also advise schools to consult Building Bulletin 103 (BB103), which sets out area guidelines for school buildings. While modular units are often classified as "temporary" if they are on-site for less than 28 days, any classroom block intended for long-term use will require full planning permission. The aesthetic flexibility of the P600 system, with its choice of external cladding colours, helps these buildings pass through planning by allowing them to blend in with existing school architecture.
Thermal Performance and Sustainability
Modern Modular buildings are a far cry from the drafty "portacabins" of the 1970s. The P600 system is designed with high-performance insulation in the walls, floor, and roof, achieving U-values that meet or exceed standard building requirements. This thermal efficiency is crucial for keeping school running costs low, especially during the winter months.
In high-occupancy classrooms, air quality is as important as temperature. We offer optional air conditioning and mechanical ventilation systems to ensure a constant flow of fresh air, reducing CO2 levels that can lead to student lethargy. Furthermore, the off-site manufacturing process itself is inherently more sustainable than traditional builds, resulting in significantly less on-site waste and a reduced carbon footprint for the total project.
Designing Your Block with the P600 P600 configurator
Visualising a two-storey complex can be difficult for school governors and headteachers. To bridge this gap, Adacon provides a free 3D tool. By visiting the P600 configurator, you can arrange modules in real-time. You can stack them to create a two-storey block, arrange them in L-shapes to create a sheltered courtyard, or line them up in long runs for a traditional corridor-based school wing.
The configurator allows you to select window placements, door positions, and cladding colours wall-by-wall. This level of customisation ensures the building meets your specific pedagogical needs—whether that’s a science lab requiring specific plumbing zones or a primary classroom needing large windows at a lower height. Once your design is complete, the tool provides an instant estimated price, giving you a solid foundation for budget discussions and funding applications without the need for an initial sales consultation.
Design yours online — free
You can lay out a education & childcare project yourself in a few minutes with the free Adacon P600 configurator: arrange the modules in 3D, pick your windows, doors and cladding colours wall by wall, and see an estimated price straight away. There is no obligation and no salesperson — save the design and we will pick it up from there.
Prefer to talk it through? Request a free quote and we will come back with a specification and price for your project.
Cost breakdown
| Configuration | Usable Area (Approx) | Typical Use | Price Range (Indicative) |
|---|---|---|---|
| Single P600 Module | 11.4 m² | Small 1-to-1 SEN space | £12,000 - £18,000 |
| 4-Module Single Storey | 45.6 m² | Standard Classroom | £45,000 - £60,000 |
| 8-Module Double Storey | 91.2 m² | 2x Classrooms + Stairwell | £95,000 - £130,000 |
| 12-Module Double Storey | 136.8 m² | Full Science/IT Wing | £140,000 - £190,000 |
Frequently asked questions
Written by Adacon
Adacon UK designs, manufactures and delivers bespoke modular buildings across the UK for residential, commercial, education, hospitality, leisure and specialist applications. Buildings are designed around the space and use required: several standard module sizes are available, modules are joined side by side or stacked to form larger buildings, and bespoke configurations are considered where a project needs them — from garden rooms and offices to homes, classrooms, clubhouses, cafés, welfare facilities and two-storey buildings.