Modular Golf Pro Shops and Halfway Houses | Adacon P600
TL;DR
Adacon P600 modules offer a high-spec, steel-framed alternative to traditional builds for golf courses. These buildings feature selectable cladding to suit sensitive landscapes and are delivered fully finished internally, including electrics and flooring. With rapid lead times and the ability to combine modules, they are ideal for pro shops, cafes, or changing facilities.
Elevating Golf Course Infrastructure with Modular Design
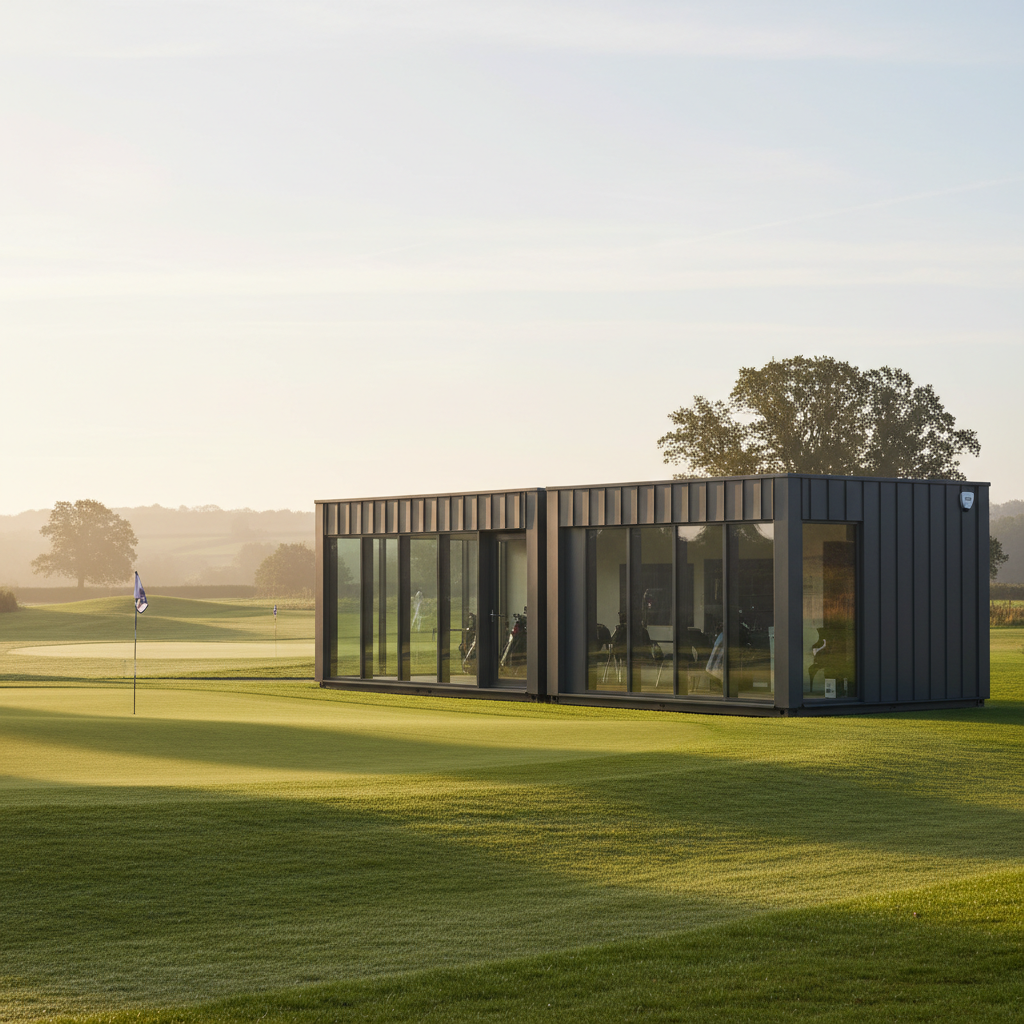
Modern golf course management requires a balance between maintaining pristine playing conditions and providing high-quality facilities that drive revenue. Traditional bricks-and-mortar construction projects often pose a significant challenge to this balance, frequently involving months of heavy machinery, noise, and site traffic that disrupt the player experience. As a specialist UK modular buildings supplier, Adacon provides a streamlined alternative. By utilising the Adacon P600 modular system, clubs can install high-performance modular golf pro shops and halfway houses with minimal on-site disruption.
It is important to distinguish the Adacon P600 system from generic "converted containers" often found in the temporary building market. Our buildings are purpose-built, steel-framed modular buildings manufactured in a dedicated facility. This off-site approach means that up to 90% of the construction takes place in a controlled environment, ensuring higher precision and superior thermal performance compared to site-built structures. For a golf club, this translates to a building that arrives finished internally—plastered, painted, and floored—ready for immediate connection to services.
The speed of modular deployment is a significant commercial advantage. While a traditional extension or new-build retail unit might take six months to complete, an Adacon module can be delivered and operational in a fraction of that time. This allows clubs to respond quickly to increased membership demand or to replace ageing, inefficient infrastructure without losing a full season of retail or food and beverage (F&B) revenue. Whether the requirement is a single 13 m² starter hut or a sprawling modular clubhouse, the P600 system scales to meet the specific needs of the course layout.
Designing a Modular Golf Pro Shop
A successful pro shop must function as both a welcoming reception point and a high-performing retail environment. The internal configuration of the P600 module is designed to maximise these functions within a footprint of approximately 13 m² per unit. For larger retail operations, multiple modules can be joined side-by-side to create an open-plan showroom for apparel, clubs, and accessories. Because the steel frame carries the structural load, internal layouts can remain flexible, allowing for wide spans that suit retail displays.
Natural light is essential for high-end retail, and our standard specification includes double-glazed uPVC windows and external doors. These can be positioned strategically to provide the professional with a clear view of the first tee while illuminating merchandise. Internally, the units are finished to a high standard: plastered and painted walls provide a clean, professional backdrop for slatwall displays or custom shelving, while the standard-issue durable laminate flooring is designed to withstand the footfall of golfers, including those wearing soft-spike shoes.
Security is a primary concern for any facility housing high-value golf equipment and technology. The P600 system features a robust steel frame and secure locking mechanisms on all uPVC apertures. For clubs requiring additional peace of mind, the modular nature of the building allows for the easy integration of alarm systems and internal CCTV during the final fit-out. Unlike timber-framed garden rooms, the steel-clad core of an Adacon building offers superior resistance to both the elements and unauthorised access.
The Perfect Halfway House: Catering and Comfort
The halfway house is a critical touchpoint for player satisfaction and a high-margin revenue stream for the club. However, these buildings are often located in remote areas of the course where traditional construction is logistically difficult. The Adacon P600 system is ideally suited for these locations. A typical golf course halfway house configuration might include a service counter, a small kitchenette for hot beverage preparation, and an integrated WC compartment.
Thermal performance is where the P600 excels. Each module is fully insulated in the walls, floor, and roof as standard, ensuring that the building remains comfortable for staff and players throughout the winter months. This year-round usability is a major upgrade over older, draughty timber huts. For summer months, air conditioning units can be specified as an option, providing a climate-controlled sanctuary for players to recharge between the 9th and 10th holes.
To enhance the player experience, many clubs choose to add external decking and terraces. These can be quoted as optional extras, providing an outdoor seating area that extends the usable footprint of the building. By creating an attractive spot for a mid-round break, clubs can increase the average spend per head. The efficient layout of the P600 ensures that service remains rapid, preventing bottlenecks on the course while maintaining a premium feel that aligns with the club’s branding.
Cladding and Aesthetics: Blending into the Landscape
One of the most common concerns regarding Modular buildings on golf courses is how they will look against a natural landscape or alongside historic clubhouses. The P600 system addresses this through its highly customisable exterior. We offer a variety of cladding colours, which can be selected wall-by-wall using the P600 configurator. This allows a club to choose a subtle "Juniper Green" or "Antracite" to blend into a treeline, or perhaps a cleaner, modern finish to match a contemporary main building.
The exterior finishes are selected specifically for the UK climate. They are low-maintenance and designed to withstand the driving rain and wind common on coastal or exposed moorland courses. Unlike timber buildings, which require regular staining or painting to prevent rot, our steel-clad systems maintain their integrity and appearance with minimal upkeep, reducing the long-term facilities management burden for the club.
For sensitive planning areas, such as courses located within Green Belts or Areas of Outstanding Natural Beauty (AONB), the ability to customise the aesthetic is vital. By selecting muted tones and non-reflective finishes, clubs can demonstrate to local planning authorities that the new facility will have a minimal visual impact on the landscape. The clean lines of the P600 provide a modern aesthetic that signals investment and quality to the membership.
Scalability: From Single Units to Multi-Module Facilities
The core strength of the P600 system lies in its modularity. Each individual module provides approximately 13 m² of internal space, which is often sufficient for a starter's hut or a small modular café. However, the system is designed to grow. Modules can be linked end-to-end to create long galleries, or side-by-side to create deep, open-plan retail environments. L-shaped configurations are also popular for creating sheltered courtyard areas for outdoor seating.
For clubs with limited ground space, the P600 can be stacked to create two-storey structures. This is particularly effective for pro shops, where the ground floor can be dedicated to retail and the upper floor can house a swing studio, office space, or an elevated viewing gallery. We can provide internal staircases as part of the modular package, ensuring a seamless flow between levels.
This scalability also offers a degree of future-proofing. A club may start with a two-module pro shop today and, as the membership grows, add a third module three years later to accommodate a dedicated club-fitting suite. Because the buildings are modular, they can also be relocated if the course layout is redesigned—a feat impossible with traditional buildings. This relocatability makes the P600 a flexible asset rather than a fixed liability.
Lead Times and delivery information to UK Courses
Speed of delivery is a primary reason commercial operators choose Adacon. Typical lead times for bespoke P600 configurations are measured in weeks rather than months. We also maintain a "Ready to Order" stock of standard units for clubs that require an immediate solution for the start of the season or following an emergency, such as fire or flood damage to existing facilities. This rapid turnaround is essential for maintaining service levels and revenue.
Delivery is available across the UK mainland and Northern Ireland. Each delivery is quoted separately per site to ensure accuracy. It is important to note that while Adacon handles the manufacture and transport of the modules, the customer is responsible for the groundworks. A level, prepared base (such as a concrete pad or structured pillars) must be in place before the unit arrives. We provide the necessary technical specifications for the base to ensure a perfect fit upon delivery.
Access is another critical consideration for golf courses. Modules are typically delivered via Hiab truck, which requires sufficient clearance to reach the intended site. During the quotation process, we discuss site access in detail. Because the units are delivered finished, the time spent on-site by our installation team is minimal—often just a single day for single or double-module setups—meaning the course can return to normal operations almost immediately.
Planning Permission and Building Regulations
A common misconception is that modular or portable buildings do not require planning permission. In the vast majority of commercial cases, including golf courses, formal planning consent will be required. Because these buildings are intended for long-term use and are accessible to the public, they must comply with the same rigorous standards as traditional construction. We always advise clubs to consult with their local authority or a planning consultant before proceeding.
Compliance with UK building regulations is also mandatory for commercial use, particularly regarding fire safety, accessibility, and thermal efficiency. The P600 system is engineered to meet these standards. For example, when used as modular changing rooms or public-access shops, the buildings must provide appropriate access for all users. Adacon can provide the necessary technical drawings and specifications to support your building regulations application.
Final connections to services—including the electrical connection to a consumer unit and any necessary drainage for WCs or kitchenettes—are the responsibility of the customer and should be carried out by qualified local contractors. For remote halfway houses, clubs may need to consider trenching for services or utilising off-grid solutions, such as composting toilets or solar arrays, which should be discussed during the design phase to ensure the module is prepared correctly.
Using the P600 P600 configurator for Your Project
To simplify the procurement process, we provide a free 3D design tool. The P600 configurator allows club managers, committees, and owners to visualise their new facility in real-time. You can start with a single module and add others to create the desired footprint, then experiment with the placement of double-glazed windows and doors to find the optimal layout for footfall and views.
The configurator allows for wall-by-wall cladding selection, letting you see exactly how different colours will look. As you make changes, the tool provides an instant estimated price range (typically starting from £12,000 to £18,000 for a single basic module, depending on specification). This transparency allows for effective budgeting without the pressure of an initial sales call. You can save your designs and generate a specification sheet, which is an invaluable resource for presenting the project to a board or committee for approval.
Once you are happy with the design, you can submit it directly to our team for a formal, itemised quotation. This request a quote will include the specific delivery costs for your site and any chosen extras like AC or internal partitions. By using the configurator, you ensure that the final product delivered to your course is exactly what was envisioned, both in terms of functionality and aesthetic appeal.
Design yours online — free
You can lay out a sport & leisure project yourself in a few minutes with the free Adacon P600 configurator: arrange the modules in 3D, pick your windows, doors and cladding colours wall by wall, and see an estimated price straight away. There is no obligation and no salesperson — save the design and we will pick it up from there.
Prefer to talk it through? Request a free quote and we will come back with a specification and price for your project.
Cost breakdown
| Configuration | Approx. Internal Area | Typical Use Case | Indicative Price Range (Excl. VAT) |
|---|---|---|---|
| Single P600 Module | 13 m² | Halfway House / Small Starter Hut | £12,000 - £18,000 |
| Double P600 Module | 26 m² | Standard Pro Shop / Cafe | £24,000 - £35,000 |
| Quad P600 Module | 52 m² | Large Retail Hub / Club Lounge | £48,000 - £65,000 |
At a glance
| Feature | Adacon P600 Modular | Traditional Brick Build | Converted Shipping Container |
|---|---|---|---|
| Construction Time | 4-8 weeks | 6-12 months | 4-6 weeks |
| Interior Finish | Plastered & Painted | Plastered & Painted | Basic Panelling |
| Insulation Quality | High (Built-in) | High | Low (Requires retrofitting) |
| Relocatability | Yes | No | Yes |
Frequently asked questions
Written by Adacon
Adacon UK designs, manufactures and delivers bespoke modular buildings across the UK for residential, commercial, education, hospitality, leisure and specialist applications. Its P600 modular system can be used individually, joined side by side or stacked to create buildings ranging from garden rooms and offices to homes, classrooms, clubhouses, cafés, welfare facilities and multi-storey buildings.