Scaling a Modular Glamping Reception Building with Adacon
TL;DR
Adacon modular buildings offer a scalable alternative to permanent structures for glamping operators. By combining P600 units in runs or L-shapes, sites can expand guest hubs as capacity grows without lengthy construction. These insulated, steel-framed modules deliver high-spec retail and reception spaces with significantly shorter lead times than traditional builds.
For holiday park operators and glamping site owners, the arrival experience sets the tone for a guest's entire stay. As the demand for premium outdoor stays grows across the UK, the need for high-quality, professional modular glamping reception building solutions has become a priority for businesses looking to scale without the disruption of traditional construction. Unlike temporary structures or converted shipping containers, a purpose-built modular system offers the thermal efficiency, aesthetic flexibility, and rapid deployment necessary to meet the expectations of modern travellers while providing a robust return on investment.
Overcoming Glamping Infrastructure Challenges
The UK holiday sector is notoriously seasonal, yet the trend toward 'year-round glamping' means site infrastructure must perform as well in January as it does in July. Traditional brick-and-mortar builds often present insurmountable hurdles for growing sites. Long lead times, fluctuating material costs, and the requirement for heavy plant machinery can turn a simple reception project into a multi-month ordeal that risks missing peak booking windows. Furthermore, permanent foundations and structures are often difficult to justify for sites operating under phased expansion plans or those on leased land.
One common pitfall in the search for cost-effective hubs is the "converted container." At Adacon, we are a UK modular buildings supplier, and we do not provide or recommend converted shipping containers for hospitality use. Containers are designed for freight, not human habitation; they often suffer from poor insulation, condensation issues, and a "low-end" aesthetic that can detract from a premium brand. A professional modular building, by contrast, is engineered from the ground up with a galvanised steel chassis and high-performance insulation, ensuring a comfortable environment for staff and guests alike.
The Adacon P600 System: A Modular Foundation
The core of the Adacon hospitality range is the P600 unit. This module provides a versatile footprint that balances spaciousness with transportability. The P600 external footprint is 12.98 m², providing an approximate usable internal area of 11.4 m² before any internal partitions are added. For many new sites, a single P600 serves as an ideal standalone check-in point, security office, or small retail kiosk.
Standard features across the P-series range include:
- Galvanised Steel Chassis: Provides long-term structural integrity and resistance to the damp conditions often found in rural UK sites.
- High-Performance Insulation: Fully insulated walls, floors, and roofs come as standard, far exceeding the thermal properties of timber sheds or uninsulated cabins.
- Integrated Electrics: Every unit is supplied with LED lighting, power sockets, and a consumer unit already installed, ready for final connection by a qualified electrician.
- Durable Entrance Doors: Secure, weather-sealed doors designed for high-traffic commercial use.
Because we maintain ready-to-order stock of our standard units, deployment times are typically measured in weeks rather than months. This allows operators to respond to sudden increases in demand or replace aging infrastructure between seasons.
Scalability: Growing from Reception to Guest Hub
The primary advantage of the Adacon system is its modularity. A business does not need to commit to a massive building on day one. Instead, the infrastructure can grow alongside the site's headcount and revenue.
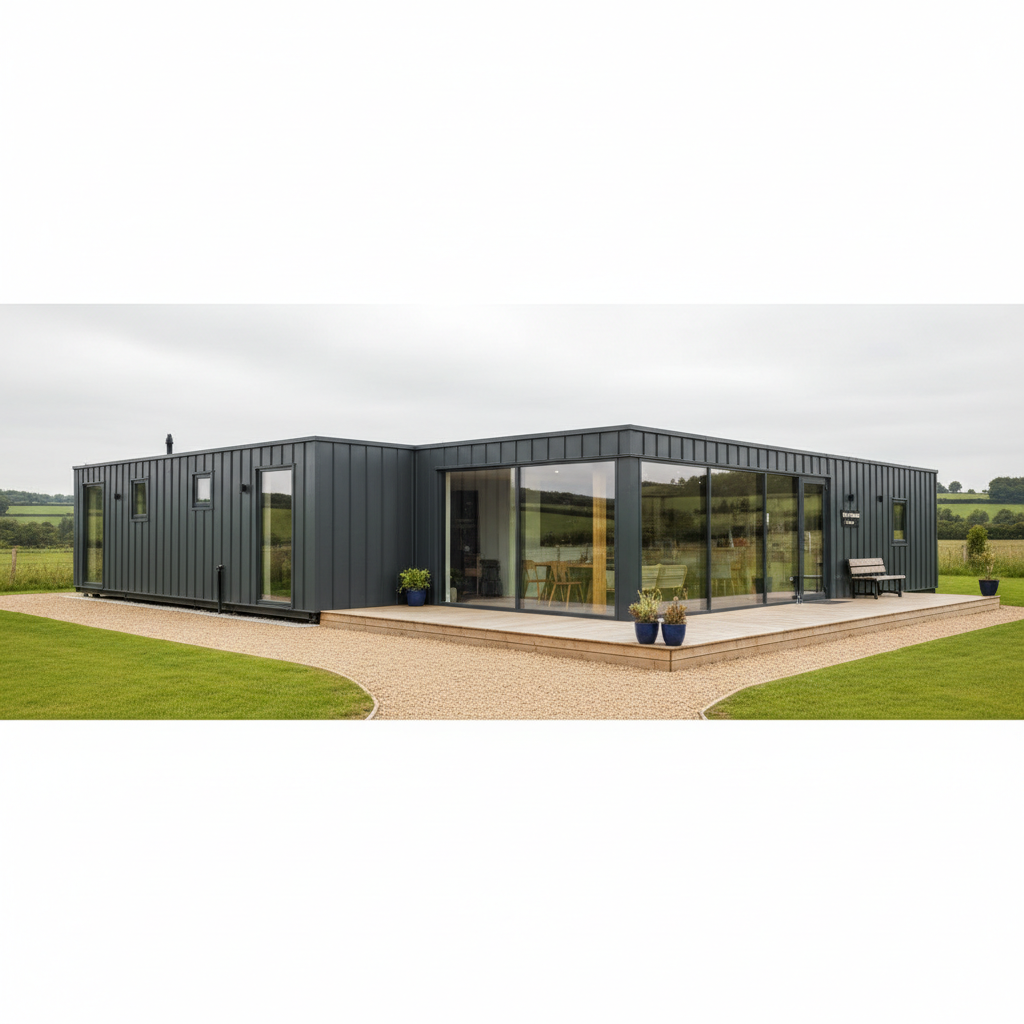
For a start-up glamping site, a single P600 might serve as a combined reception and storage unit. As the site expands, a second unit can be joined side-by-side to create a larger open-plan modular guest hub. These units can be combined in various configurations:
- Runs and Side-by-Side Joins: Create wide-span internal spaces for coffee shops, breakfast rooms, or communal lounges.
- L-Shape Configurations: Ideal for creating semi-enclosed courtyards that protect guests from the wind, often used to house outdoor seating or hot tub areas.
- Two-Storey Builds: On sites with limited footprints, modules can be stacked to provide a ground-floor retail space with a private management office or staff accommodation above, connected via internal or external staircases.
Specifying for Retail and Hospitality
A hospitality building must be both functional and inviting. While the core structure remains consistent, the specification of a site retail cabin or reception hub can be tailored. Large-format glazing and additional glass doors can be selected to maximise natural light and provide guests with views of the surrounding landscape. This is particularly important for receptions, where a bright, airy environment creates a positive first impression.
Internal configurations are equally flexible. For units intended for food service or guest washrooms, Adacon provides 40mm waterproof insulated sandwich panels as standard. For high-traffic catering environments, hygiene panels are available as an upgrade to meet stringent health and safety requirements. If the building serves as a combined check-in and retail space, internal partitions can be designed into the floor plan to separate guest areas from back-office storage and electronics.
To ensure the building complements its environment—whether it is a woodland glamping site or a coastal holiday park—a variety of external cladding options can be applied. This allows the modern steel-framed structure to take on a natural timber appearance or a contemporary architectural finish.
Planning Permission and Building Regulations
It is a common misconception that modular or "portable" buildings are exempt from planning rules. In the UK, any modular building intended for permanent commercial placement typically requires planning permission. However, the relocatable nature of the Adacon system can sometimes be viewed more favourably by local authorities than permanent masonry, especially in areas where "reversible" development is preferred.
Public-access structures must also comply with UK Building Regulations. This covers aspects such as structural integrity, fire safety, and accessibility (Part M). Because our modules are engineered to high standards with professional electrics and fire-retardant insulation, achieving compliance is generally more straightforward than with bespoke timber builds. We always advise clients to consult with their local planning authority or a professional planning consultant early in the process to confirm the specific requirements for their site.
Year-Round Operation: Insulation and Climate Control
Energy costs are a significant overhead for holiday parks. Poorly insulated buildings like pods or older port cabins are expensive to heat in winter and can become uncomfortably hot in summer. Adacon’s high-density insulation creates a thermally efficient envelope that retains heat, significantly reducing the running costs of the building.
For a premium guest experience, we offer optional air conditioning units. These systems provide both cooling for the summer months and efficient heat-pump warming for the winter. This ensures that sensitive retail stock, computer systems for bookings, and, most importantly, your guests remain in a controlled climate regardless of the British weather. A well-insulated modular glamping reception building also provides superior acoustic insulation, creating a quiet, professional atmosphere for guest check-ins.
Site Preparation and delivery information Logistics
The speed of modular construction is only possible with proper site preparation. Unlike a brick building that requires deep trench foundations, our modules can typically be sited on level concrete pads or steel screw piles. This drastically reduces the amount of ground disturbance and "wet trade" work required on-site. It is the customer's responsibility to ensure a level, prepared base is ready before delivery, and that final electrical and drainage connections are managed by local contractors.
Logistics are a key part of our service. We deliver across the UK mainland and Northern Ireland. Transport is quoted separately per site and itemised in your quotation. Because the units are delivered pre-assembled (or in flat-pack format for restricted access areas), the "on-site" time is minimal. While a traditional build might see a site disrupted for months, an Adacon module can often be positioned and ready for fit-out in a matter of days.
ROI for Holiday Park Operators
When evaluating the cost of a new building, park operators must look beyond the initial purchase price. A modular building from Adacon offers several financial advantages:
- Speed to Revenue: By opening a retail or reception hub weeks or months earlier than a traditional build, you begin recouping your investment sooner.
- Asset Retention: If your business model changes, these units can be moved to a different part of the site or even sold on the secondary market. They are an asset, not a sunk cost attached to the land.
- Tax Efficiency: In many cases, Modular buildings may be treated as plant and machinery for tax purposes, potentially allowing for different capital allowance claims compared to permanent structures (consult your accountant for advice).
- Scalable Capital Expenditure: Buy what you need now, and add modules as your budget and guest numbers grow.
A typical single P600 unit, fully configured with windows and doors, represents a significantly lower capital outlay than a bespoke architectural build of the same size, without compromising on the professional finish your brand requires.
Visualising Your Build with the 3D P600 configurator
We believe that planning your new infrastructure should be transparent and straightforward. To help you design your ideal layout, we provide a free online P600 configurator. This tool allows you to:
- Arrange multiple modules in side-by-side, L-shape, or stacked configurations.
- Place windows and doors exactly where they are needed for your site's flow.
- Choose external cladding and internal finishes.
- Receive an instant estimated price for your design with no obligation.
Design yours online — free
You can lay out a holiday, wellness & beauty project yourself in a few minutes with the free Adacon P600 configurator: arrange the modules in 3D, pick your windows, doors and cladding colours wall by wall, and see an estimated price straight away. There is no obligation and no salesperson — save the design and we will pick it up from there.
Prefer to talk it through? Request a free quote and we will come back with a specification and price for your project.
Cost breakdown
| Module Model | External Length | External Footprint | Approx. Usable Internal Area |
|---|---|---|---|
| P300 | 2.9m | 6.38 m² | 5.4 m² |
| P400 | 3.9m | 8.58 m² | 7.4 m² |
| P500 | 4.9m | 10.78 m² | 9.4 m² |
| P600 | 5.9m | 12.98 m² | 11.4 m² |
| P700 | 6.9m | 15.18 m² | 13.4 m² |
At a glance
| Feature | Adacon Modular | Converted Containers | Traditional Build |
|---|---|---|---|
| Thermal Performance | High (Insulated sandwich panels) | Poor (Difficult to insulate without losing space) | High (Depending on materials) |
| Speed of Install | Weeks | Variable | Months |
| Flexibility | Easy to add/remove modules | Fixed size | Permanent/Inflexible |
| Internal Width | 2.0m usable | Varies (often cramped) | Custom |
Frequently asked questions
Written by Adacon
Adacon UK designs, manufactures and delivers bespoke modular buildings across the UK for residential, commercial, education, hospitality, leisure and specialist applications. Buildings are designed around the space and use required: several standard module sizes are available, modules are joined side by side or stacked to form larger buildings, and bespoke configurations are considered where a project needs them — from garden rooms and offices to homes, classrooms, clubhouses, cafés, welfare facilities and two-storey buildings.