Modular Drive-Thru Kiosk Specifications and Site Layout Guide
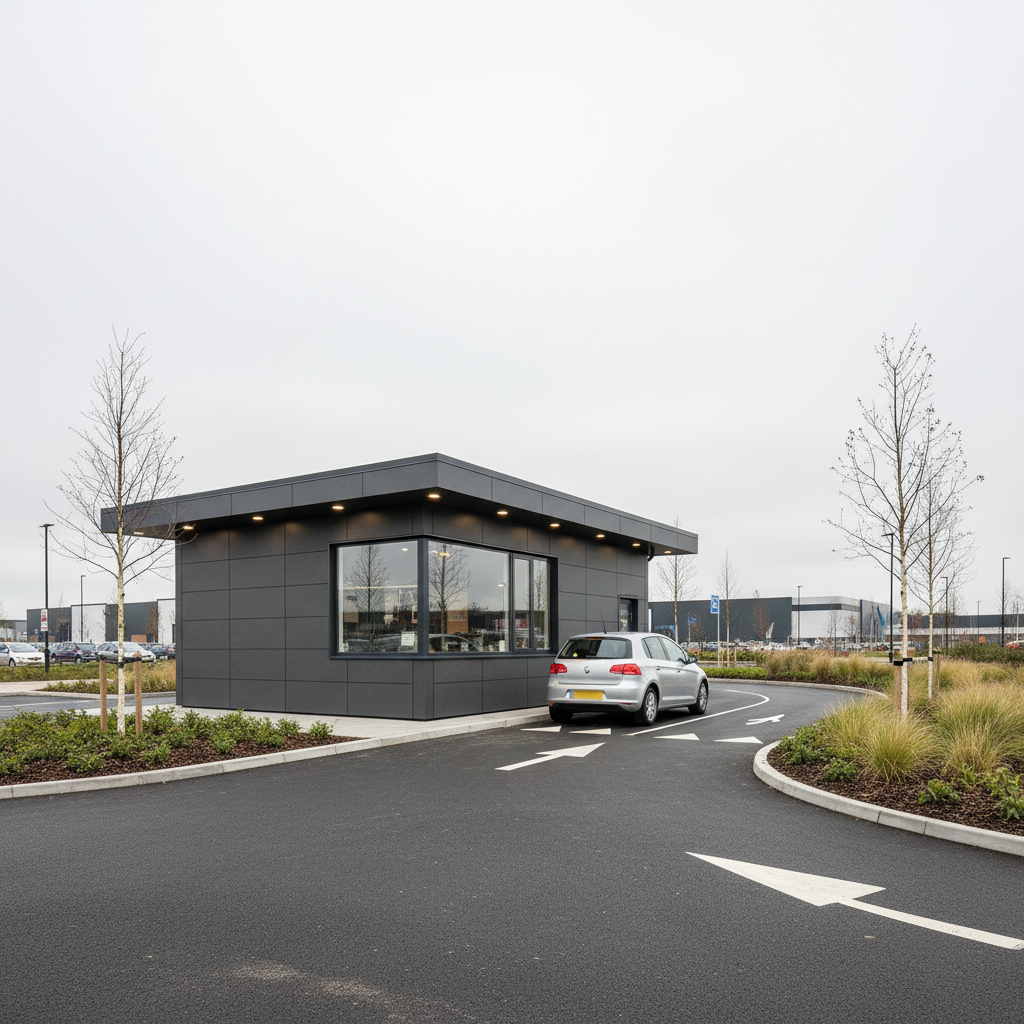
TL;DR
Modular drive-thrus offer rapid deployment with a footprint starting at 12.98 m² per P600 module. Successful sites require precise service window alignment, dedicated drainage for commercial espresso machines, and a level prepared base. Use our 3D configurator to design your layout and receive an instant price estimate for your retail project.
Understanding Modular Drive-Thru Footprints
In the competitive landscape of UK quick-service retail, the modular drive-thru kiosk has emerged as a high-efficiency solution for operators looking to capture roadside and commuter spend without the capital expenditure of a traditional brick-and-mortar build. Unlike converted shipping containers, which often suffer from restricted internal heights and poor thermal performance, Adacon’s modular system is engineered specifically for commercial occupancy. The Adacon P600 module is the industry standard for single-operator or small-team drive-thru pods, providing a balance between a compact site footprint and sufficient internal workspace.
The P600 external footprint measures 12.98 m², based on external dimensions of 5.9m in length and 2.2m in width. For site planners and developers, this compact footprint is vital for fitting units into existing car park spaces or small roadside verges. Internally, the approximate usable internal area is 11.4 m² (5.7m length x 2.0m width). This 2.0m internal width is a critical measurement; it allows for a standard 600mm deep worktop on one side and a 600mm service counter on the other, leaving a 800mm central corridor for staff movement, which complies with standard ergonomics for commercial kitchens.
For operators with higher volume requirements or multi-stage production lines (such as a separate ordering and collection window), modules can be joined in runs. For example, two P600 units joined side-by-side create an approximate usable internal area of 22.8 m², allowing for a full commercial kitchen setup or expanded dry storage. On sites with extreme space constraints, the P500 unit offers a shorter external length of 4.9m, though the 2.2m width remains constant across the range to ensure transportability via standard HIAB vehicles. When designing your layout, you can use the P600 configurator to visualise how these dimensions translate into a functional workspace.
Optimising Service Window Strategy
The success of a modular drive-thru kiosk depends heavily on the interface between the staff and the customer. Window placement is not merely a matter of aesthetics; it dictates the speed of service and the physical comfort of the operator. In the UK, the variety of vehicle heights—from low-slung hatchbacks to high-clearance SUVs—requires a calculated approach to window sill heights. A standard sill height of approximately 900mm to 1000mm from the external ground level is typically recommended to serve the widest range of vehicles comfortably.
Internal workflow must drive the window placement. The Point of Sale (POS) system should be located immediately adjacent to the primary service window. In a P600 module, placing the window centrally on the 5.9m longitudinal wall allows for prep stations to be located at either end of the unit, reducing the "cross-traffic" of staff members. Adacon offers bespoke window configurations, including horizontal sliding units which are preferred for drive-thrus as they do not obstruct the external drive lane when open.
Weather protection is a non-negotiable factor for UK-based modular retail. Integrating an external canopy above the service window protects both the customer and the internal equipment from rain ingress during transactions. Furthermore, for units located in high-traffic or unmanned areas overnight, we recommend specifying integrated security shutters or using our toughened glazing options. While the standard module includes high-quality glazing, drive-thru operators often upgrade to specialized serving hatches with integrated thermal breaks to maintain the internal climate during winter months.
Internal Layout and Workflow Ergonomics
Efficiency in a 11.4 m² approximate usable internal area requires a "centimetre-perfect" approach to equipment placement. For coffee-led operators, we follow the 'Golden Triangle' of ergonomics: the Espresso Machine, the Grinder, and the Sink must be positioned to minimise the steps taken by the barista. In a P600 unit, this equipment is typically situated along the rear wall, opposite the service window, to allow for plumbing and electrical lines to be neatly concealed.
The 2.0m internal width is specifically designed to accommodate back-to-back operations. A typical configuration includes:
- The Service Side: POS system, card reader, napkin/lid storage, and the service window.
- The Prep Side: High-draw equipment such as espresso machines, rapid-cook ovens (e.g., Merrychef), and refrigeration.
- The Wet Zone: Hand-wash and ware-washing sinks, usually placed at one end of the module to centralise plumbing.
Electrical socket distribution is another critical factor. Commercial coffee machines and ovens often require dedicated 16A or 32A feeds rather than standard 13A plugs. Adacon provides a consumer unit and basic LED lighting as standard, but the internal layout should be designed with specific equipment loads in mind. For hygiene and durability, our modular buildings use 40mm waterproof insulated sandwich panels for internal walls as standard in bathroom and wet areas, but many food-service clients choose to carry this or upgraded hygiene cladding throughout the entire unit for ease of cleaning.
Site Requirements and Base Preparation
While Adacon provides the modular structure, the customer is responsible for ensuring the site is prepared to receive the building. A modular drive-thru kiosk requires a level, engineered base to ensure structural integrity and the correct operation of doors and windows. The two most common options in the UK are a reinforced concrete slab or a series of screw piles. A concrete pad offers a permanent feel and simplifies drainage routing, while screw piles are often preferred for temporary installations or sites where ground disturbance must be minimised.
Logistics and access are frequently overlooked. delivery information is typically via a HIAB (truck-mounted crane) vehicle. A clear turning circle and overhead clearance from power lines or trees are essential. If the unit is being placed in an active retail park, delivery usually occurs during "out of hours" periods to minimise disruption. UK modular buildings supplier expertise is vital here; we coordinate with your site team to ensure the drop zone is ready and accessible.
Planning permission is a project-specific requirement. While modular units are often described as "portable," they are generally treated as permanent structures by local authorities if they are in place for more than 28 days. We advise all clients to consult with their local planning department or a planning consultant. Issues such as traffic flow management—ensuring that the drive-thru queue does not back up onto a public highway—will be a primary concern for planners during the application process for a modular café or kiosk.
Plumbing and Drainage for Coffee Operators
Managing water in a modular drive-thru kiosk involves both supply and waste management. Our P600 modules can be pre-configured with internal drainage connection points. Because these units are often located in car parks away from main sewer lines, waste management requires careful planning. If a gravity connection to the mains sewer is not possible, a waste macerator or a pump system (such as a Saniflo) may be required to move grey water to the nearest stack.
Key plumbing considerations include:
- Grease Traps: Most UK water authorities require commercial food outlets to install grease traps to prevent fats, oils, and grease (FOG) from entering the sewer system.
- Water Supply: While a direct mains connection is ideal, remote units can operate using internal tanks and high-pressure pumps, though this requires regular refilling and limits volume.
- Hot Water: We typically recommend under-sink unvented water heaters (e.g., 10L to 15L capacity) to provide instant hot water for hand washing and hygiene, without the need for large, space-consuming cylinders.
It is important to note that the final connection from the unit’s external stub-out to the mains water and drainage is the customer's responsibility. This work should be carried out by a qualified plumber once the unit is positioned on its base.
Electrical Load and HVAC Considerations
A high-volume drive-thru pod consumes a significant amount of power. Between espresso machines (3kW-6kW), refrigeration, water heating, and rapid-cook ovens, the electrical load can quickly exceed a standard domestic supply. We typically equip our commercial modules with a consumer unit capable of handling 32A or 63A single-phase supplies. For larger multi-module clubhouses or kitchens, a three-phase supply may be necessary.
HVAC (Heating, Ventilation, and Air Conditioning) is perhaps the most critical comfort factor. The combination of high-density electrical equipment and the large surface area of a service window leads to significant heat gain in summer and heat loss in winter. We strongly recommend the installation of an air conditioning heat pump. These units provide efficient cooling during peak summer trading and rapid heating during winter mornings, ensuring the approximate usable internal area remains a productive environment for staff.
Standard LED lighting is included in all Adacon modules, providing clean, bright illumination. However, for food preparation, task lighting under cabinets is often added during the fit-out phase to meet health and safety requirements. Don't forget external power needs; you will likely require outdoor-rated sockets for illuminated menu boards, digital signage, and CCTV cameras.
Durability and External Finishes
Adacon units are built on a galvanised steel chassis, providing a level of structural longevity that exceeds timber-framed alternatives. This is especially important for modular retail unit planning, where the building may be subjected to high levels of footfall and proximity to vehicle exhaust fumes. The walls are constructed from insulated panels that provide excellent thermal performance, keeping running costs low compared to non-insulated temporary structures.
While the standard finish is functional and professional, drive-thru operators frequently customise the exterior to align with their brand identity. Options include:
- Composite Cladding: Provides a premium, wood-effect or contemporary finish that is low-maintenance and highly durable.
- Vinyl Wrapping: A cost-effective way to apply full-colour branding, logos, and corporate colours directly to the panel surface.
- Bespoke Glazing: Increasing the amount of glass on non-service walls to create a "lantern" effect, improving visibility and making the unit more inviting to customers.
Security is integrated into the design, not added as an afterthought. Our entrance doors feature multipoint locking systems, and the steel-framed construction provides a significant deterrent to unauthorised entry compared to traditional portable cabins.
Procurement and Lead Times
One of the primary drivers for choosing a modular drive-thru kiosk over a traditional build is the speed to market. Traditional construction projects are often delayed by weather, trade coordination, and material shortages. Adacon’s manufacturing process takes place in a controlled environment, meaning lead times are typically measured in weeks rather than months. For operators responding to a sudden opportunity—such as a short-term lease on a prime site—we often have "Ready to Order" stock units that can be dispatched even faster.
Procurement is transparent. By using the 3D configurator, you can design your unit and receive an instant estimated price. This allows for accurate budgeting without the "hidden extras" often associated with construction. Furthermore, the relocatable nature of our modular system provides a level of future-proofing. If a specific location does not perform as expected, or if a lease expires, the entire unit can be disconnected, lifted via HIAB, and transported to a new site, protecting your capital investment.
Whether you are a local independent starting your first coffee venture or a national franchise looking to roll out twenty site welfare units or retail pods, the modular approach offers a scalable, predictable, and high-quality solution to UK retail expansion.
Design yours online — free
You can lay out a retail & hospitality project yourself in a few minutes with the free Adacon P600 configurator: arrange the modules in 3D, pick your windows, doors and cladding colours wall by wall, and see an estimated price straight away. There is no obligation and no salesperson — save the design and we will pick it up from there.
Prefer to talk it through? Request a free quote and we will come back with a specification and price for your project.
Cost breakdown
| Module Type | External Footprint | Internal Usable Area | Typical Application |
|---|---|---|---|
| P400 | 8.58 m² | 7.4 m² | Compact security or solo barista pod |
| P500 | 10.78 m² | 9.4 m² | Small coffee kiosk / Grab-and-go |
| P600 | 12.98 m² | 11.4 m² | Standard drive-thru / 2-person team |
| P700 | 15.18 m² | 13.4 m² | Large retail outlet / Kitchen prep |
At a glance
| Feature | Adacon Modular Kiosk | Traditional Brick Build | Converted Shipping Container |
|---|---|---|---|
| Lead Time | Weeks | 6-12 Months | 8-12 Weeks |
| Thermal Insulation | High (Standard) | High | Variable/Low |
| Relocatability | Fully Relocatable | Permanent | Relocatable |
| Internal Width | 2.0m (Optimised) | Bespoke | Cramped (~2.1m total ext) |
Frequently asked questions
Written by Adacon
Adacon UK designs, manufactures and delivers bespoke modular buildings across the UK for residential, commercial, education, hospitality, leisure and specialist applications. Buildings are designed around the space and use required: several standard module sizes are available, modules are joined side by side or stacked to form larger buildings, and bespoke configurations are considered where a project needs them — from garden rooms and offices to homes, classrooms, clubhouses, cafés, welfare facilities and two-storey buildings.